
Ponding Water Roof Repair
A roof can remain wet after the nearby drain has been cleaned. Water may sit below the outlet, collect behind a support or encounter a restriction farther down the pipe. Ponding water roof repair in Sugar Land, TX traces that route before another surface treatment is selected. We document where water remains and explain the investigation needed to correct its cause.
Standing water is an observation with several possible explanations. Its depth alone cannot establish structural adequacy, and its location cannot prove the deck has moved. The repair follows roof geometry, drainage components and assembly findings. The manager receives photographs and measured observations that support a correction rather than a guess based on the most visible low spot.
Extent, Duration and Roof Geometry
We record the retained-water area and the conditions under which it was observed. Photographs after rain can show whether it changes as adjacent surfaces dry, while a dry visit may reveal residue marking an earlier boundary. Those observations are useful but do not quantify every storm condition. Level measurements or further survey may be needed to explain how the surface relates to the outlet.
A low area can involve original geometry, changed layers or another supporting condition. Regional ground subsidence does not diagnose movement of a particular deck. Suspected structural issues require the appropriate evaluation before a roofing correction is selected. The report distinguishes that review from surface membrane repair, keeping the proposed work tied to the cause it is intended to address.
Outlets and the Downstream Route
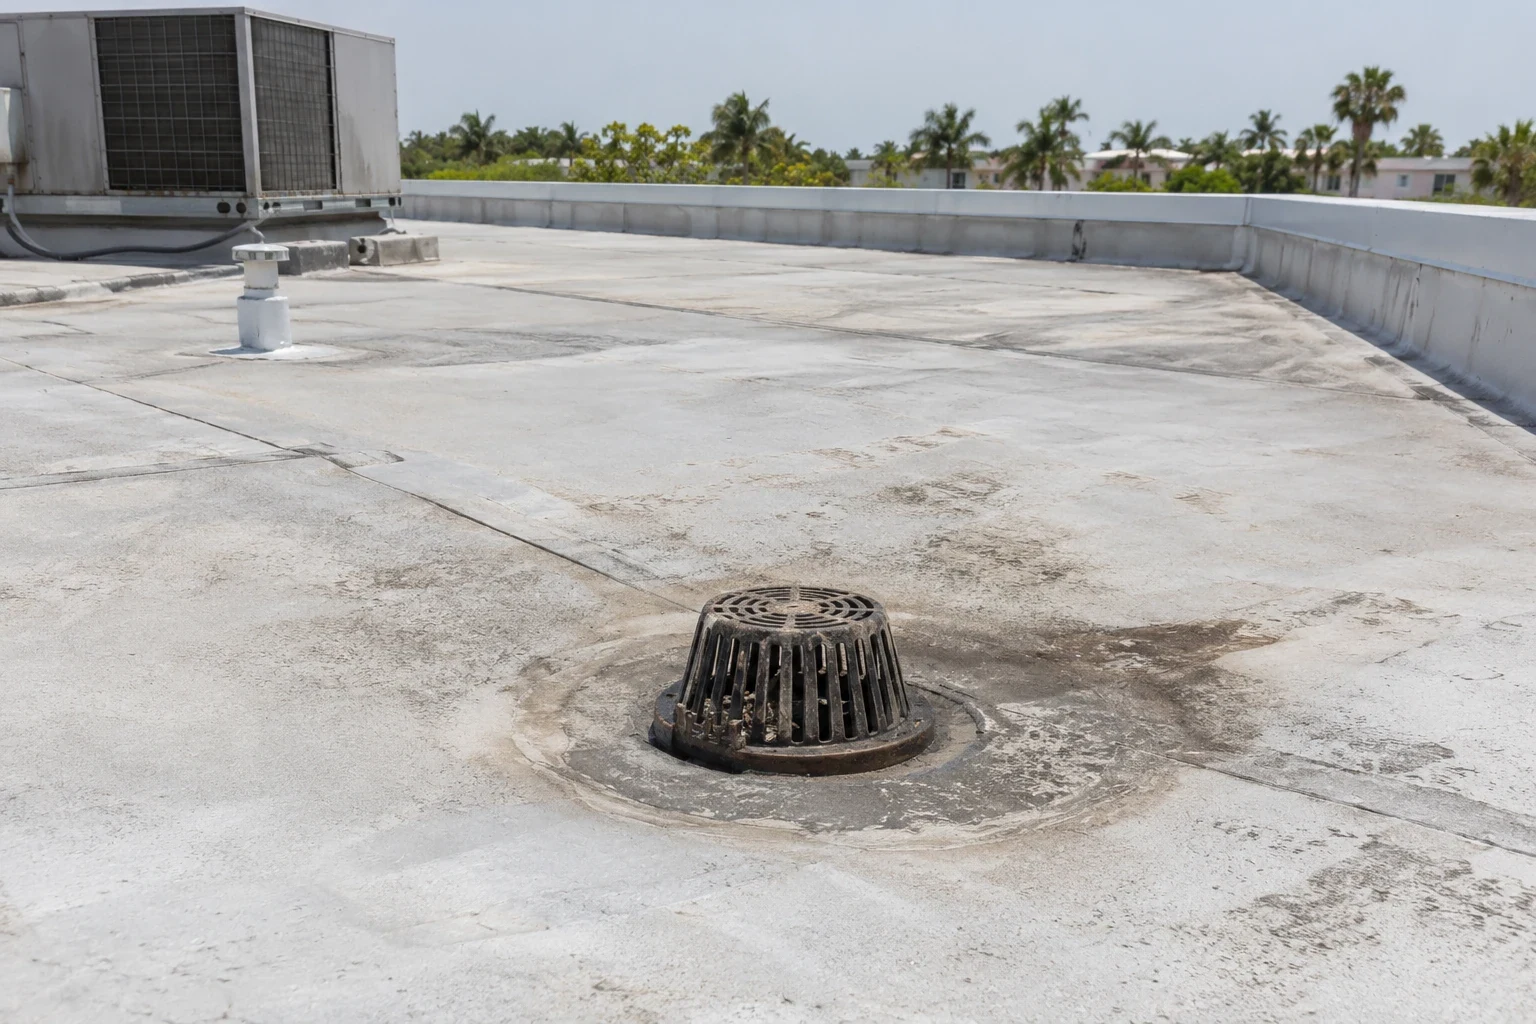
Primary drains, scuppers and accessible discharge points are checked for obstructions and unsuitable details. Debris at a strainer can restrict flow, but a clean bowl does not establish the condition of concealed piping. A conductor head or gutter can also interrupt discharge beyond the membrane. We identify which component needs roofing work and which question belongs to another trade. Accessible discharge photographs also give the manager a reference for noticing a changed flow pattern during a later rain.
Drainage assessment separates cleaning from changes in layout or capacity. Those changes need the relevant area and design inputs rather than a decision based on one photograph. The proposal identifies any piping investigation or design review required before alteration. This keeps repeated debris removal from being presented as a solution to a restriction or elevation problem that it cannot correct.
Equipment and Walkway Obstructions
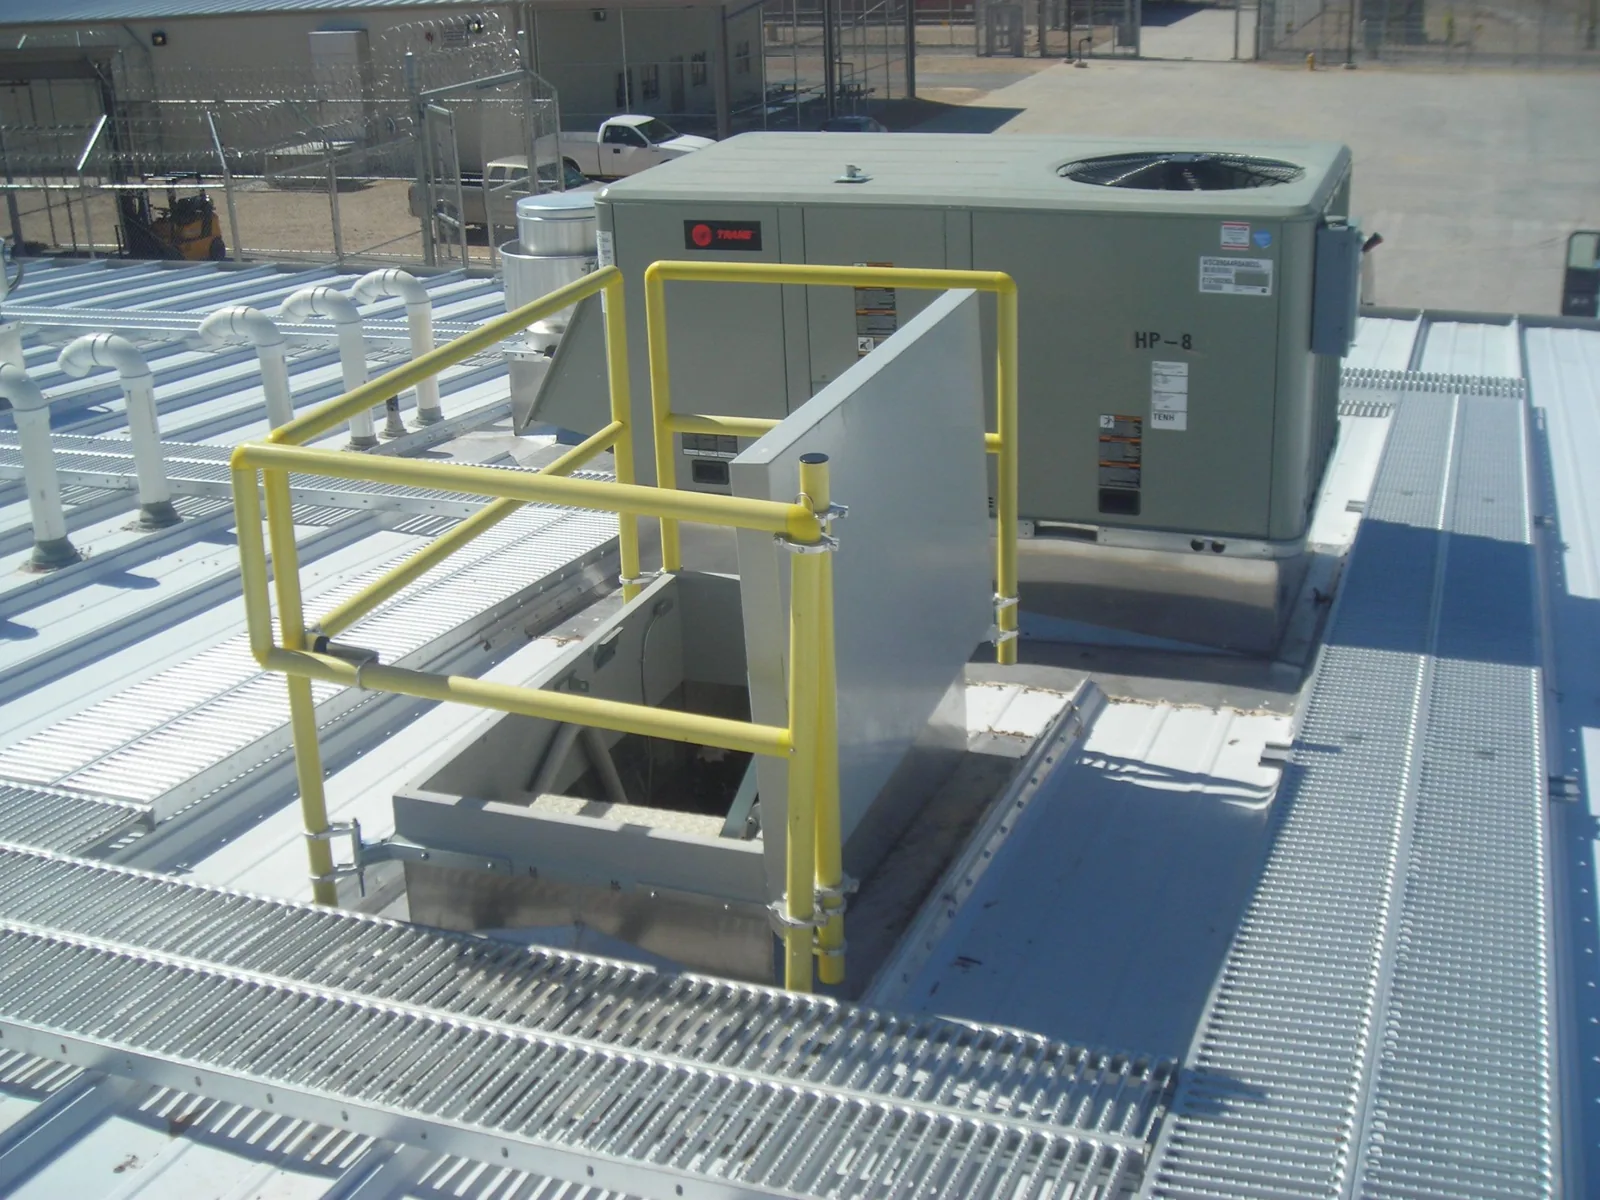
Frames, pads and service supports can interrupt the path to an outlet. We inspect their location relative to the low area and ask the building team about later equipment changes. A pad added for membrane protection can become a water barrier if placed without considering drainage. Moving it also requires review of its support or service role rather than an arbitrary relocation.
Equipment support work coordinates load paths, membrane interfaces and service connections. The mechanical or structural team evaluates its assigned components. Roofing identifies the affected water route and compatible detail. A revised arrangement should not shift water into another curb or wall transition that has not been included in the correction scope.
Related Roofing Pages
Roof Drains and Scuppers
How the work is scoped, documented and phased on occupied Sugar Land buildings.
Rooftop Equipment Curbs and Supports
What we check on the roof, what we recommend and how the crew keeps the building open.
Infrared Roof Moisture Surveys
Conditions, options and next steps for commercial buildings in Fort Bend County.
Identify Why the Water Remains
Call for a ponding assessment. We will explain the slope, outlet and assembly findings with photos and identify the correction or further review the owner needs.
Call 555-555-5555 or email [email protected].
Commercial Roofing Questions
Straight answers to the questions building owners and managers ask us most often.
Does shallow water mean the roof is structurally safe?
Depth alone cannot establish adequacy. The loaded area, assembly and supporting construction matter. A suspected structural concern requires the appropriate evaluation.
Can cleaning a drain solve every low area?
Cleaning removes the observed obstruction. Geometry, outlet height or concealed piping can still restrict drainage. The next step follows the remaining water pattern and investigation.
Will adding insulation at a low spot always help?
A designed layout needs measured geometry and coordinated transitions. An isolated addition can move the problem elsewhere. Structural and outlet questions are addressed before the correction is installed.
Can a ponding-resistant coating replace drainage work?
The product limit does not correct slope or capacity. Coating eligibility also depends on retained condition and adhesion. We evaluate those questions separately.
What should staff record after rain?
Note the location, apparent extent and timing of retained water from authorized observation points. Report overflow discharge or interior complaints. Roof access requires suitable authorization and protection.
Wet Layers and Surface Damage
Retained water can expose an existing defect, but ponding alone does not prove that insulation beneath the whole area is wet. We inspect membrane condition and investigate suspect layers when the finding affects repair extent. Selected samples document local moisture and layer sequence. Interpreted boundaries remain supported by the combined evidence rather than described as directly inspected everywhere.
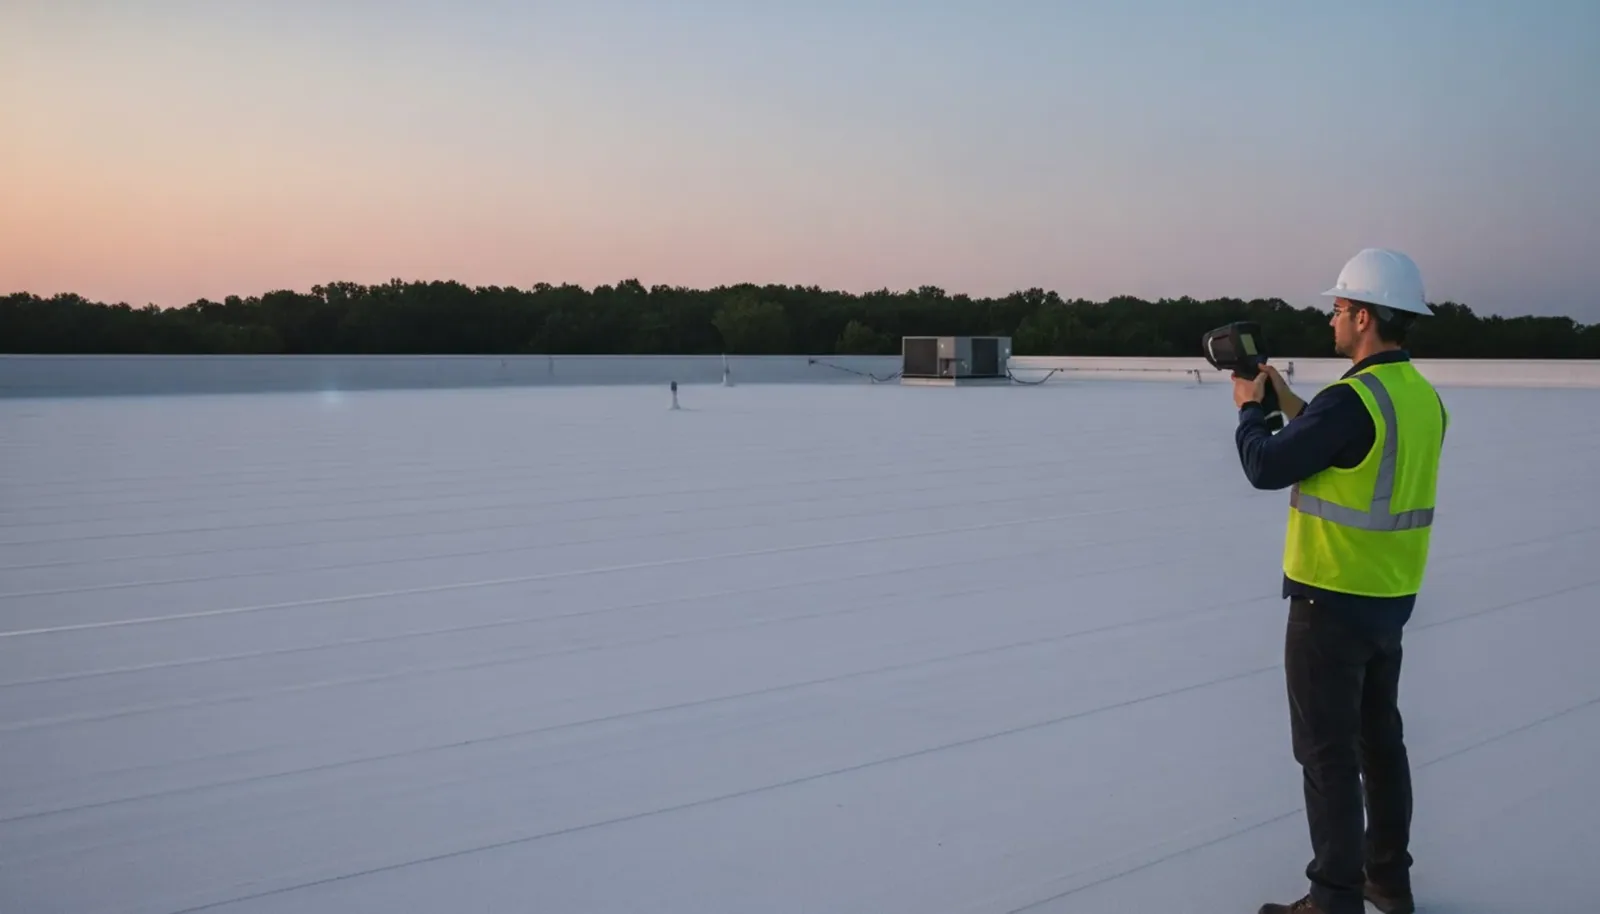
An infrared survey may guide confirmation under suitable roof and weather conditions. Shading, material variation and equipment can create other temperature patterns. The report separates verified water from those interpretations. Where wet or deteriorated layers need removal, the scope identifies them and allows review of different conditions exposed during reconstruction.
Tapered Corrections and Detail Heights
A designed tapered layout can direct water through appropriate elevations on a suitable roof. The design uses measured geometry and coordinates the route to available outlets. Simply adding material at the deepest visible point can move retention elsewhere. Drain sumps, crickets and transitions must work as a complete path rather than isolated raised areas.
Insulation and cover board changes also affect curbs, wall terminations and edge heights. The correction identifies those required detail adjustments before installation. Structural movement or a downstream restriction needs its own resolution instead of being covered by a new slope layer. The owner receives the reason for each task and can compare complete scopes with their remaining review requirements.
How a Roof Project Runs
Every roof we take on moves through the same six steps:
01
Roof Walk
We walk the whole roof and photograph the membrane, seams, flashings, drains and equipment.
02
Moisture Check
Readings and core cuts show what is wet below the surface before anyone prices a repair.
03
Written Findings
You get plain-language findings, photos and the options that fit the roof.
04
Scope and Price
One written scope covers the system, the details, drainage changes and the price.
05
Scheduled Work
Crews work around tenants, deliveries and weather, closing the roof every night.
06
Closeout
We walk the finished roof with you and hand over photos and warranty paperwork.
Coatings and Product Exposure Limits
A roof product may have published resistance to standing water. That limit informs material selection but does not determine drainage capacity or structural loading. Silicone coating options can be considered where the retained roof and preparation support them. Coating does not dry wet insulation or change the elevation of an outlet.
Other products may require more reliable drainage or have different ponding restrictions. The selected instructions are checked for the actual exposure. Suitable adhesion and detail repairs remain necessary before application. We explain those requirements alongside the drainage scope so a product comparison does not become a substitute for investigating why the water stays on the roof.
Regional Sites and Observation Access
Sugar Land Town Square combines retail, office and hotel uses, making access and notification important when a drainage investigation reaches occupied spaces. The manager identifies the affected entrance, room and equipment restrictions. We plan any opening, sampling and closure through those verified requirements. The photographs connect the water pattern to the work area so the building team can monitor the same location later.
At a First Colony property, the team agrees on service access and the route for removed materials before correction begins. Follow-up observation after suitable rain conditions can help assess the changed water path. Maintenance checks retain those records alongside outlet cleaning and equipment changes. The manager can then see whether retention returned because of new debris, altered supports or an unresolved geometry question.
A retained pool may coincide with an open seam or a failed outlet flashing. Treat those confirmed defects while investigating the separate water-path question. For Sugar Land Town Square roofing, keep both tasks located so the operator can follow their different results.
After removing an obstruction, we check whether water leaves the area as intended and note any residual low point. A lasting correction may require design input if the surface shape, deck or overflow arrangement is involved. The report distinguishes routine debris removal from construction that changes drainage geometry, and it identifies the team responsible for each follow-up. An owner with a building in South Houston needs elevations and outlet conditions checked at that roof.