
South Houston
A commercial roof can hold water at a seam, curb or drain while the interior stain appears several rooms away. In South Houston, a sound repair starts with the roof assembly and the building's operating limits, not with the stain alone. We trace the water path, inspect the details that could admit it and explain which findings support repair, further testing or a larger scope. Photos give the property manager a record clear enough to take to an owner or facilities team.
South Houston is adjacent to Pasadena in southeastern Harris County, southeast of the I-45 and State Highway 3 intersection. That geography helps orient a service visit, but every building still needs its own access, delivery and permit review. The city is a distinct municipality, so the project's applicable jurisdiction and assembly requirements are confirmed for the actual property before work is priced or scheduled.
The Water Path Behind the Stain
A stain does not mark the roof opening by itself. Water can travel along a deck, insulation joint, pipe or steel member before reaching a ceiling. We compare the reported room and timing with accessible seams, flashings, drains and equipment discharge. If several routes remain possible, the report separates confirmed findings from questions requiring further investigation.
Rain is only one explanation for indoor moisture. Equipment condensate, humid air reaching a cold surface or water retained after a storm can also produce a dry-day drip. We check the equipment and roof details together before recommending a correction.
When immediate protection matters, safe access and a practical temporary measure come first. An emergency roof response records what was protected and what follow-up inspection remains; it does not define every concealed layer.
Rainfall and Drainage Conditions
The Houston area averages about 50 inches of rainfall annually, with June the wettest month. This regional climate context makes drainage worth examining, but roof geometry, outlet layout and project criteria govern the assembly. We check strainers, scuppers, overflow routes and the elevations leading to them. A clean drain can sit above a low area; ponding alone does not establish structural capacity or wet insulation.
Water held by a curb or parapet can expose a weak flashing detail. The correction follows the inlet, outlet and surrounding construction. A low spot may need a designed slope adjustment; a blocked strainer may need maintenance; concealed piping or support questions need separate review. Drain and scupper work follows the confirmed condition.
After wind or hail, we photograph accessible displaced edges, punctures and openings, then compare them with prior records. An infrared moisture survey can help identify areas for closer examination, but interpreted patterns need confirmation when they affect removal limits.
Details That Deserve a Closer Look
Open laps, brittle sealant, loose termination bars and displaced metal each create a possible water route. We check material compatibility, preparation and attachment, then look for movement at the wall, curb or equipment support. A patch over contamination or an unstable interface can fail beside its edge, so the surrounding detail matters.
Repeated wet insulation, a shrinking membrane or a deck concern can shift a local repair into broader work. Selected test openings and moisture methods answer defined questions; one dry reading does not describe every section. Findings are mapped to inspected areas, with estimates identified where access or sampling leaves a boundary unresolved.
A commercial roof inspection connects an interior report to accessible details, tests and records. Structural or mechanical concerns need the appropriate separate evaluation.
Related Roofing Pages
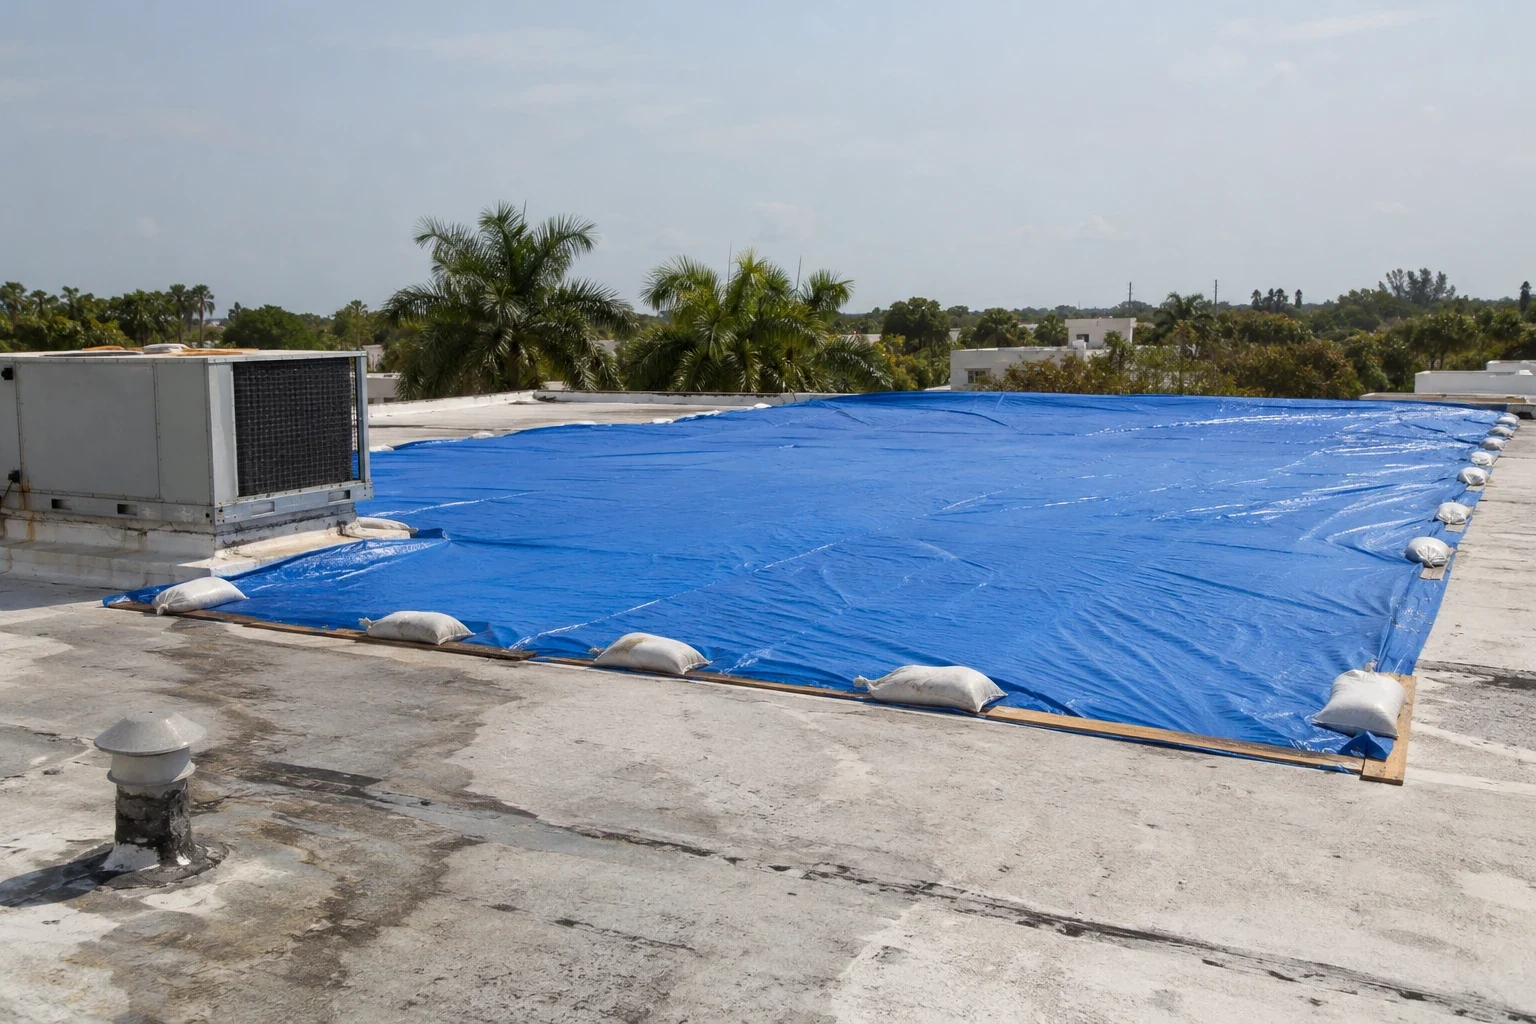
Emergency Roof Repair
How the work is scoped, documented and phased on occupied Sugar Land buildings.
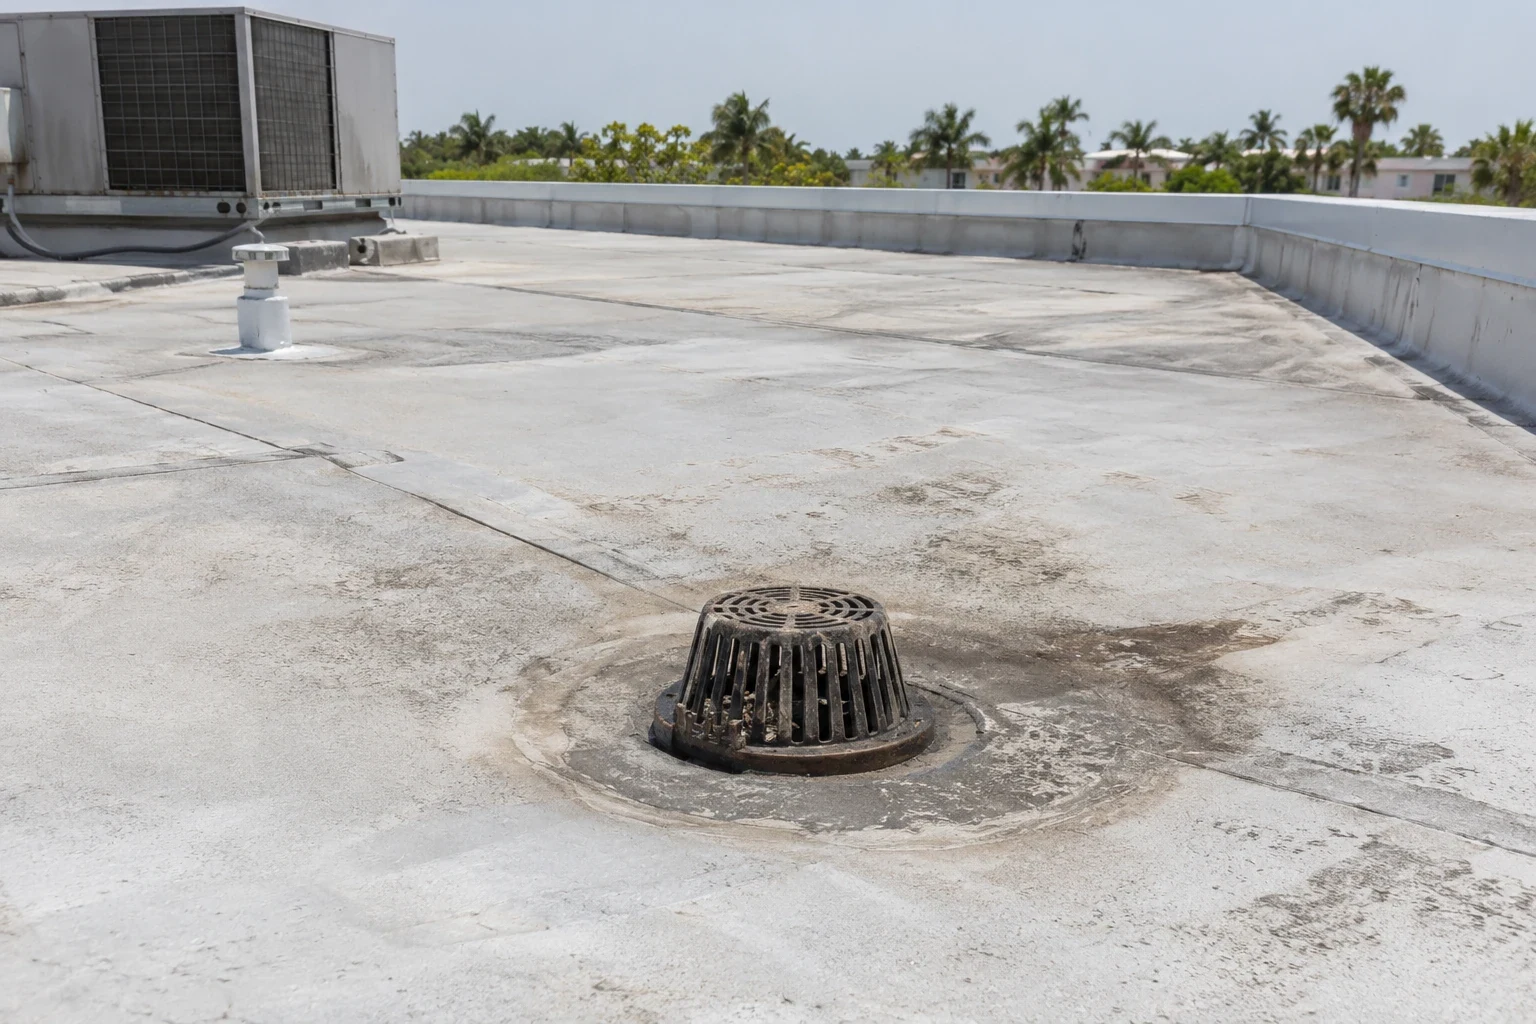
Roof Drains and Scuppers
What we check on the roof, what we recommend and how the crew keeps the building open.
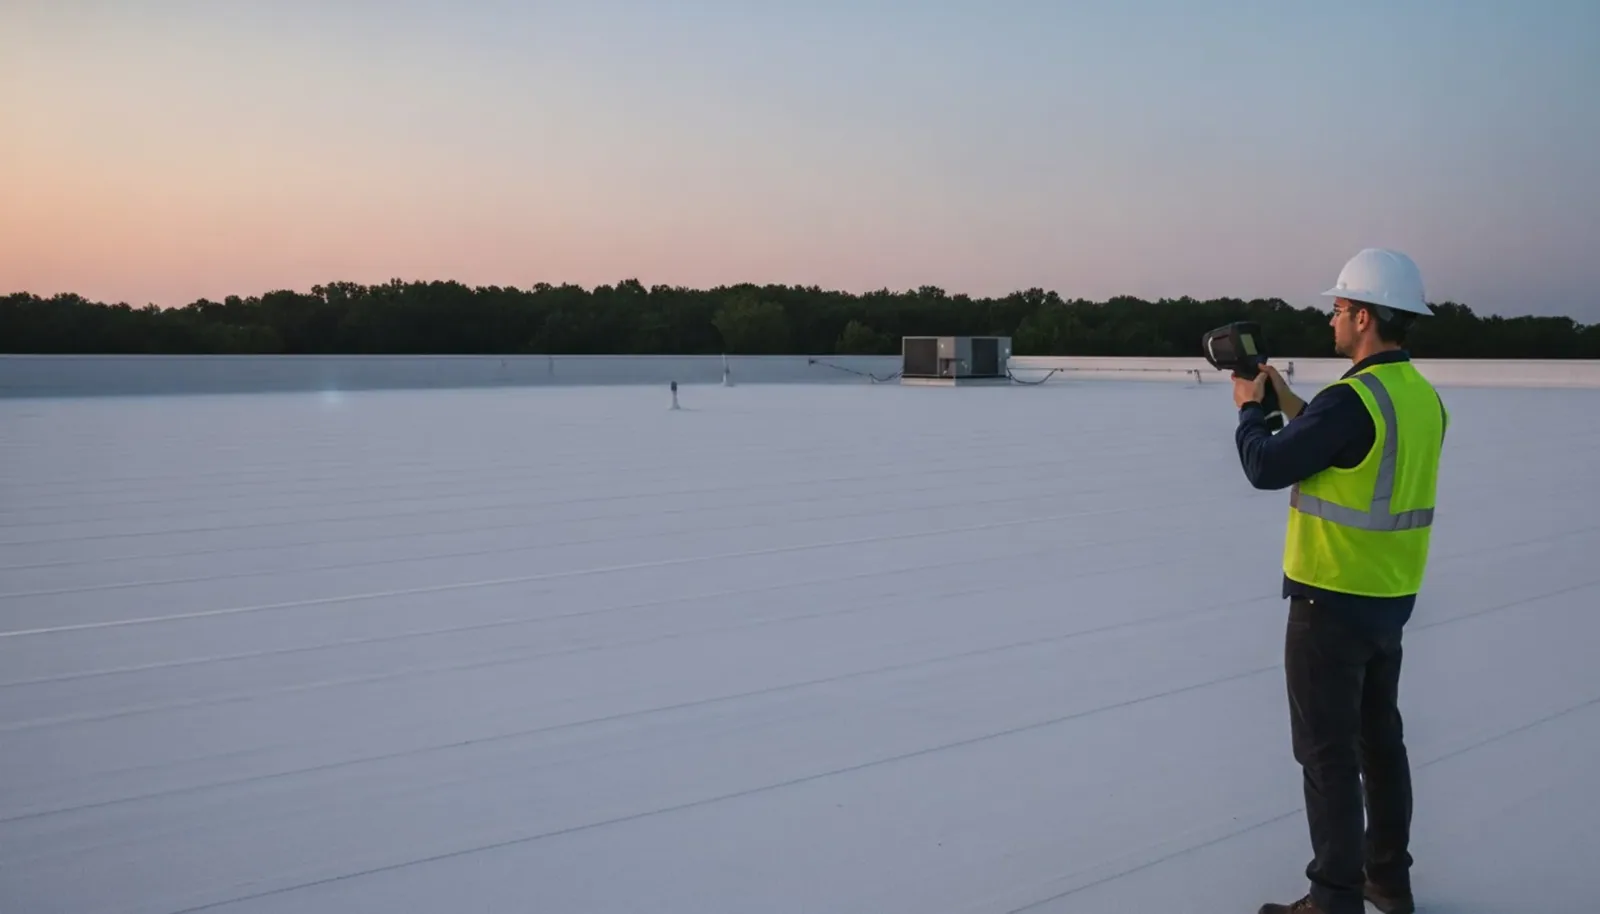
Infrared Roof Moisture Surveys
Conditions, options and next steps for commercial buildings in Fort Bend County.
Get a Clear South Houston Roof Assessment
Arrange an inspection to see the moisture path, repair boundary and building precautions in photos, with practical options you can explain to the owner.
Call 555-555-5555 or email [email protected].
Commercial Roofing Questions
Straight answers to the questions building owners and managers ask us most often.
Can a ceiling stain show where the roof is open?
Not always. Water can travel along roof layers, decking or framing before reaching the ceiling. We compare the room location and timing with nearby flashings, equipment and drainage, then identify what the inspection confirms.
Does standing water mean the whole roof needs replacement?
No. Ponding is one condition to assess with slope, outlets, membrane and support. The proposal distinguishes maintenance or detail work from a drainage design question or broader assembly concern.
How do you check whether insulation is wet?
Testing uses a method suited to the roof assembly and the question. Selected samples or a suitable survey can support an interpretation; the record states the areas examined and any limits.
Can roof work continue while a building is occupied?
The work zone, access, interior protection and closure method determine what can proceed. We coordinate affected rooms, ventilation and operating windows with the responsible building team before opening the roof.
What should I provide before an inspection?
Share the affected room, when water appears, recent equipment changes and prior roof records. Those details help direct the inspection; observed roof conditions establish the repair scope.
Repair, Restoration or Replacement
A local repair suits an area where the surrounding membrane remains sound, attachment is secure and a compatible connection can be made. The proposal identifies the defect, preparation, materials and verification. A coating or recover needs its own review of retained layers, adhesion and moisture; covering damaged construction does not correct it.
Replacement can remove unsuitable layers, expose the deck and establish new drainage details. It also requires a weather-closure plan. We compare the opening area, insulation, edges and equipment transitions with the intended assembly. A commercial roof replacement proposal states the sequence and assumptions for comparison with repair or eligible restoration.
Samples and scans are interpreted with the assembly and their limits. The owner sees which questions were answered and what remains uncertain.
Scope and timing also depend on roof height, safe access, material lead requirements, occupied areas and the amount of protection needed below each opening. A repair may take more coordination when a lift cannot reach the work zone or equipment isolation needs another trade. We identify those conditions before mobilization and separate confirmed quantities from allowances that depend on concealed layers. That gives the owner a more useful comparison than a single area-based assumption.
Plan Access Before the Roof Opens
The regional approach helps orient a delivery plan. The actual entrance, staging point and roof access depend on the property's layout. The manager confirms receiving hours, lift placement, pedestrian routes and spaces below the work. Road proximity does not establish a safe path from the curb to the roof.
Daily removal limits follow the forecast, assembly and closure method. If another trade must isolate equipment, move a line or assess a support, that task is coordinated before the opening reaches it. An occupied-building reroof plan aligns the work area with rooms, ventilation duties and approved operating windows.
A separate building in Stafford or Meadows Place needs its own findings and delivery plan. Comparable records can help an owner prioritize properties, but one roof's access and condition do not transfer to another.
How a Roof Project Runs
Every roof we take on moves through the same six steps:
01
Roof Walk
We walk the whole roof and photograph the membrane, seams, flashings, drains and equipment.
02
Moisture Check
Readings and core cuts show what is wet below the surface before anyone prices a repair.
03
Written Findings
You get plain-language findings, photos and the options that fit the roof.
04
Scope and Price
One written scope covers the system, the details, drainage changes and the price.
05
Scheduled Work
Crews work around tenants, deliveries and weather, closing the roof every night.
06
Closeout
We walk the finished roof with you and hand over photos and warranty paperwork.
A Record the Next Decision Can Use
A useful condition record ties photographs to roof areas. It identifies the assembly where known, describes accessible defects and separates completed work from open items. Test locations and closure details let a later visit compare the same area. Where a moisture boundary is interpreted, the report states the evidence and what could resolve uncertainty.
Maintenance entries can record drain cleaning, seams, flashing and equipment changes without claiming that a routine visit proves inaccessible layers are sound. After repair, follow-up can check the detail and drainage path that prompted the call. A dated record helps the next manager locate the finding without rebuilding the roof history from memory.
The owner should leave with a clear choice: correct an opening, investigate a defined question or compare a larger assembly scope. Photos and plain explanations tie the recommendation to conditions found at the property.