
Healthcare Systems
Water above an occupied healthcare space can affect operations before the entry point is visible. A ceiling stain may be some distance from the roof opening, and investigating it can require access beside sensitive equipment or active ventilation. Commercial roofing for Sugar Land healthcare systems starts with the facility's response and work controls. We document the roof findings and coordinate a scope around the areas and systems the facility identifies.
A hospital, clinic or medical office does not have one automatic roofing specification. Each building has its own assembly, operating needs and project requirements. The facility team determines the controls needed for patient care and its services. Roofing work follows that approved plan rather than asserting that a material choice alone makes construction suitable over every healthcare area.
Interior Locations and Verified Sources
The facility provides the affected room locations, water timing and any recent equipment changes. We compare those reports with accessible roof details and drainage. Water on a dry day can be retained rain, equipment discharge or condensation where suitable conditions permit it. Timing guides investigation but cannot establish the diagnosis without building-specific evidence.
Leak investigation separates membrane and flashing defects from equipment or interior sources. The report identifies the component where an opening was verified. Where another trade must assess a unit, duct or air-control layer, that responsibility remains visible. A roof patch is not described as a resolution of every possible source merely because it lies above the affected room.
Facility Controls Before Roof Access
The healthcare team identifies sensitive areas, entry permissions and any project-specific environmental controls. We discuss the proposed inspection, sampling and construction before work begins. The site plan includes authorized routes, protection below and communication with affected departments. These requirements come from the facility's actual operations instead of assumptions based on the building category.
Occupied reroofing plans coordinate removal and reconstruction with those controls. Material handling and debris paths are agreed before an opening is made. Daily closure needs to suit the assembly and forecast. If conditions change the authorized area or method, the roof sequence is reassessed with the facility team rather than expanded without review.
Ventilation and Equipment Interfaces
The mechanical team identifies ventilation duties and decides whether an isolation window is appropriate. Required airflow, affected spaces and restoration to service are considered in that plan. Roofing identifies the materials and activities near the intakes. An operating intake is not covered arbitrarily to simplify repair or coating work.
Equipment curb and support repairs also assign mechanical, electrical, structural and roofing responsibilities as applicable. A unit cannot be moved based only on available roof access. The facility approves the operating sequence, while qualified trades manage their components. The repair scope preserves those boundaries so completed flashing is not mistaken for acceptance of every equipment connection above it.
Related Roofing Pages
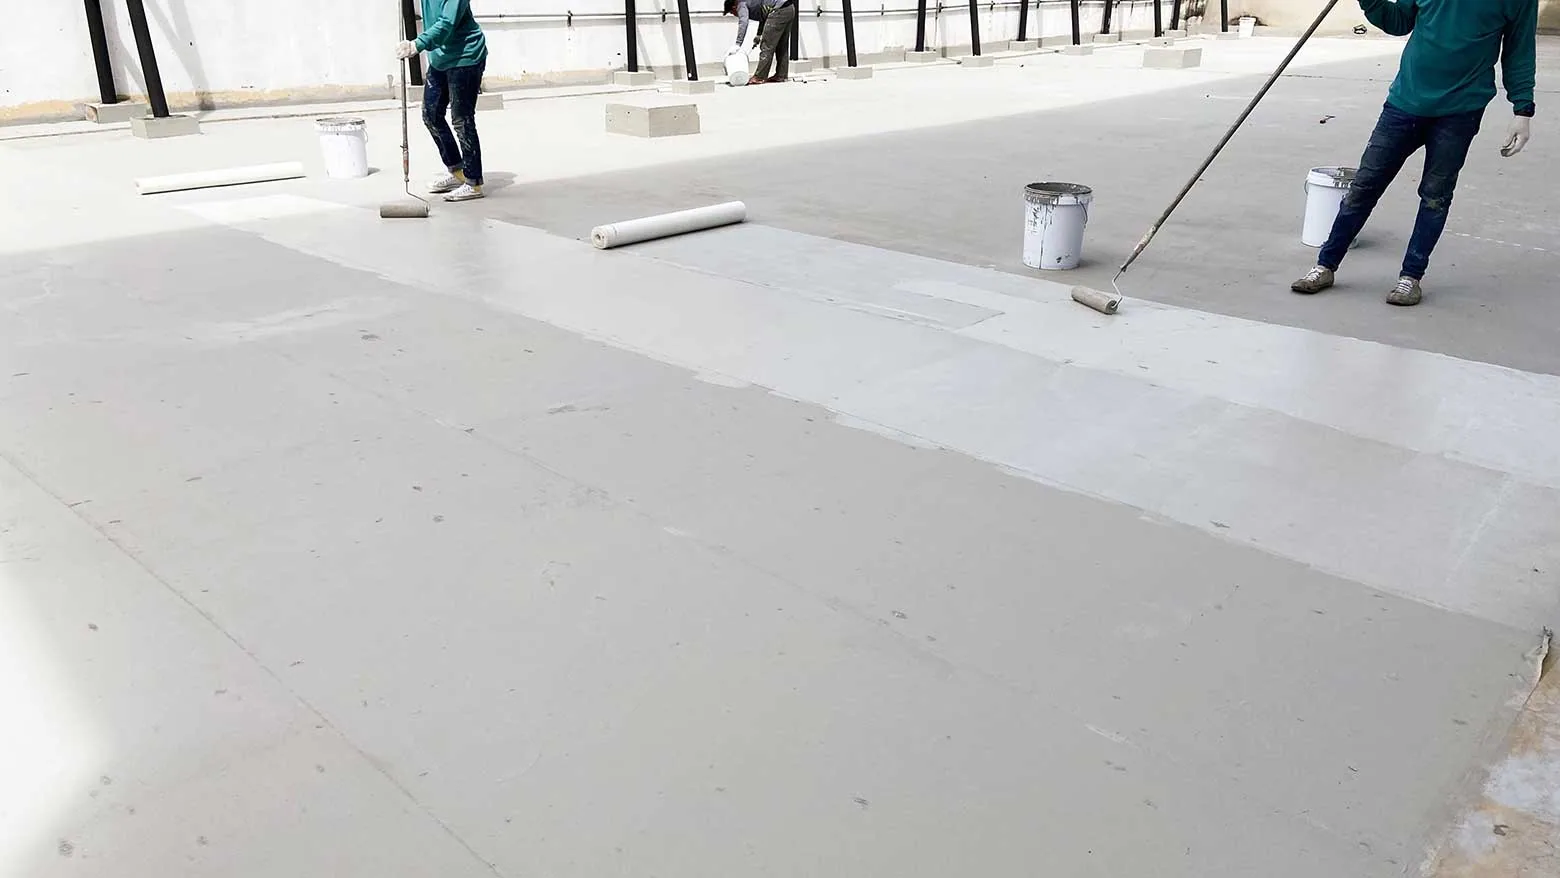
Commercial Roof Leak Repair
How the work is scoped, documented and phased on occupied Sugar Land buildings.
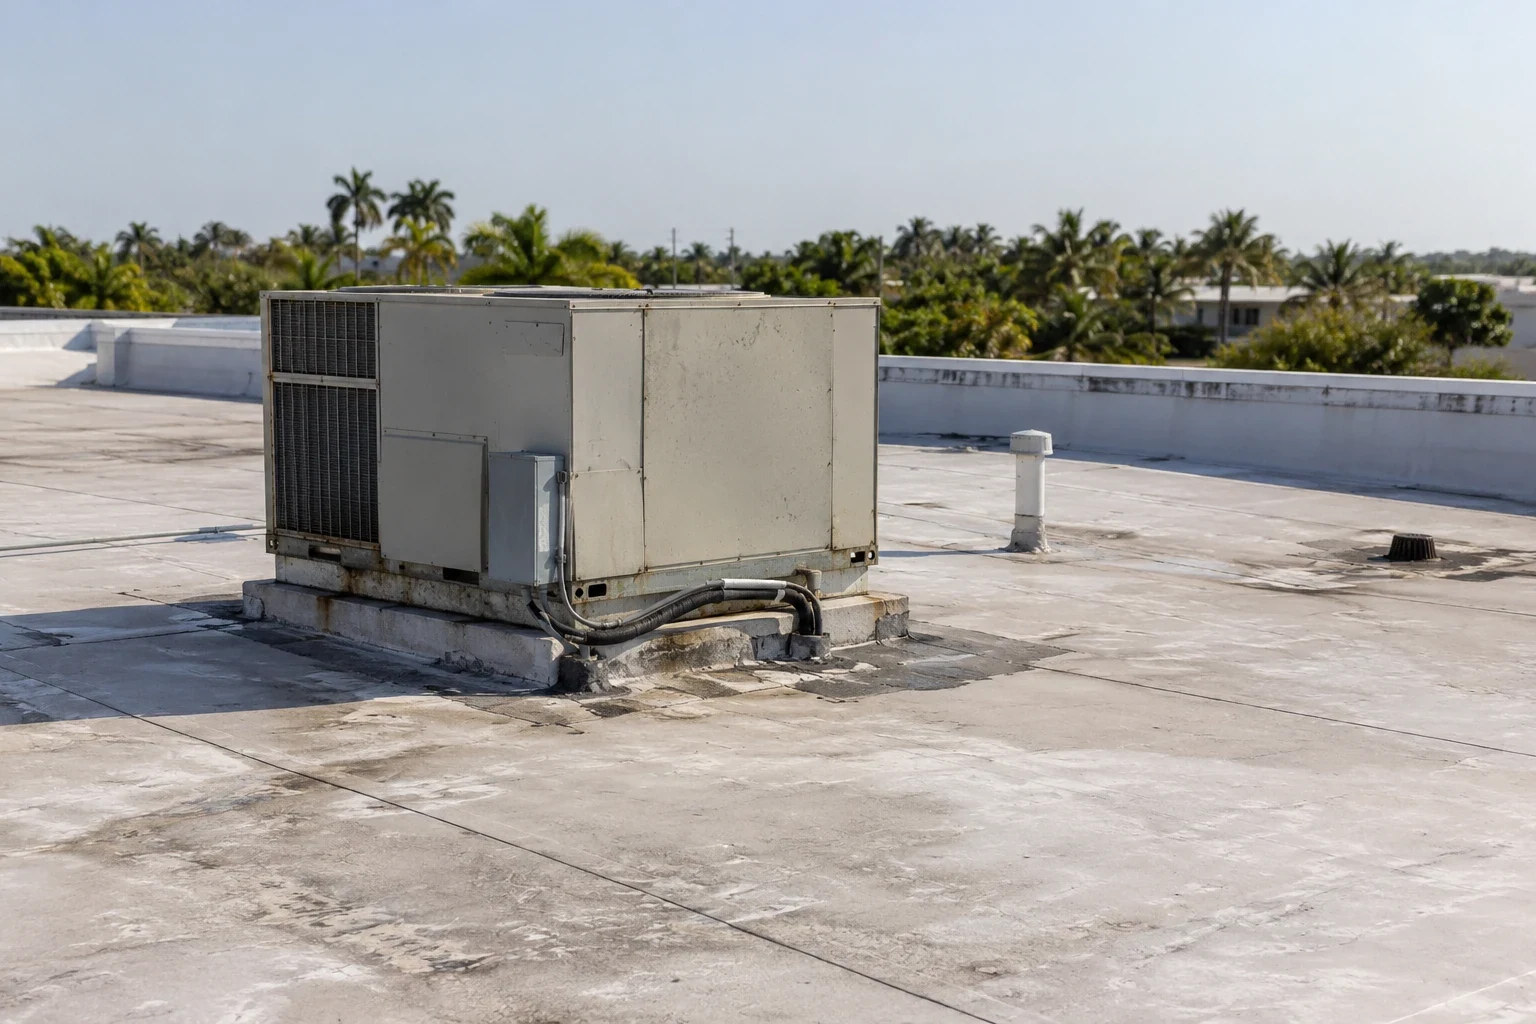
Occupied-Building Reroofing
What we check on the roof, what we recommend and how the crew keeps the building open.
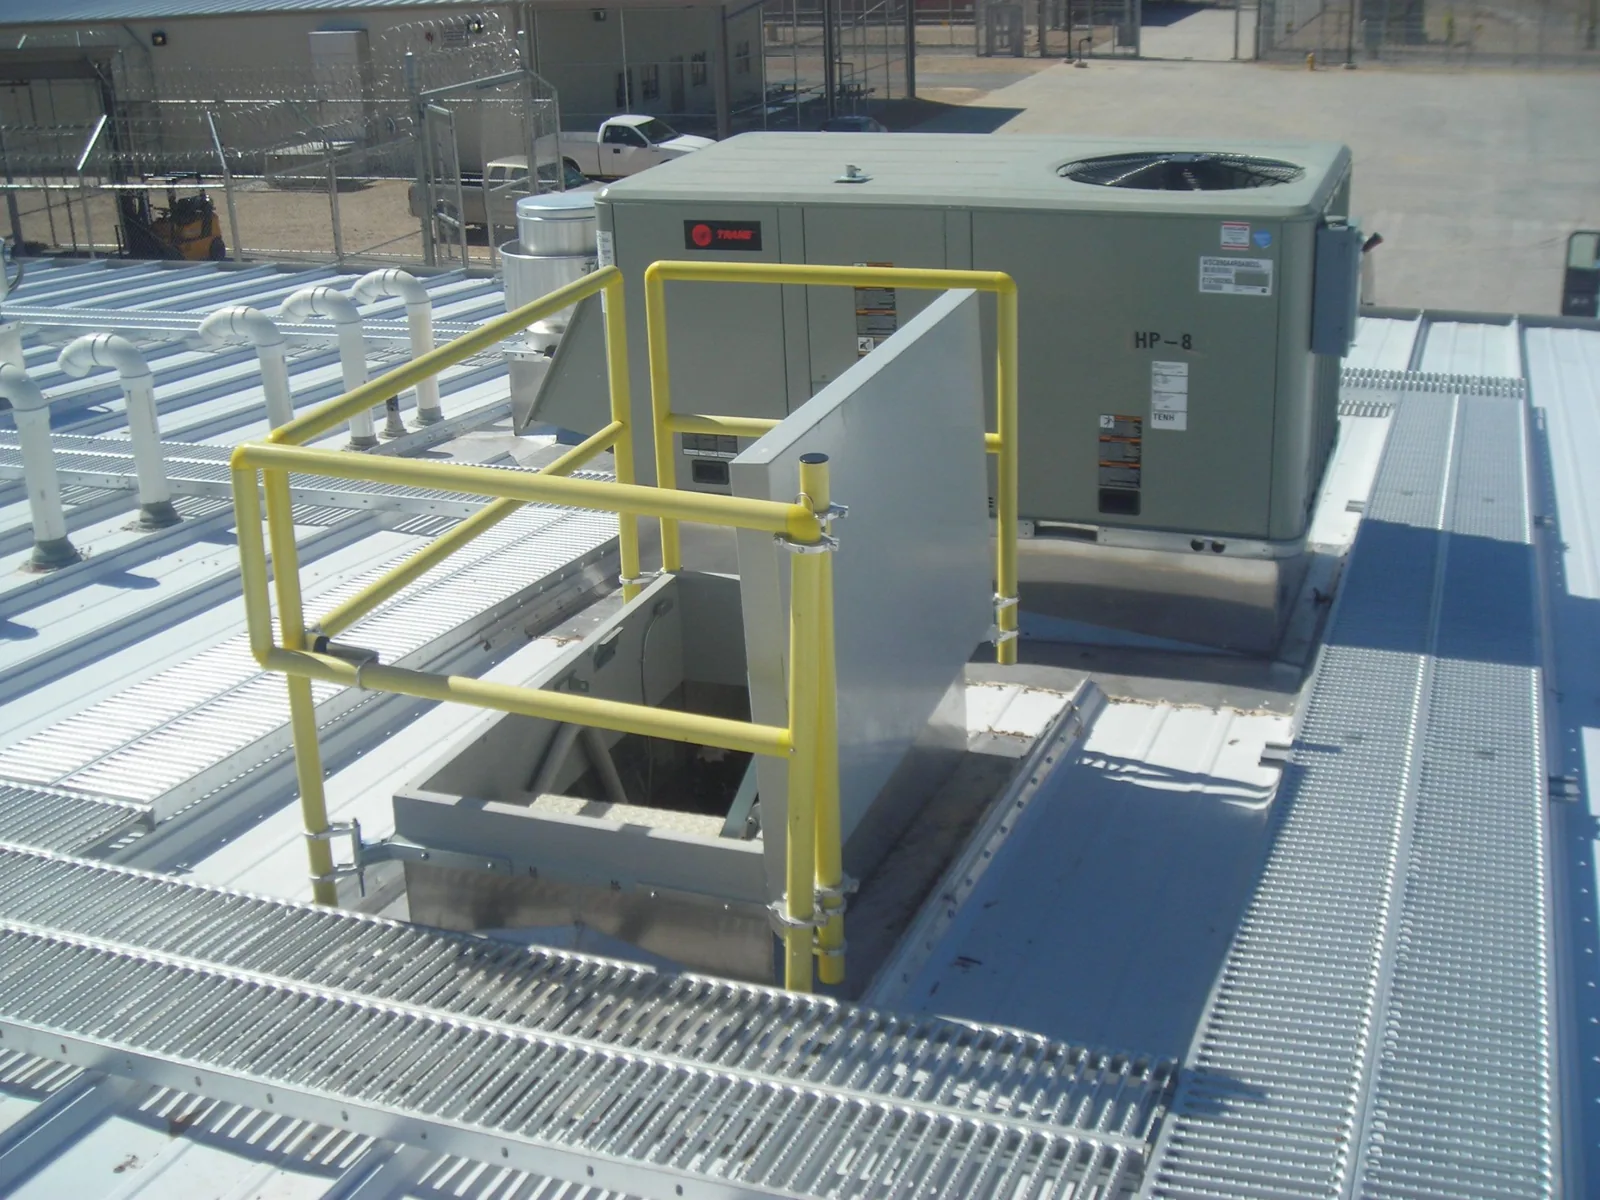
Rooftop Equipment Curbs and Supports
Conditions, options and next steps for commercial buildings in Fort Bend County.
Coordinate the Roof Findings With the Facility Plan
Call to discuss an authorized healthcare roof assessment. We will explain observed conditions with photos and identify the roofing and facility coordination needed for the next decision.
Call 555-555-5555 or email [email protected].
Commercial Roofing Questions
Straight answers to the questions building owners and managers ask us most often.
Who sets controls for work above patient areas?
The facility establishes the applicable operating and environmental requirements. Roofing explains its activities and follows the approved plan. The scope identifies any related trade or technical review needed.
Can an intake be covered during a roof repair?
Ventilation changes require a coordinated mechanical plan and approved operating window. Required airflow and restoration remain facility responsibilities. Arbitrary covering of an active intake is not a routine roofing measure.
Do campus size and bed count identify the roof scope?
Those figures describe the facility rather than its roof quantities or assemblies. The actual building needs measurement and inspection. Separate roof sections can have different histories and materials.
What does limited sampling mean for the recommendation?
The report states the locations checked and the remaining uncertainty. Other evidence may support interpretation, but unsampled areas are not directly verified. Additional access or testing may be needed before scope approval.
How is work completed without unresolved responsibility gaps?
Assign roof, mechanical, electrical and structural duties where relevant before the sequence begins. Document completed items and any pending work at closeout. The facility can then track the remaining decision or service.
Concealed Moisture and Sampling
We investigate suspect retained layers when their condition changes the repair or replacement decision. Suitable methods depend on construction, access and the question being answered. Sample locations are agreed through the authorized process, with compatible closure planned before openings are made. The findings describe the inspected layers and local conditions without claiming complete knowledge of concealed areas.
An infrared moisture survey may guide confirmation when roof construction and weather permit useful contrast. Equipment and surface differences can create other thermal patterns. The report separates those interpretations from sampled moisture. If investigation is limited, the unresolved area remains visible in the recommendation instead of becoming an assumed dry section to keep the proposed scope simple.
Repair Boundaries and New Assemblies
A localized roof repair needs suitable retained material for its connection and support. Wet or deteriorated layers receive a supported removal scope. The report explains what is expected from preliminary testing and what might change during exposure. Unexpected deck or layer conditions are documented before affected reconstruction continues.
Broader replacement work is compared through condition and the applicable project requirements. A reflective membrane or coating does not settle every moisture-control question. Interior conditions, air leakage and the layer sequence inform design where relevant. The proposal integrates those assembly requirements with the facility's work windows rather than selecting a surface first and leaving the supporting design for later.
How a Roof Project Runs
Every roof we take on moves through the same six steps:
01
Roof Walk
We walk the whole roof and photograph the membrane, seams, flashings, drains and equipment.
02
Moisture Check
Readings and core cuts show what is wet below the surface before anyone prices a repair.
03
Written Findings
You get plain-language findings, photos and the options that fit the roof.
04
Scope and Price
One written scope covers the system, the details, drainage changes and the price.
05
Scheduled Work
Crews work around tenants, deliveries and weather, closing the roof every night.
06
Closeout
We walk the finished roof with you and hand over photos and warranty paperwork.
Local Campuses and Separate Roof Records
Houston Methodist Sugar Land includes patient towers and medical office buildings on its Southwest Freeway campus. An authorized roof assessment begins with the particular building and the facility contacts responsible for its spaces and equipment. We compare the available roof documents with surveyed sections and details. The work plan identifies permitted access, affected rooms and the sequence for any sampling. Those records give the facility reviewer a clear basis for the repair scope and the operating controls needed to construct it.
At the Michael E. DeBakey VA Medical Center, the roof project follows the VA facility's authorized technical review within its Texas Medical Center setting. The authorized team identifies the relevant building records, technical requirements and facility approvals for proposed roof work. We document assembly findings and measured detail quantities within that scope. The report also names any additional investigation or related trade item needed before reconstruction. The facility can then coordinate the next review with the people responsible for its healthcare operations and building systems.
Regional Weather and Temporary Work
Hurricane Beryl and other regional storm history provide context for checking changed roof conditions. They do not establish damage or exact wind at a specific healthcare building. We compare earlier records with observed displacement, torn flashing or fresh openings. The facility's immediate controls and access conditions inform any temporary protection before the full repair scope is ready.
Temporary work is identified separately from permanent reconstruction, with its limits and follow-up needs recorded. A patch can treat an opening without establishing dry insulation beneath it. The report preserves that distinction and any related trade item still pending. Closeout provides photographs, product records and suitable maintenance instructions so the facility can continue monitoring the completed detail.
A facility in Telfair may need the wider construction sequence from its general contractor. Coordinate that sequence with the property management contact so clinical operating restrictions remain attached to the work that affects them.
On a healthcare property, the access and protection plan is developed with facilities staff before roof materials are opened. We identify sensitive rooms, ventilation intakes, patient routes and any conditions that limit noise or odors. The inspection links the reported room to roof details and records what can be confirmed without disrupting care. If work must pause, the closure method is defined before removal begins. The final handoff distinguishes completed roof work from mechanical, ceiling or infection-control tasks that require coordination by the facility team.