
Rooftop Equipment Curbs and Supports
A rooftop unit can remain operational while its curb flashing has separated. Vibration, service traffic or movement at the connection opens a water route, and the interior complaint appears to be a general roof leak. Rooftop equipment curb and support work in Sugar Land, TX examines the interface between the unit, its support and the roof. We identify the observed defect and coordinate the trades needed to correct it without leaving responsibilities between them.
The roof membrane keeps water out; it is not the equipment's structural support. A repair must preserve a suitable load path as well as a compatible flashed transition. Mechanical and electrical requirements are identified before a unit or service connection is disturbed. The manager receives a clear sequence showing the roofing work, operating restrictions and decisions requiring further evaluation.
The Curb and Its Water Route
We examine accessible curb corners, membrane terminations and the connection beneath the equipment. A split in the roof flashing is different from water entering a unit panel or duct joint above it. Interior timing and equipment operation help focus the inspection, but they do not establish the source on their own. Findings are recorded at the component where they were observed.
Roof leak investigation compares those routes before a repair is selected. If the water originates within the equipment, the mechanical trade evaluates that component. If the curb flashing is defective, the roof scope identifies suitable preparation and reconstruction. Some conditions require both trades, and the work plan states their boundaries so a completed membrane patch does not leave the upper opening unresolved.
Loads and the Supporting Assembly
New equipment can differ in weight, footprint and connection from the unit being removed. Available structural records and the proposed equipment information inform review of its support. Visible roof condition cannot establish reserve capacity. Where the load path or deck condition is uncertain, the appropriate structural evaluation is obtained before the new arrangement is installed.
Sleepers and distributed support systems also need an approved arrangement for the actual roof and equipment. Setting a frame on pads does not automatically make its loading suitable. The layout considers drainage, membrane protection and the connection specified for the assembly. Insulation and cover board remain part of the roof system rather than an assumed substitute for structural support beneath heavy equipment.
Mechanical and Electrical Sequence
The building team identifies equipment duties, acceptable operating windows and spaces affected by a shutdown. Mechanical service, electrical isolation and any controls work are assigned to the appropriate trades. The roofing sequence follows that plan, including when access to the curb becomes available and how the opening is protected. A unit is not moved solely on the basis of roof access being convenient.
Work near ventilation intakes may require a coordinated control plan. Any isolation window is approved by the responsible facility team, with required airflow and affected areas considered. An operating intake is not covered arbitrarily during roofing. For work on occupied buildings, those controls remain part of the daily sequence and are revisited when weather or exposed conditions change it.
A planned shutdown is confirmed before the roof detail is opened. The operator identifies which unit serves each area, whether temporary conditioning is needed and who can approve isolation. We coordinate the roofing sequence around those limits, but do not disconnect or alter mechanical and electrical systems outside the agreed scope. If equipment must be shifted to reach a failed curb, the schedule identifies that dependency before removal begins.
Related Roofing Pages
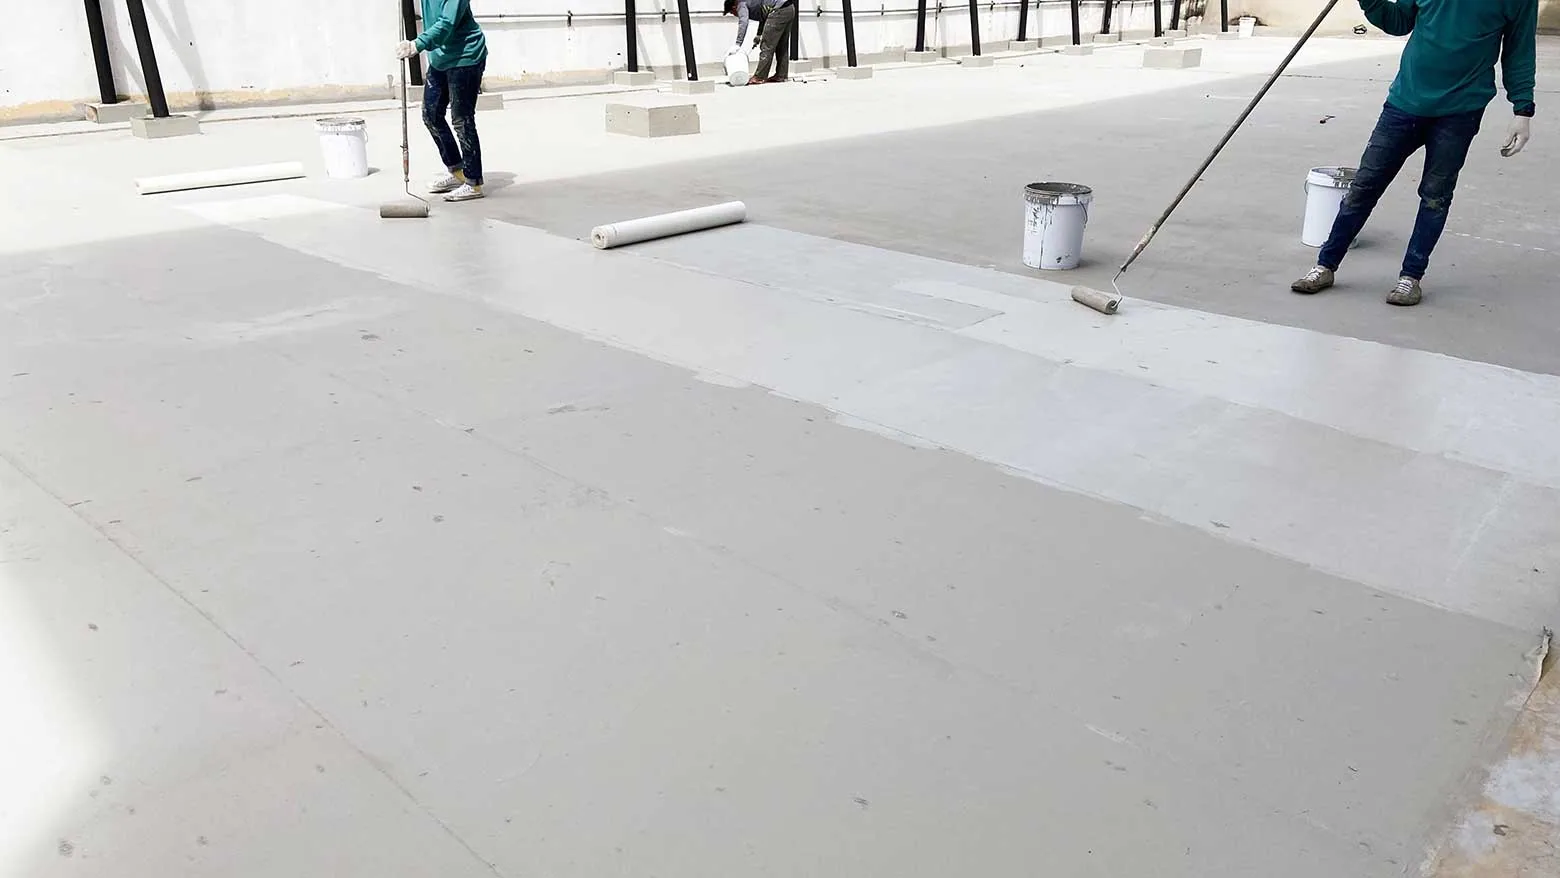
Commercial Roof Leak Repair
How the work is scoped, documented and phased on occupied Sugar Land buildings.
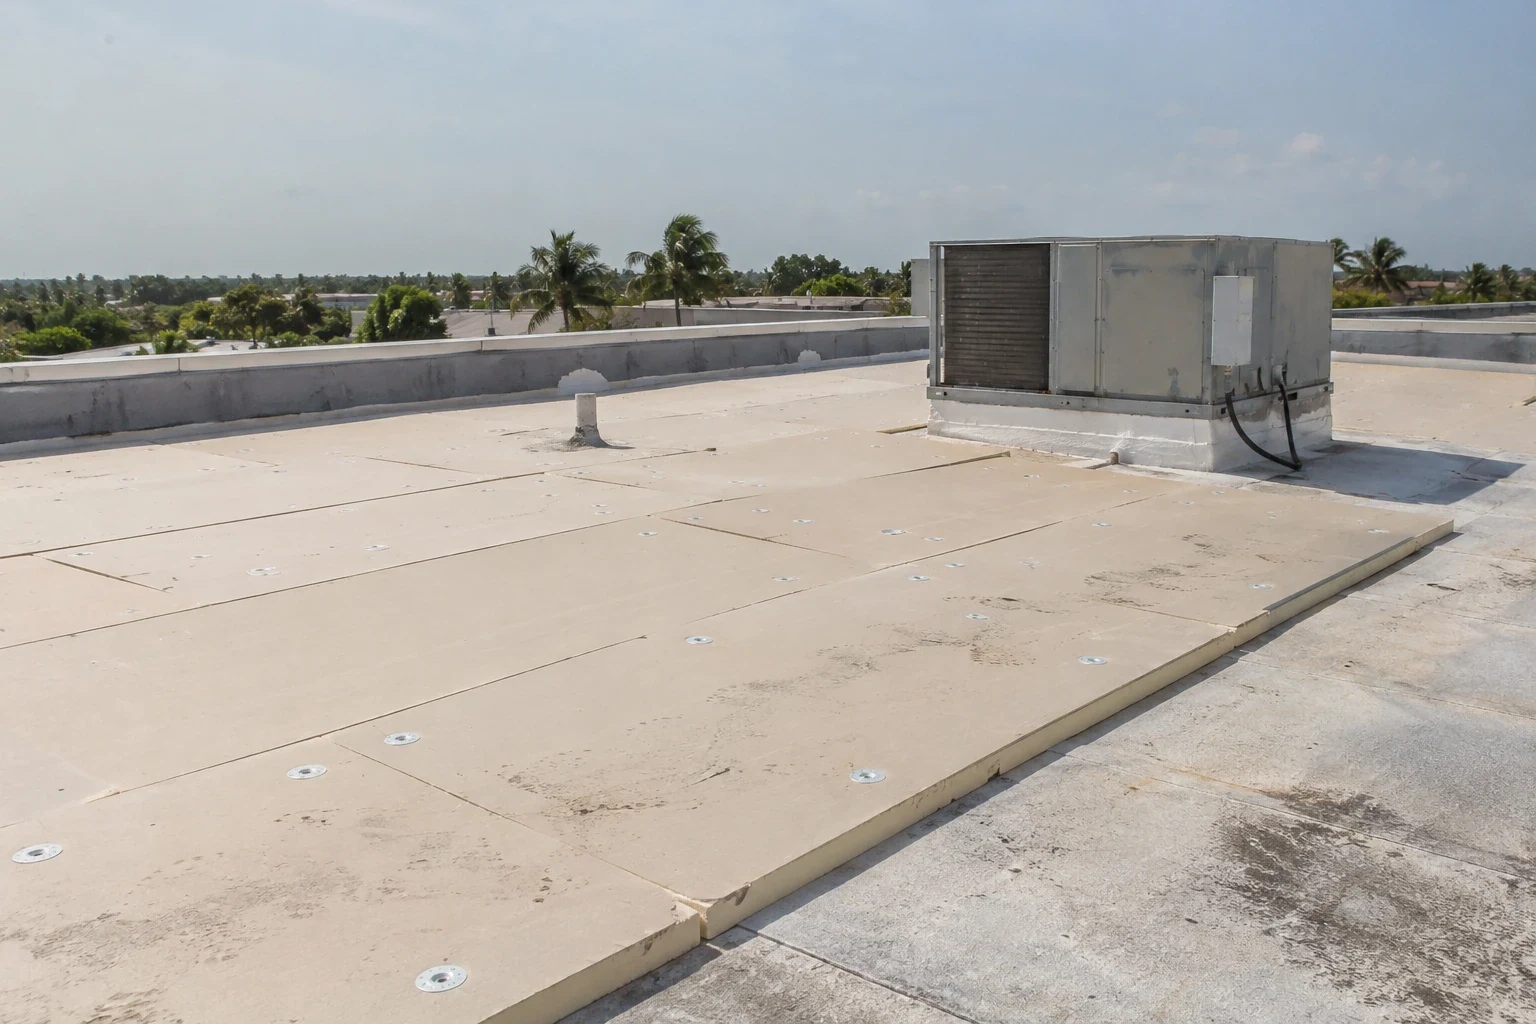
Roof Insulation and Cover Board
What we check on the roof, what we recommend and how the crew keeps the building open.
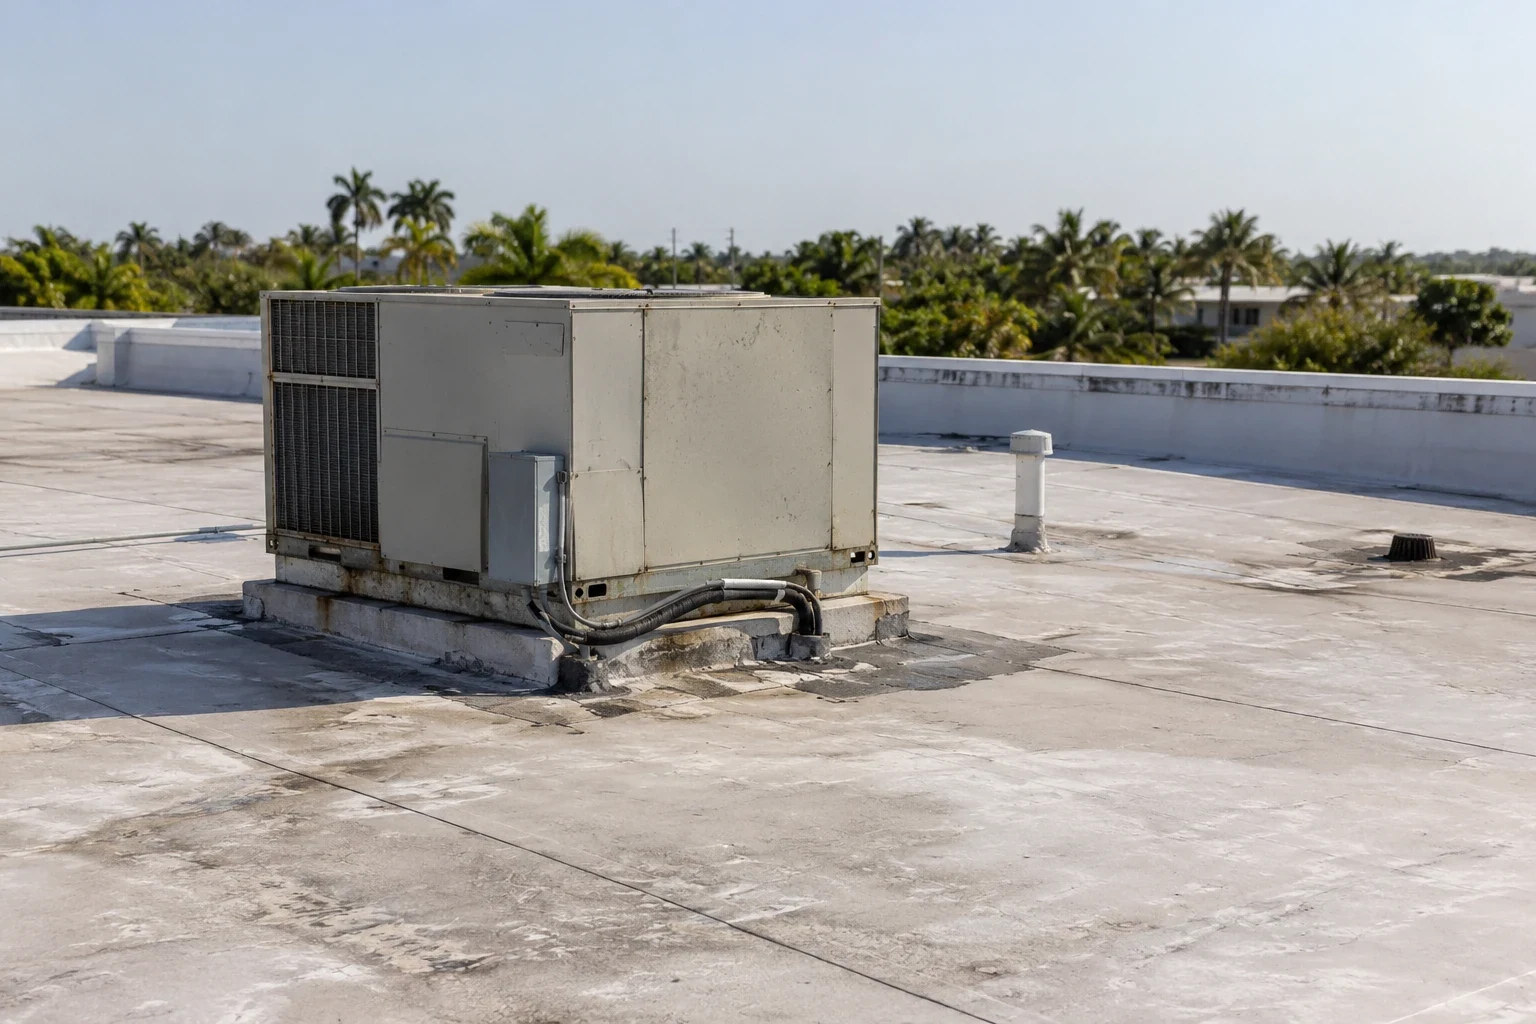
Occupied-Building Reroofing
Conditions, options and next steps for commercial buildings in Fort Bend County.
Coordinate the Equipment and Roof Repair Together
Call to discuss the affected unit or support. We will explain the observed interface with photos and identify the roofing and related trade work needed for a complete sequence.
Call 555-555-5555 or email [email protected].
Commercial Roofing Questions
Straight answers to the questions building owners and managers ask us most often.
Can a roof inspection confirm capacity for a heavier unit?
Surface observations do not establish structural capacity. Equipment loads, supporting construction and the relevant design information need review. The appropriate structural professional evaluates uncertain conditions.
Who is responsible for disconnecting a unit?
Mechanical and electrical work belong to the assigned qualified trades. Roofing work is sequenced around their access and operating requirements. The building team approves the affected operating window.
Does water beside equipment always come from the roof?
Equipment drainage, panel joints and service connections can also admit or release water. We compare those sources with the flashing condition. The repair follows confirmed findings rather than location alone.
Can support pads be placed anywhere on the roof?
The support layout must suit the load, assembly and drainage path. Pads do not establish a suitable load distribution by themselves. The approved arrangement also protects compatible membrane details.
What changes should the manager report afterward?
Report new equipment, moved lines, changed condensate discharge and repeated interior water. Keep the original detail photographs available for comparison. Those changes can affect support or flashing even when the earlier repair remains intact.
Service Lines and Penetrations
Pipes, conduits and other connections can strain flashing when they move or lack suitable support. We inspect the visible interface and identify components that another trade must evaluate. A loose line cannot be stabilized by relying on the membrane around it. The repair plan addresses the support and the water-control detail as separate requirements.
Penetration flashing follows the roof material and the service line's conditions. Heat, movement and earlier treatments influence the selected detail. Sealants and boots must be compatible with the retained assembly, with suitable preparation at the bond. Where the existing connection is concealed beneath a patch, removal may be needed before a sound reconstruction detail can be specified.
Condensate and Drainage Around Supports
Equipment condensate can wet an area during otherwise dry weather. That timing does not prove condensation within the roof assembly or establish a membrane defect. The mechanical team checks the unit's drainage arrangement, while we inspect nearby roof connections and retained water. The findings identify whether discharge needs correction, flashing needs repair or both require attention.
Support frames and walkway pads can interrupt water movement when their arrangement crosses a low area. We examine the route to drains and scuppers before rebuilding the nearby roof. A revised support layout needs the relevant design review as well as a workable drainage path. Water should not simply be redirected into an adjoining detail that was not included in the original repair.
How a Roof Project Runs
Every roof we take on moves through the same six steps:
01
Roof Walk
We walk the whole roof and photograph the membrane, seams, flashings, drains and equipment.
02
Moisture Check
Readings and core cuts show what is wet below the surface before anyone prices a repair.
03
Written Findings
You get plain-language findings, photos and the options that fit the roof.
04
Scope and Price
One written scope covers the system, the details, drainage changes and the price.
05
Scheduled Work
Crews work around tenants, deliveries and weather, closing the roof every night.
06
Closeout
We walk the finished roof with you and hand over photos and warranty paperwork.
Compatible Reconstruction
Once access and support are resolved, the curb transition is rebuilt using materials suitable for the roof system. Damaged membrane and unsuitable underlying layers are removed to supported limits. Curb height and termination details are checked against the selected assembly and project requirements. Increased insulation thickness can change those relationships and must be considered before the new roof is installed.
During commercial roof replacement, equipment interfaces are planned early rather than treated as incidental finishing work. The proposal identifies which units remain, which need lifting and which details require modification. Attachment and flashing are photographed while visible. Any concealed condition that changes the agreed scope is explained to the manager before affected reconstruction proceeds.
Local Operations and Future Access
Sugar Land Town Square's office, retail and hotel uses make equipment responsibilities an early planning item. The building team maps which systems serve the spaces affected by the curb or support work. We use that information to agree on the area available for repair and the trade sequence required to open it. Delivery and roof access are arranged before a unit is moved. The manager can then notify the relevant occupants and engineering contacts from a plan that names the actual work area and operating window.
A building in Stafford can have different support details, permit requirements and service schedules. It receives its own review even under the same owner. After repair, maintenance visits inspect the flashing and access routes for wear or changed equipment arrangements. Product records and detail photographs help later technicians understand where tools, pads and new lines can be placed without compromising the rebuilt connection. For a second site in South Houston, verify unit loads and curb details against its own roof records.