
Roof Drains and Scuppers
Water can remain on a roof even when the drain opening is clear. A depressed area away from the sump, a restricted pipe below the roof or an outlet set above the surrounding surface can each interrupt drainage. Roof drain and scupper work in Sugar Land, TX starts by identifying which part of the water path is failing. We inspect accessible components, document the retained water and explain whether cleaning, a detail repair or design review is needed.
A cleared strainer is a useful correction, but it does not demonstrate that the system can handle the roof's required flow. Capacity depends on the contributing areas, outlets, piping and design conditions. We separate those questions from the condition of the membrane at the drain. The manager receives photographs that show the observed restriction and the work needed to investigate or correct it.
The Route From Roof to Discharge
We begin with the roof's drainage layout and any available drawings. Primary drains, wall scuppers, gutters and overflow outlets are located relative to low areas and roof divisions. Equipment supports and additions can interrupt a route that once carried water freely. Field observations identify those obstructions, while measured elevations or further investigation may be needed to explain the shape of the surface.
The inspection follows accessible discharge points as well. A scupper can pass water through a wall while an obstructed conductor head spills it against the building below. An internal drain can have an intact membrane connection yet remain restricted farther down the pipe. Roofing and plumbing responsibilities are identified before repair. A roof crew's view into a bowl does not settle the condition of a concealed drainage line.
Drain Bowls and Membrane Connections
The drain detail must connect the membrane to the outlet using components compatible with the assembly. We examine the bowl, clamping arrangement where present, adjoining flashing and any corrosion or missing parts. A leak beside the drain can come from that connection, the pipe joint or water entering elsewhere. We compare interior observations with the exposed detail rather than assuming the bowl is the source.
Where the membrane connection has failed, the leak repair scope identifies suitable preparation and reconstruction. Damaged or unsuitable adjacent material may require removal to reach a sound bonding surface. Sealant applied over a deteriorated connection is not equivalent to rebuilding it. The completed detail is photographed, and any question about piping below remains assigned to the appropriate trade.
Scupper Height and Wall Flashing
A wall opening must receive water from the surrounding roof surface and discharge it without exposing the wall assembly to leakage. We inspect the scupper liner, corners, membrane transition and exterior discharge arrangement. Open joints or poorly integrated flashing can admit water before the outlet itself becomes blocked. The repair follows the roof and wall materials instead of treating every scupper as a generic metal box.
Changing an outlet's height or enlarging its opening requires more than trimming material at the roof edge. Wall construction, structural conditions, flashing and drainage design need evaluation. The related edge and gutter work is coordinated so the discharge path remains usable. Any proposed alteration is reviewed under the applicable project requirements before the opening is rebuilt.
Related Roofing Pages
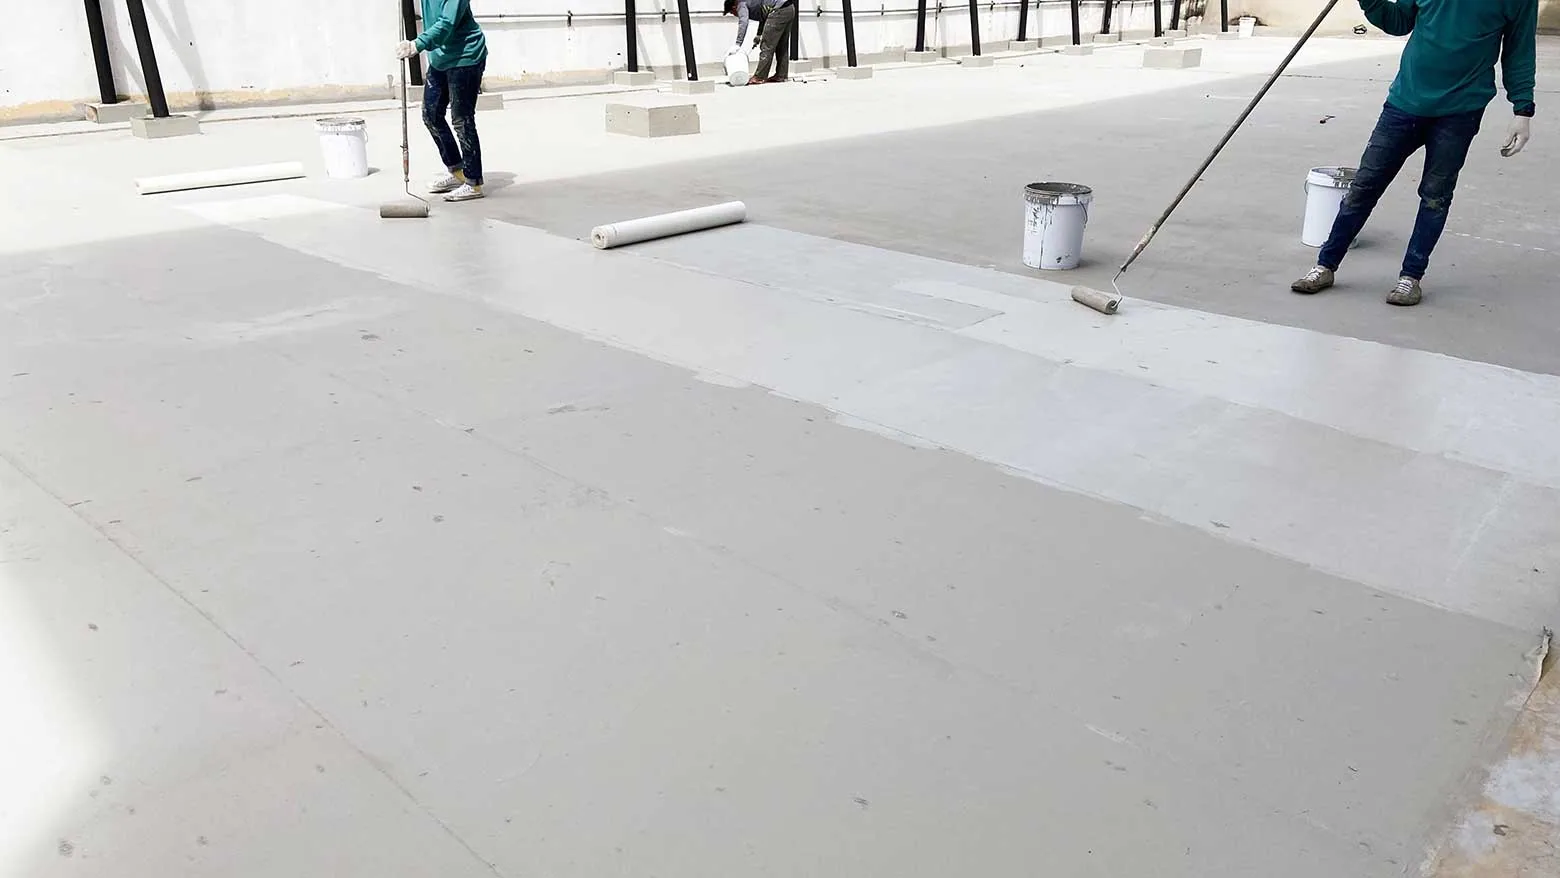
Commercial Roof Leak Repair
How the work is scoped, documented and phased on occupied Sugar Land buildings.
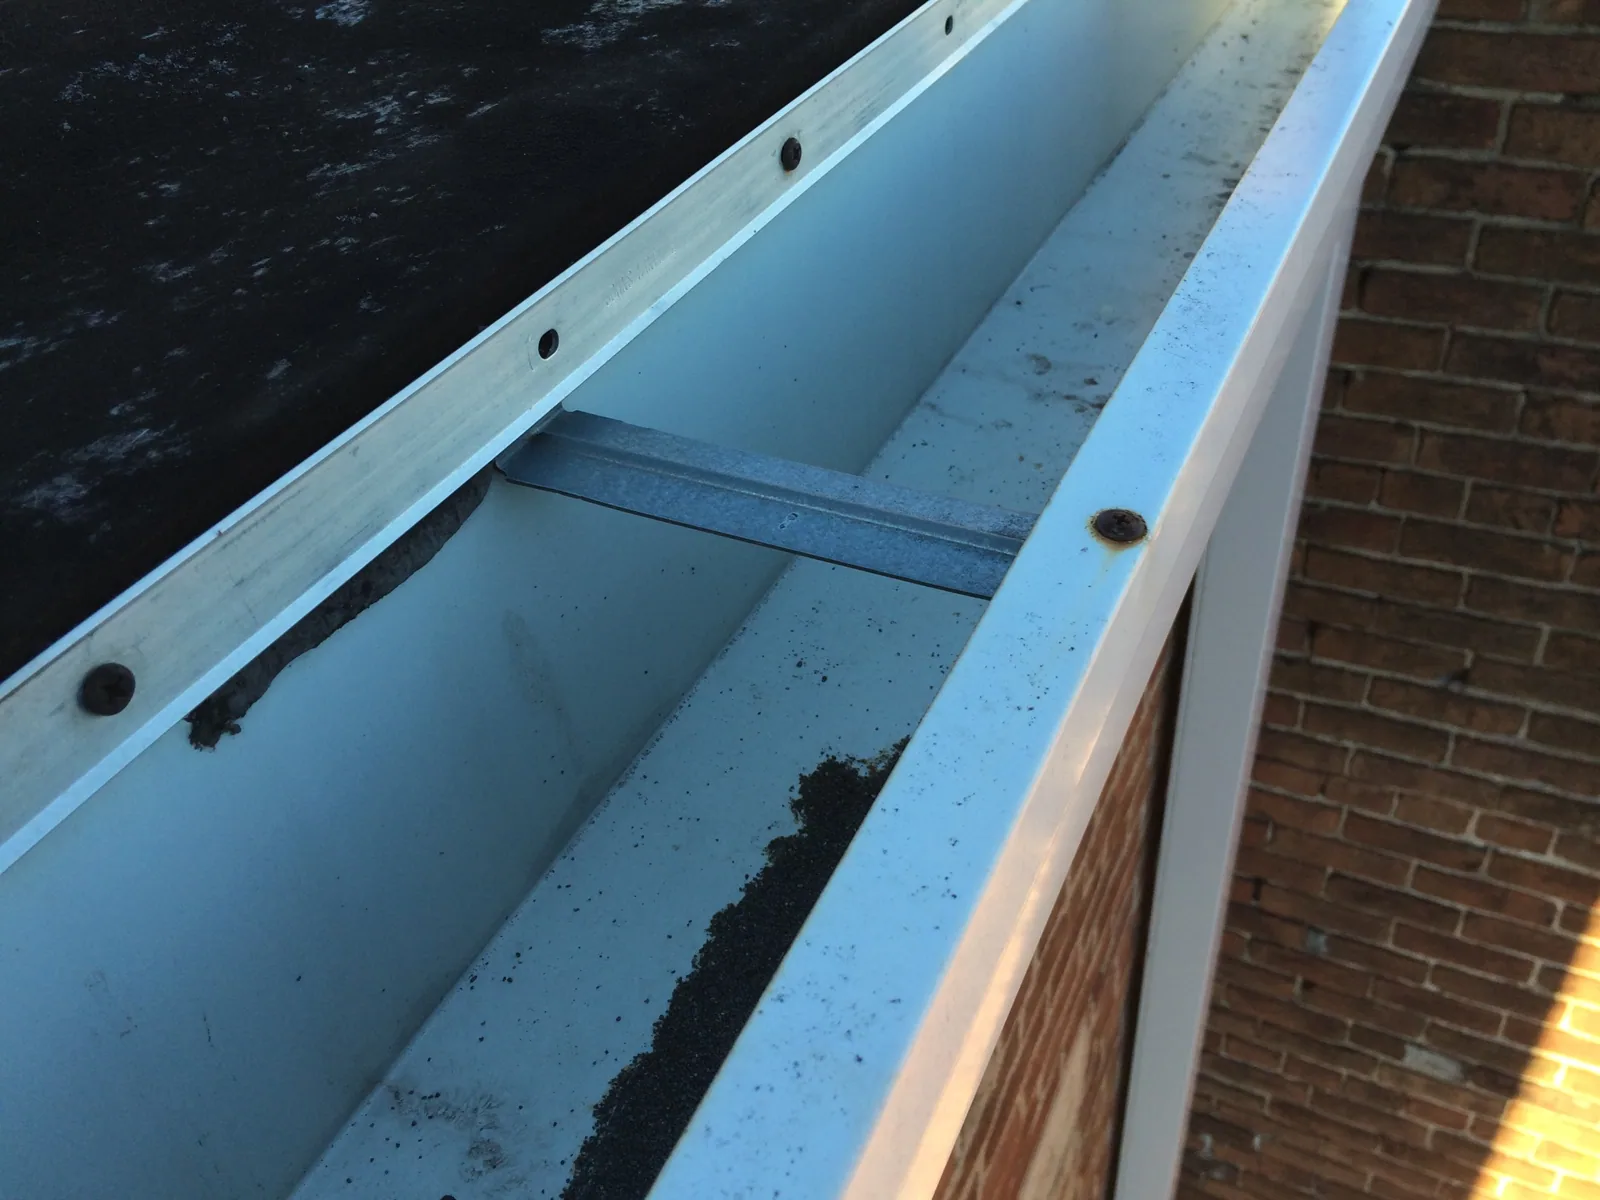
Edge Metal, Coping and Gutters
What we check on the roof, what we recommend and how the crew keeps the building open.
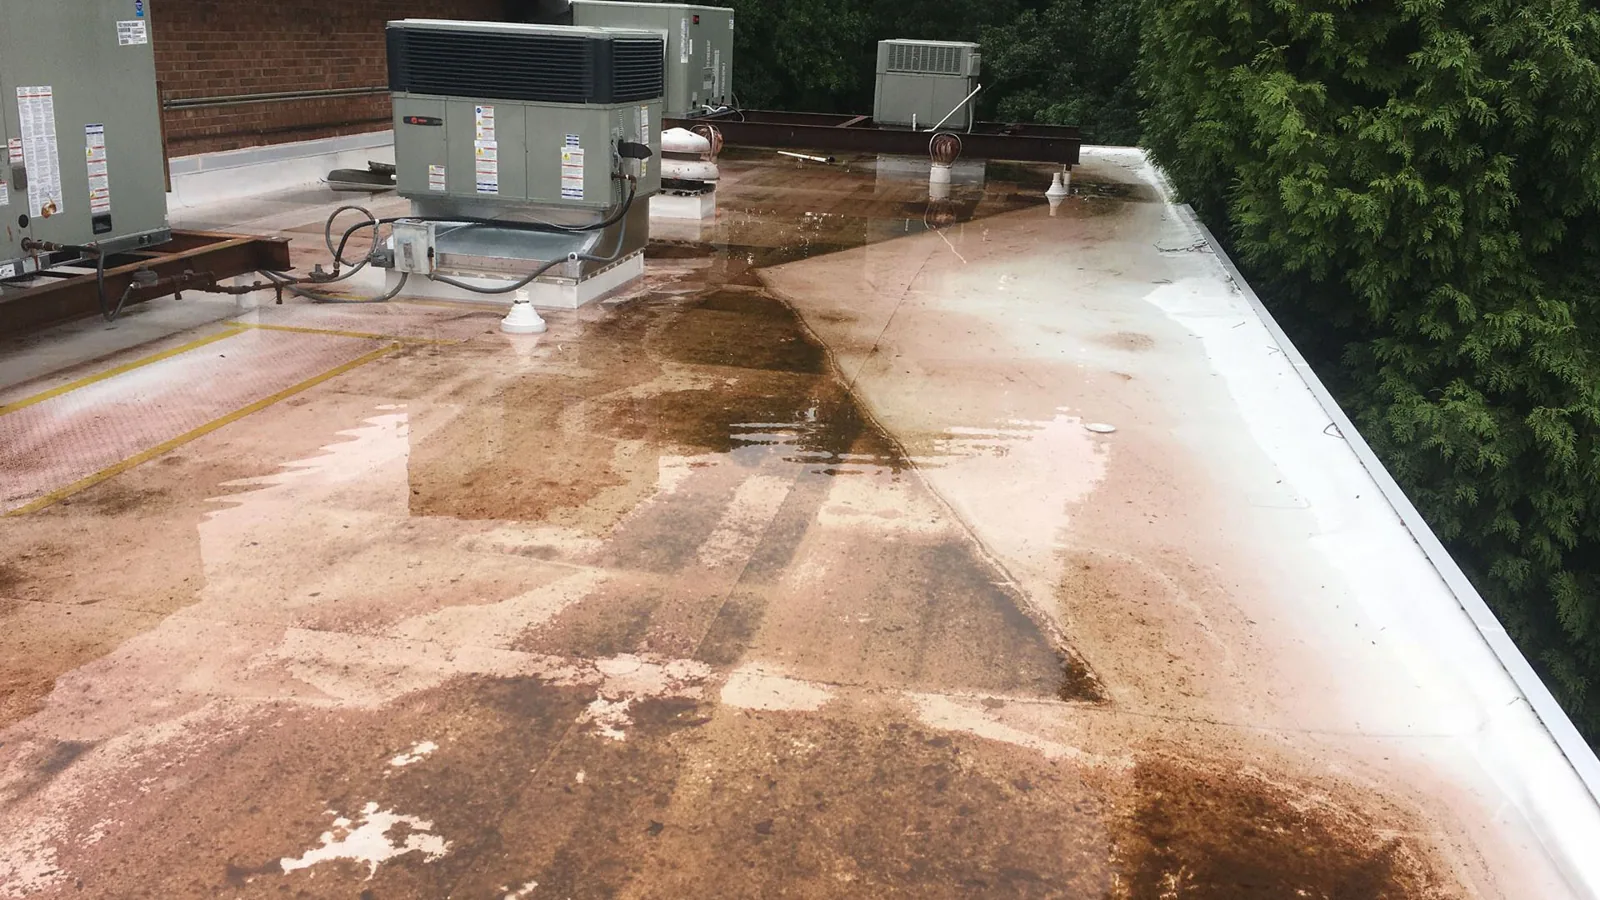
Ponding Water Roof Repair
Conditions, options and next steps for commercial buildings in Fort Bend County.
Trace the Water Path Before Altering the Roof
Call for a drainage assessment. We will show the observed outlet and ponding conditions with photos and explain the repair or design review the owner needs to consider.
Call 555-555-5555 or email [email protected].
Commercial Roofing Questions
Straight answers to the questions building owners and managers ask us most often.
Does clearing a drain correct every ponding problem?
Clearing removes the observed obstruction. Water may still remain because of slope, outlet position or a piping restriction. We check the resulting pattern and explain when further investigation is needed.
Who investigates a pipe restriction below the roof?
The appropriate plumbing trade evaluates concealed piping and downstream restrictions. Roofing work addresses the membrane and outlet interface within its scope. Those responsibilities are coordinated where the findings overlap.
Can a scupper simply be enlarged?
The proposed opening needs drainage, wall and structural review as applicable. Flashing and discharge details must also be rebuilt suitably. We define those requirements before altering the wall.
What does overflow discharge tell the manager?
It shows water has reached that outlet under the observed conditions. Primary drainage may need inspection, but the observation does not quantify capacity or prove structural safety. Record the timing and notify the building team.
Can ground subsidence explain a low roof area?
Regional subsidence is context rather than a diagnosis of one roof. Measured roof geometry, assembly condition and structural evaluation help identify the cause. The repair recommendation follows those findings.
Overflow Paths and Retained Water
A secondary outlet can reveal a problem with primary drainage when water reaches it during rain. Its function and required arrangement must be understood from the roof's design and applicable requirements. We identify blocked openings, visible outlet heights and places where discharge may be difficult to observe. Paint, landscaping work or later equipment changes can hide an outlet that the manager needs to monitor.
Water depth alone does not establish structural safety. The loaded area, assembly and structural condition matter, and a suspected load concern requires the appropriate evaluation. Our ponding water assessment documents extent and duration where observations permit. When the roof cannot drain through its intended route, removing surface debris may help, but changes to slope or outlets require a supported scope.
Slope and Insulation Corrections
A persistent low area can arise from several conditions, including the existing geometry or changes within the assembly. Regional ground subsidence information does not establish that a particular deck has moved. We use the building's observations and, where needed, measured elevations and professional evaluation to investigate the cause. A roof plan shows where water remains and how that area relates to nearby outlets.
Tapered insulation and cover board work can improve a suitable drainage layout, but the design must preserve transitions at curbs, walls and drains. Added material changes heights and may affect other details. Structural movement requires its own resolution before a roofing layer is used to cover its consequence. The owner receives a comparison of the proposed correction and the conditions it is intended to address.
How a Roof Project Runs
Every roof we take on moves through the same six steps:
01
Roof Walk
We walk the whole roof and photograph the membrane, seams, flashings, drains and equipment.
02
Moisture Check
Readings and core cuts show what is wet below the surface before anyone prices a repair.
03
Written Findings
You get plain-language findings, photos and the options that fit the roof.
04
Scope and Price
One written scope covers the system, the details, drainage changes and the price.
05
Scheduled Work
Crews work around tenants, deliveries and weather, closing the roof every night.
06
Closeout
We walk the finished roof with you and hand over photos and warranty paperwork.
Local Properties and Working Access
Sugar Land Town Square's offices, shops and hotel make the area beneath drainage work part of the inspection plan. The manager identifies affected entrances, occupied rooms and places where discharge could interfere with use. We arrange protection, sampling or outlet opening around those needs and record the planned closure. Measured roof divisions show which areas contribute water to the outlet under review. The building team can use the same location references when reporting overflow or retained water during a later rain.
In First Colony's retail setting near SH 6 and I-69/US 59, service visits need a usable entrance and a clear route for materials. The manager agrees on those logistics while we survey outlet condition and drainage paths. When water reaches occupied space, initial roof protection is coordinated with the building team during the investigation. Any affected equipment follows the mechanical team's approved operating sequence. The closeout identifies both the completed roofing connection and a piping or design question still requiring its assigned reviewer. At another site in South Houston, evaluate the actual outlet and overflow path before setting repair quantities.
Maintenance After the Repair
Drainage work needs a closeout record showing the repaired components and the remaining system questions. We identify access points, cleaning responsibilities and any piping or design issue awaiting another trade. Photographs after suitable rain observations can help evaluate the changed water pattern. One dry inspection does not establish how the roof behaves throughout every storm.
Preventive maintenance visits check strainers, accessible outlets and the debris sources around them. The schedule follows the property's condition, surroundings and documented requirements. Managers can report visible overflow discharge or recurring stains between visits without sending untrained staff onto the roof. A changing pattern is compared with the earlier record so repeated cleaning does not conceal a drainage problem that requires a different repair.