
Office Building Roofing
A hot roof surface and a cooled office interior create different temperatures across the assembly. Moisture becomes a problem where rain enters a defect or humid air reaches a cold surface through an unintended path. For an office building in Sugar Land, TX, we examine both possibilities instead of treating every ceiling mark as a membrane opening. The property manager needs an explanation that distinguishes roof work from equipment or enclosure correction. Inspection photos connect that explanation to the actual detail above the tenant space.
Surface Heat and Interior Moisture
Reflectivity influences how much solar energy a membrane absorbs, but it does not establish the temperature of the office ceiling below. Insulation, air movement and the complete assembly affect that transfer. A lighter surface may reduce absorbed heat compared with a darker one, while damaged insulation can compromise the intended thermal performance. We record existing layers and observed moisture before recommending an energy-related change. Product choice is reviewed with attachment, drainage and the building's operating conditions.
Sugar Land reached a recorded high of 109 F in August 2023. That air-temperature event provides heat context, not a measured temperature for any individual roof. We examine sealant cracking, separated flashing and surface deterioration directly. The appropriate reflective roof assembly must also fit the substrate and applicable project requirements. An energy benefit does not excuse covering unsuitable material or leaving a recurring drainage defect unresolved.
Penthouse Walls and Rooftop Units
Office equipment places several details close together: curbs, pipes, access hatches and walls around mechanical space. Movement at one junction can strain the flashing beside another. Rain can enter a separated lap, while condensate may escape from equipment drainage and travel across the surface. We inspect each mechanism independently and compare it with the interior complaint. A repair boundary should reflect the defect and surrounding material, not simply the nearest unit to a stained tile.
A short pipe flashing may have been adequate before an added layer raised the roof surface. That geometry needs examination before coating or recover is proposed. Flashing correction at penetrations can require a revised detail rather than more sealant. Equipment isolation and any changed supports are coordinated with building engineering. Photographs show the clearance, connection and condition so the owner can understand why a small-looking opening may involve several trades.
Tenant Symptoms and Access Boundaries
A complaint from a top-floor office provides timing and location, but water may have traveled before reaching that room. We compare ceiling observations with the roof plan, accessible layers and equipment operation. Repeated symptoms after a mechanical service call deserve examination of recent changes as well as the membrane. Symptoms after rainfall direct attention to outlets, seams and wall details. The cause remains open where findings overlap or access is limited.
Offices at Sugar Land Town Square form part of a mixed-use center with retail and hotel activity. A roofing operation at an occupied mixed-use building needs its actual delivery, intake and tenant restrictions recorded. Work above guest rooms may have different timing from work above a business office. An adjoining medical tenant can add clinical protection requirements. The plan distinguishes those uses rather than applying one office-hours assumption across the property. A separate office property in South Houston needs its own room, intake and roof-area plan.
Related Roofing Pages
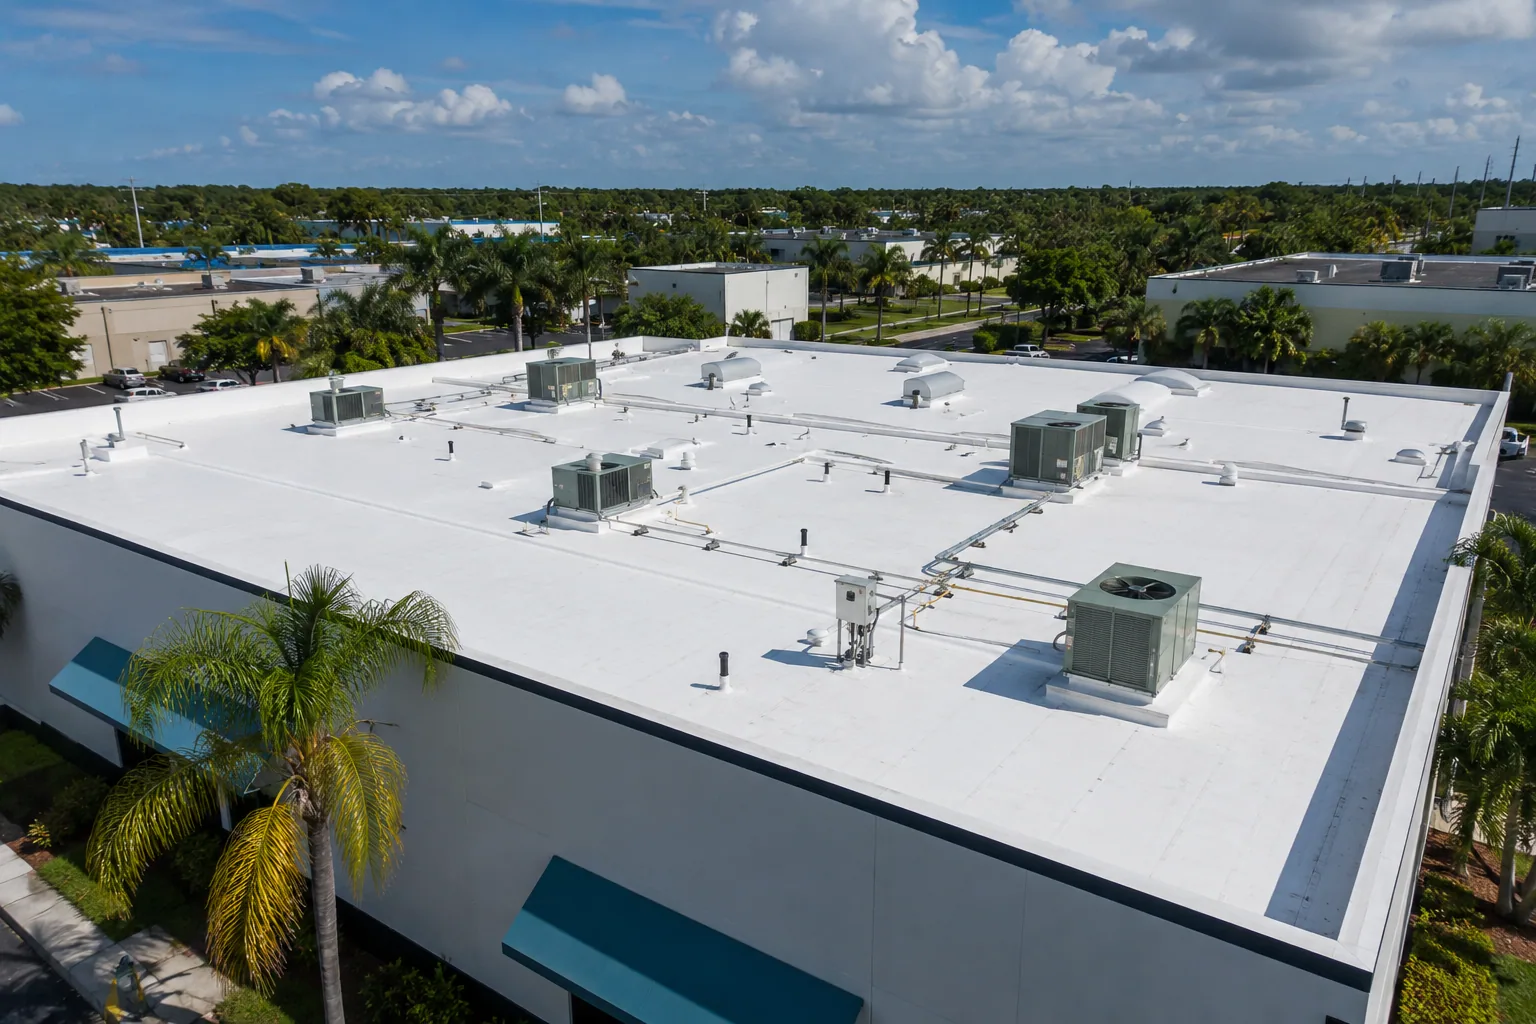
Cool Roof Installation
How the work is scoped, documented and phased on occupied Sugar Land buildings.
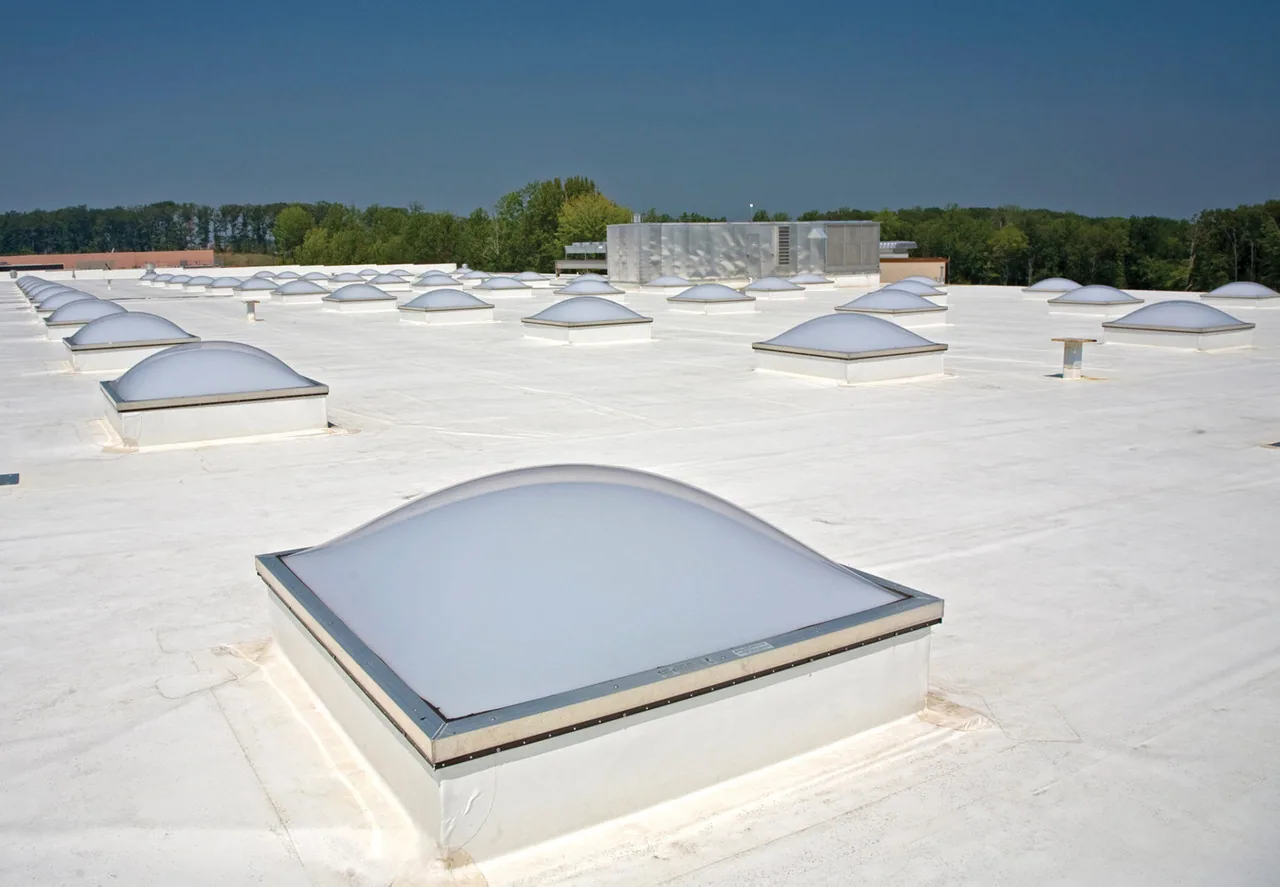
Skylight and Penetration Flashing
What we check on the roof, what we recommend and how the crew keeps the building open.
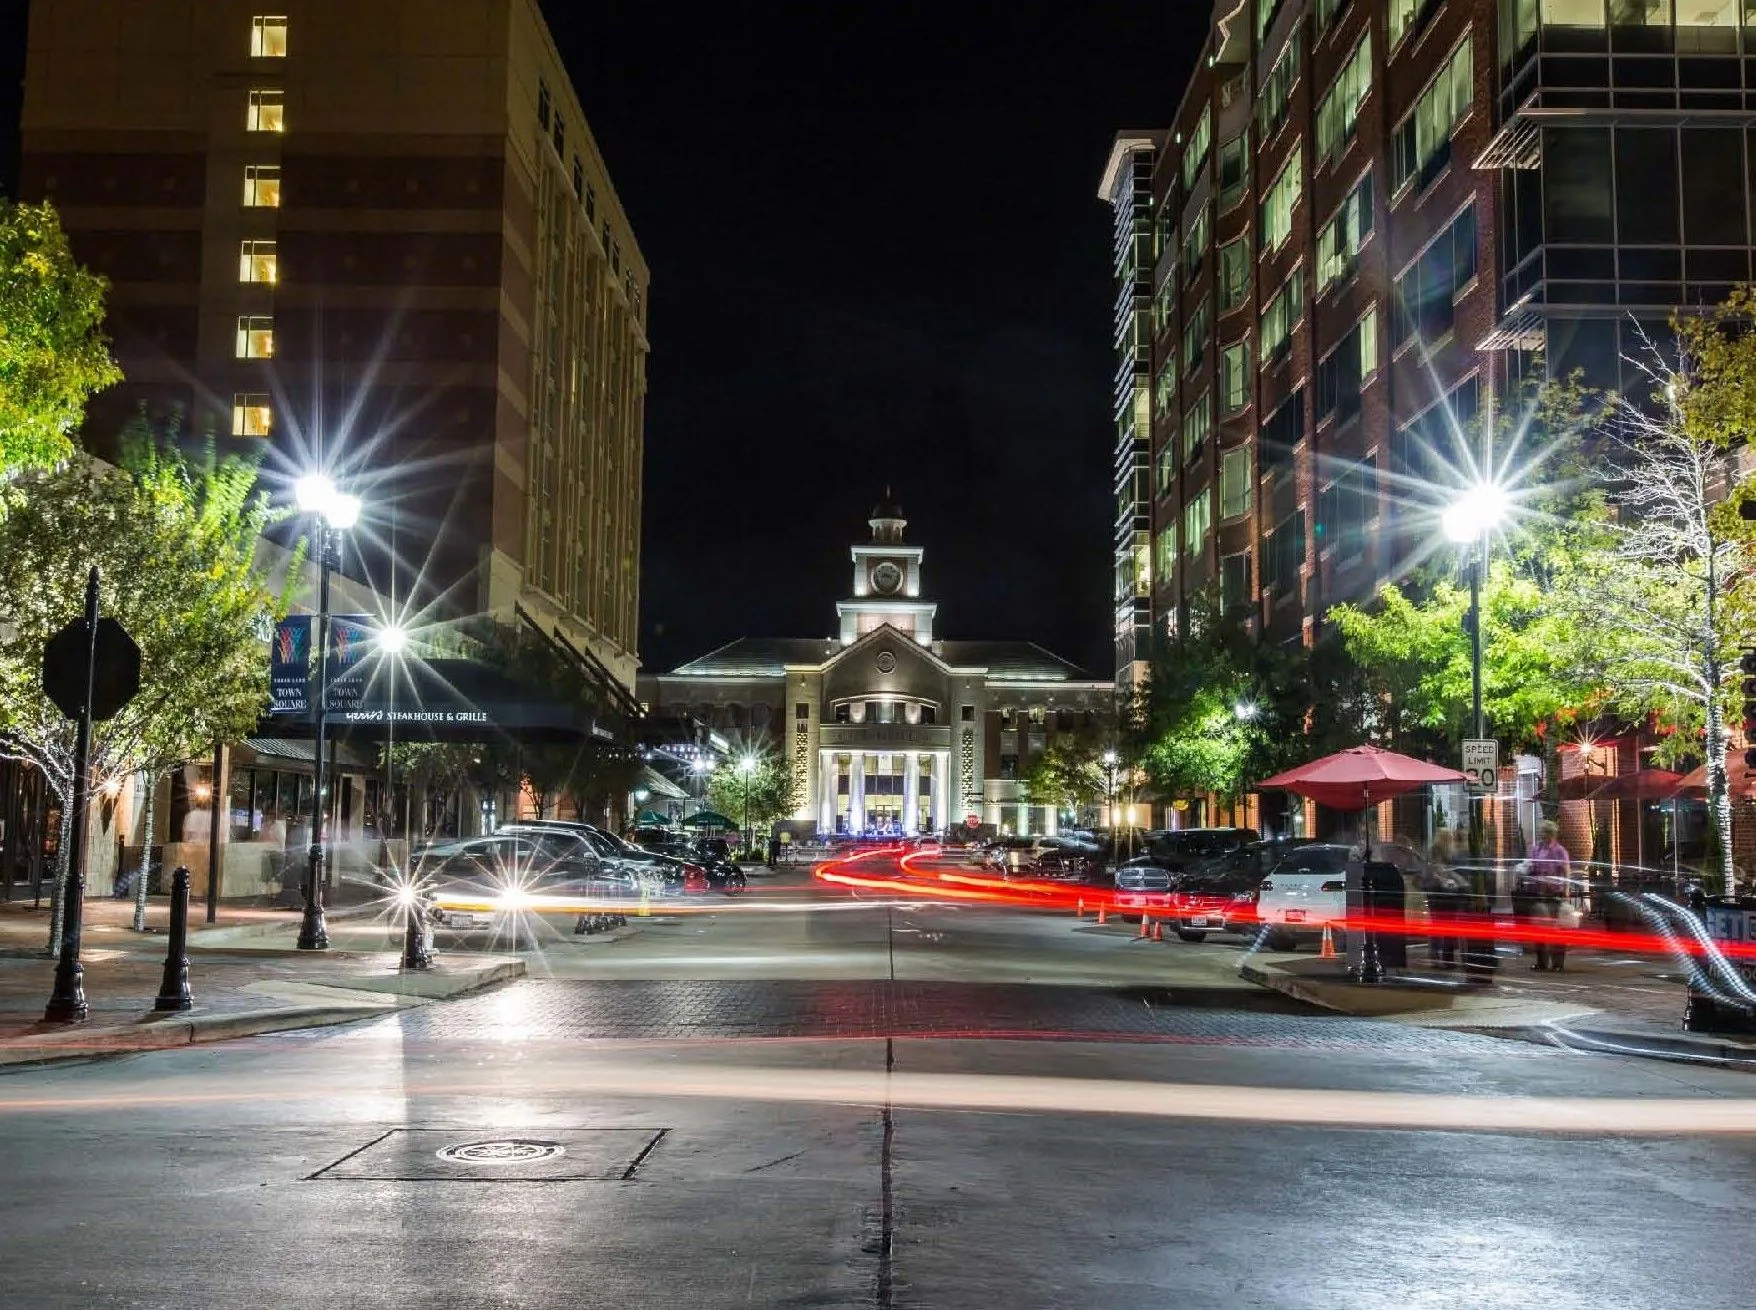
Hotel Roofing
Conditions, options and next steps for commercial buildings in Fort Bend County.
An Office Roof Explanation You Can Share
Call for a roof assessment with photos and clear explanations of heat, moisture and repair choices, including how the work affects tenants.
Call 555-555-5555 or email [email protected].
Commercial Roofing Questions
Straight answers to the questions building owners and managers ask us most often.
Does a dry-day ceiling stain mean the air conditioning caused it?
Not necessarily. Retained rainwater and condensation can overlap with equipment drainage symptoms. We compare weather timing, mechanical operation and roof findings before assigning the cause.
Would a white surface make the upper offices cooler immediately?
Reflectivity can reduce absorbed solar heat, but interior effects also depend on insulation, air leakage, equipment and the complete enclosure. We assess the assembly before describing the likely benefit of a proposed surface.
Why examine curb heights before adding a recover?
New layers raise the surface and reduce available flashing clearance. Walls, curbs and thresholds must still support suitable details. Their measured geometry can change whether recover or removal is the better option.
Can odorous roofing materials be used near an office intake?
The application method and intake exposure need review with building engineering. Wind, work location and occupant sensitivity affect the controls. Required restrictions are agreed before material is applied.
What does the owner receive when a leak remains uncertain?
The observed defects, tested locations, photos and inspection limits, plus the next investigation needed. We distinguish a supported repair from an unconfirmed moisture mechanism rather than present a speculative patch as a complete answer.
Ponding, Outlets and Repeated Wet Areas
A roof drain that sits above the nearby surface can leave water even after debris is removed. A low spot may instead involve insulation compression, construction geometry or a supporting condition. We measure levels and photograph water marks before proposing changes. Plumbing capacity and overflow arrangements may need review where water accumulates during heavy rain. Adding tapered material does not automatically correct every underlying cause.
The same reasoning applies to offices in Telfair, where the Texas Instruments development facility illustrates another occupied-building setting. The local address does not identify roof condition or drainage layout. The inspector records the actual outlets and roof sections, then compares the findings with the proposed repair. Material removal, revised flashings and piping changes are separated in the scope. That prevents a drainage project from being priced as if it were only a membrane patch.
Repair, Restoration and Replacement Limits
A localized opening may remain repairable where surrounding membrane and supporting layers are suitable. Repeated failures call for review of movement, previous repair materials and concealed moisture. A compatible coating may be considered after preparation and adhesion are assessed. Recover requires additional checks for retained layers, structure, weight and attachment. Replacement is evaluated where unresolved deterioration makes repeated surface repair unsuitable for the owner's intended use.
The office manager receives the mechanism and the extent of each option, including investigation limits. Thermal imaging can help identify areas to examine, but temperature differences do not prove saturation by themselves. Selected physical samples establish local layer conditions. Broad conclusions must reflect the wider evidence and accessible coverage. The comparison also identifies work that belongs to building engineering, such as an equipment drain or enclosure air-sealing correction.
How a Roof Project Runs
Every roof we take on moves through the same six steps:
01
Roof Walk
We walk the whole roof and photograph the membrane, seams, flashings, drains and equipment.
02
Moisture Check
Readings and core cuts show what is wet below the surface before anyone prices a repair.
03
Written Findings
You get plain-language findings, photos and the options that fit the roof.
04
Scope and Price
One written scope covers the system, the details, drainage changes and the price.
05
Scheduled Work
Crews work around tenants, deliveries and weather, closing the roof every night.
06
Closeout
We walk the finished roof with you and hand over photos and warranty paperwork.
Work Hours and Interior Protection
Roof removal above occupied offices needs coordination of noise, debris, fumes and possible water exposure. Intakes and exhausts are identified before application methods are selected. Building engineering approves any intake restriction or equipment shutdown. The opening area is limited by the forecast, closure method and ability to protect the rooms below. A changed condition can require a smaller phase or a pause before further removal.
During nights, weekends and holidays, emergency response begins with safe access and the available protection method. The manager is told which work is temporary and what conditions are needed for permanent correction. On planned work, daily photographs record exposed layers, completed details and temporary tie-ins. Cost is influenced by access height, damaged materials, tenant restrictions and detail changes. Those practical drivers accompany the repair explanation so the owner can assess what the proposed work will actually address.
Office projects benefit from linking roof findings to the floors and rooms below. We coordinate access for interior observations, protect work areas and note any equipment serving multiple tenants. When a repair requires a temporary opening, the plan gives the manager a daily closure point and a way to communicate any change in schedule. The final record identifies the exact roof detail corrected and whether the reported interior condition needs follow-up by another trade. That gives property staff a practical handoff when tenants or building contacts change.