
Distribution Center Roofing
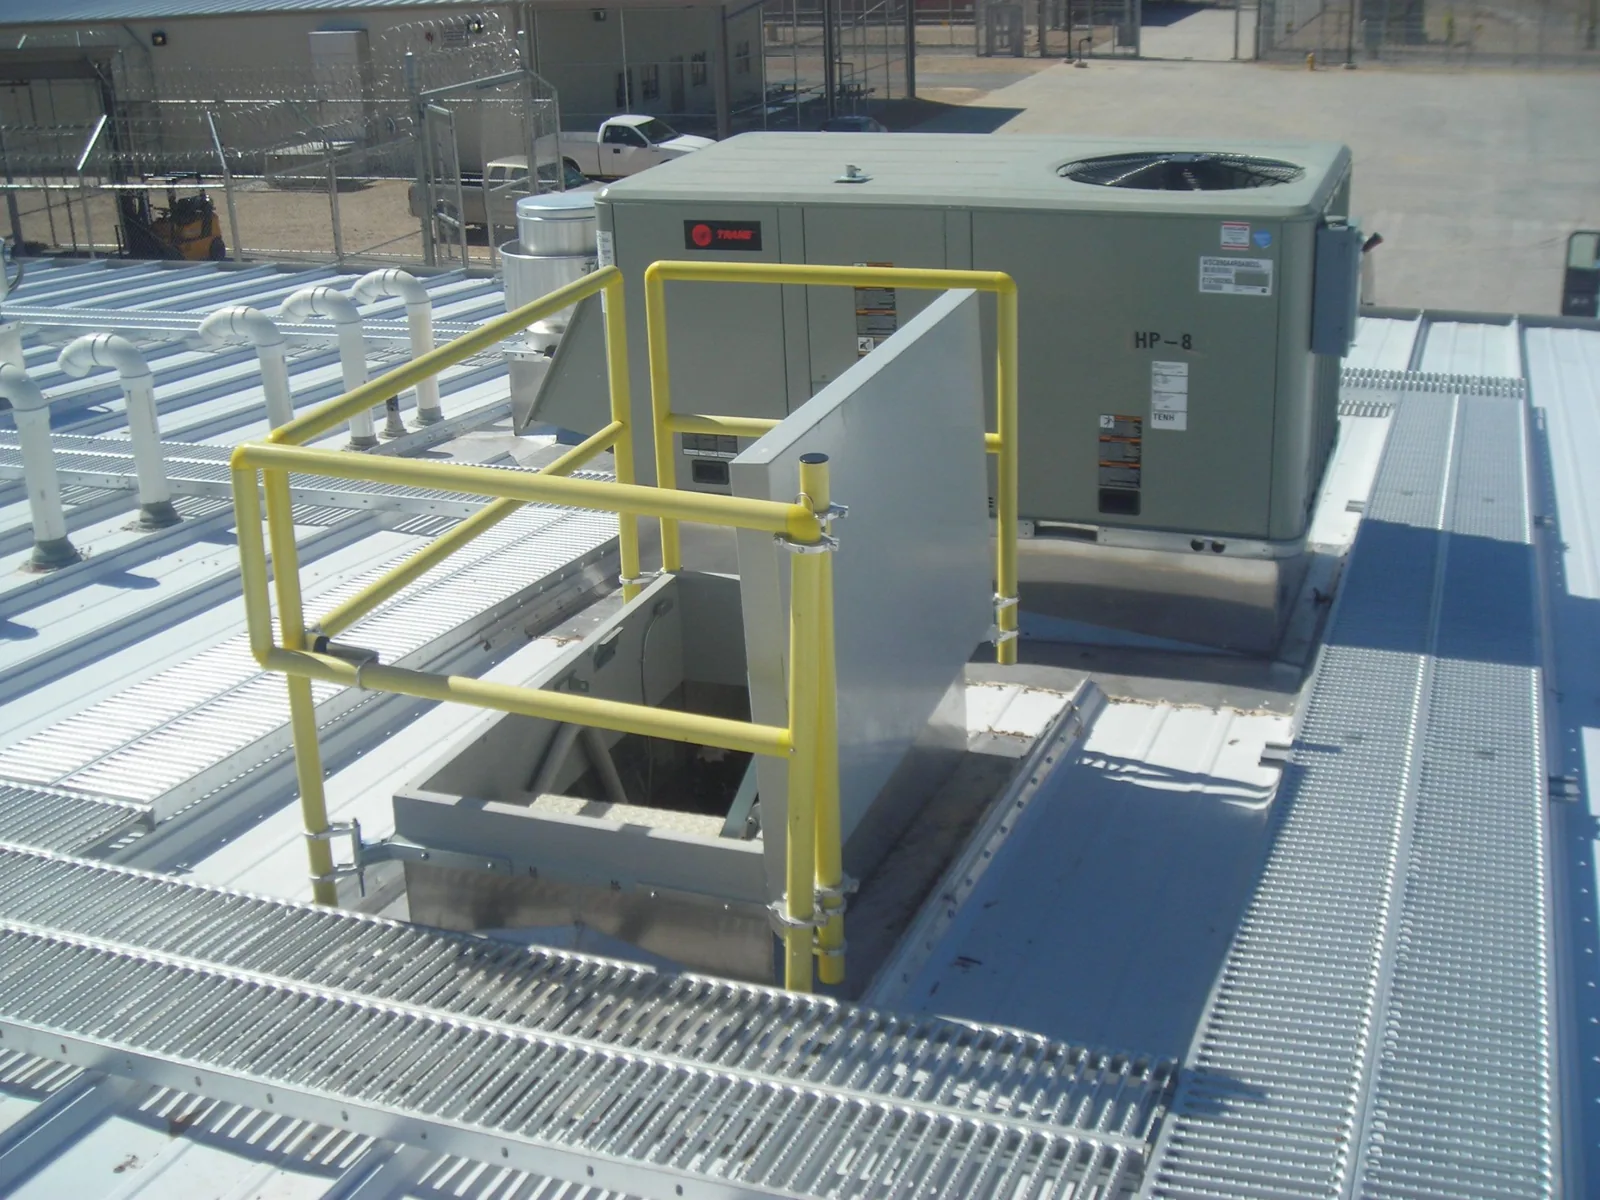
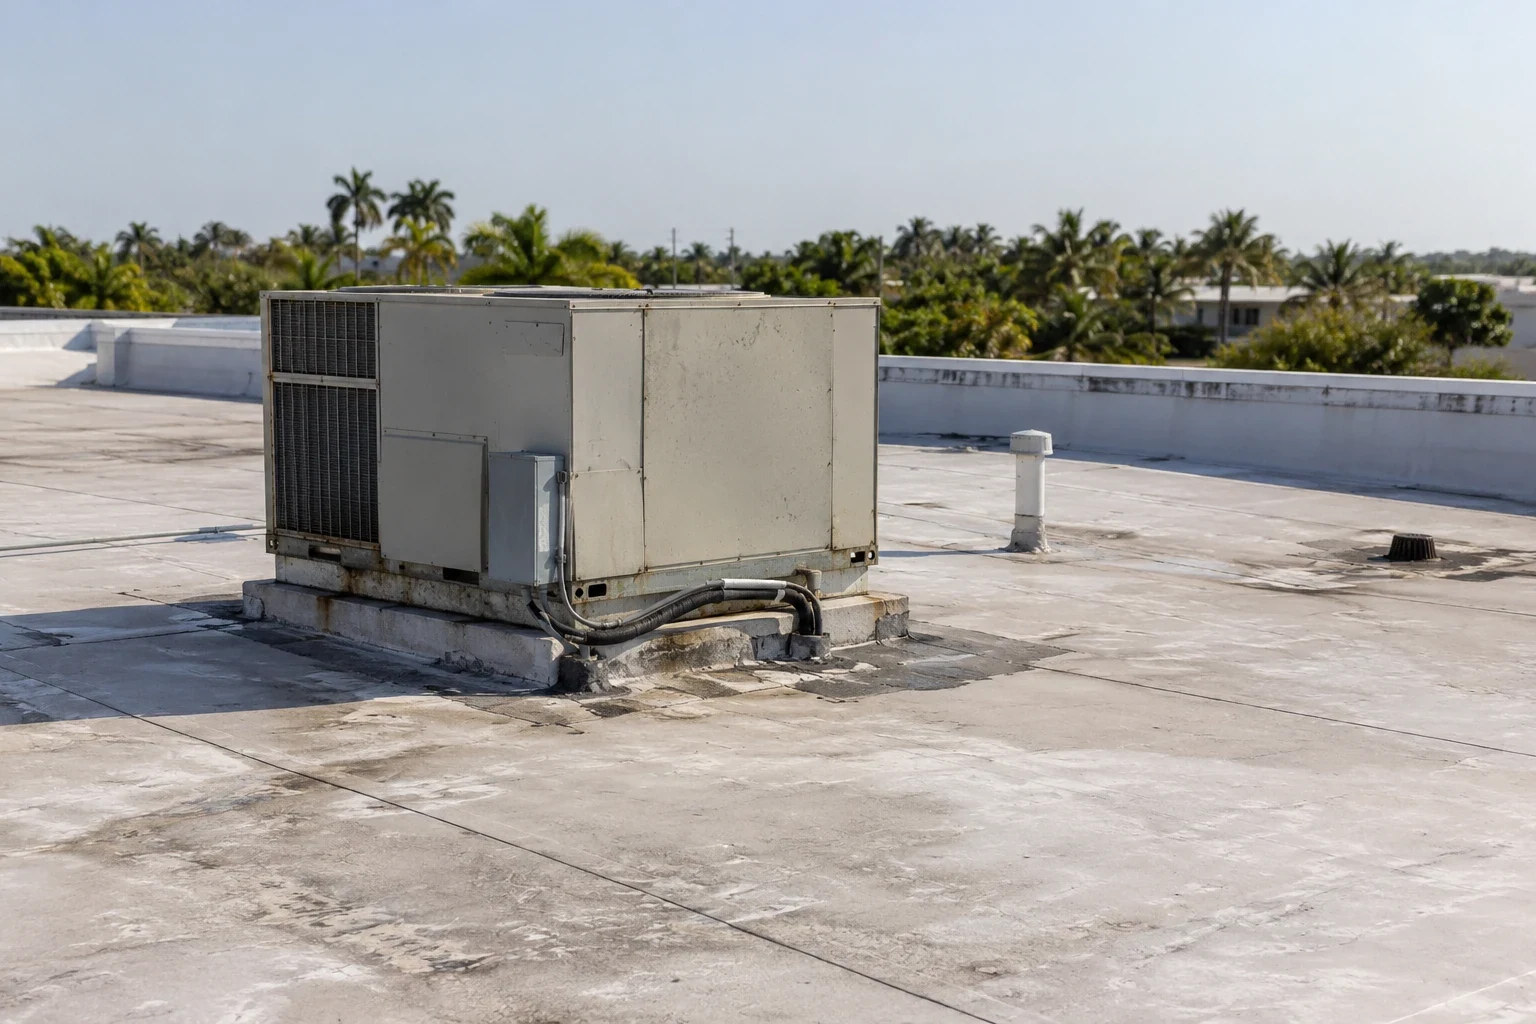
Movement at a rooftop equipment curb can open a small water path above a busy fulfillment floor. Repeated heating and cooling affects the junction between the equipment support, flashing and membrane, especially where the detail was restrained poorly. On a distribution center in Sugar Land, TX, a drip beside a conveyor needs investigation of that junction and the surrounding layers. We photograph the defect, compare the interior location and examine the actual support. That gives the manager a physical explanation before shipping operations are rearranged for repair.
Curb Movement and Equipment Drainage
A rooftop unit combines several possible water mechanisms in one location. Rain can enter an open flashing, condensate can escape from a pan or pipe, and humid air can reach cold surfaces through a poorly sealed opening. Similar interior symptoms can follow each mechanism. The investigation therefore records equipment operation, pipe routing, membrane condition and flashing movement together. A patch at the curb is appropriate only when the findings support a membrane-related entry point.
The equipment support and curb detail also needs a load path that suits the structure. A replacement unit may require review even if its footprint matches the old equipment. We measure available flashing clearance and examine accessible attachments before a new support is proposed. The manager coordinates with the mechanical contractor where isolation, lifting or drainage correction belongs outside the roofing scope. Those responsibilities are settled before a repair window is booked.
Shipping Lanes and Phased Access
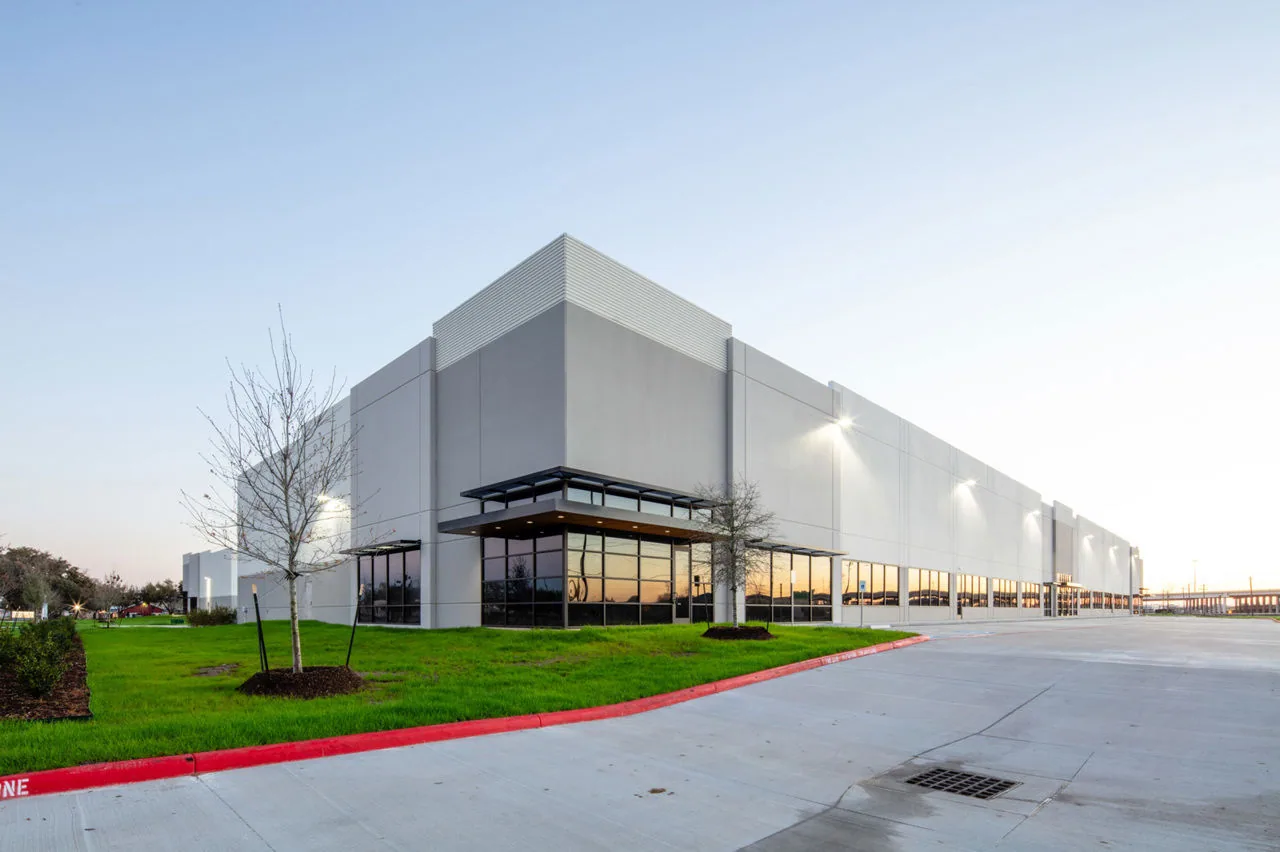
Cross-dock operations place receiving and shipping access on more than one side of a building. Sugar Land Crossroads, at West Dairy Ashford and Airport Boulevard, includes warehouse and cross-dock development. That operating description helps frame delivery questions, but it does not establish the current roof assembly. For a building with active dock doors, the work plan identifies truck paths, material staging and entrances that must remain usable. The roof inspection itself can require coordination where ladders or lifts approach those routes.
Work above a picking aisle is planned differently from work above an unused bay. The operator identifies sensitive stock, conveyor controls and areas where dust or overhead activity requires restrictions. Removal is limited to a section that can be protected and closed under the actual conditions. A phased occupied reroof may include temporary aisle closures and equipment shutdowns. Calling the building occupied does not mean every task can proceed above people or exposed goods.
A portfolio that also includes offices at Sugar Land Town Square should retain building-specific operating plans. Office access hours cannot stand in for a shipping schedule, and a dock arrangement cannot describe a tower's material route. The distribution file identifies the bays affected by each phase, who can authorize a lane restriction and how a delayed delivery changes the day's opening limit.
Drainage Across the Shipping Floor
Surface water follows roof levels, not the aisle lines drawn below. A leak over outbound goods may originate beside a drain or wall in another part of the building. We mark outlets, overflow paths and areas with retained water on a measured roof sketch. Interior complaints are placed on that sketch without treating them as confirmed entry points. Where the route is uncertain, additional testing is selected to resolve the specific question rather than patching the nearest visible seam.
Industrial buildings in Sugar Land Business Park need their own drainage boundaries recorded, even where adjoining bays look alike. Retained water can reflect an obstruction, outlet elevation or an irregular supporting surface. A repeated dirt ring justifies a level survey and inspection of the outlet. Correction of persistent ponding may involve more than new membrane. Drainage alterations must also fit the supporting structure and downstream piping arrangement.
Related Roofing Pages
Rooftop Equipment Curbs and Supports
How the work is scoped, documented and phased on occupied Sugar Land buildings.
Occupied-Building Reroofing
What we check on the roof, what we recommend and how the crew keeps the building open.
Sugar Land Business Park
Conditions, options and next steps for commercial buildings in Fort Bend County.
Photos and a Physical Explanation for Your Owner
Arrange a distribution roof inspection. We will explain the water path, repair limits and operating restrictions in clear terms you can take to the owner.
Call 555-555-5555 or email [email protected].
Commercial Roofing Questions
Straight answers to the questions building owners and managers ask us most often.
Can a curb leak be repaired without lifting its equipment?
Some flashing defects can be reached from the exterior. Concealed support, insufficient clearance or damaged material beneath a unit may require mechanical coordination and lifting. We identify the accessible repair limits before the operator schedules a shutdown.
Why does the outbound aisle leak while the drain is in another bay?
Water can move through layers or along the deck before reaching the floor. Roof levels and assembly joints need comparison with the interior symptom. The aisle location is a starting point for investigation, not proof of the opening above it.
Does a thermal scan give enough evidence for a recover?
It identifies temperature patterns to investigate. Physical confirmation, layer count, support, attachment and project requirements remain necessary. Recover suitability cannot be decided from an image or dry-looking surface alone.
What should the shipping supervisor know before tear-off?
The approved work zone, restricted lanes, protection below, delivery changes and contact for a weather interruption. The supervisor also needs notice of any equipment isolation. These decisions are coordinated with the manager before the first layer is removed.
Will replacing the sheet correct a condensate pipe problem?
A new membrane does not repair an overflowing pan or failed pipe. Equipment drainage and rain entry are examined separately. Where both are present, the work plan identifies the roofing and mechanical corrections so neither defect is left unresolved.
Confirmed Layers and Repair Boundaries
A moisture meter response is useful for selecting an investigation location, but different materials and assembly conditions can affect the reading. Thermal imaging similarly records temperature differences under suitable conditions. Authorized samples allow the suspected area to be compared with the actual layers. We identify the local membrane, insulation condition and supporting surface, then relate that result to the broader survey. A few samples do not establish that an entire distribution roof is dry or saturated.
The findings determine whether a localized defect remains repairable or needs a larger removal area. A neighboring warehouse roof follows the same physical tests, while a cold-storage assembly adds more demanding temperature and air-leakage questions. Repair material must match the identified existing system. A recover requires separate review of retained layers, attachment, weight and applicable requirements. The owner receives the reasons for those limits before choosing a broader scope.
Storm Exposure and Surface Wear
Wind damage deserves inspection of the full assembly, including edges, attachment and the deck beneath the sheet. Beryl came ashore near Matagorda in July 2024 and produced strong regional gusts, but regional reports do not establish the pressure experienced at a particular distribution center. After a reported event, we compare displaced components with earlier photographs where available. Loose edge metal and membrane openings are documented separately from weathered patches. The report retains uncertainty where the timing or cause cannot be established.
Heat creates a slower inspection question. Sealant deterioration and service-route scuffing may develop without a single storm, so they belong in routine condition comparisons. For buildings reached through Stafford, access and the actual permitting jurisdiction are checked by address. Repair extent, damaged board, deck correction and lifting requirements are practical cost drivers. Emergency response remains available overnight and on holidays, with the immediate protection method chosen for safe access and the roof condition.
Distribution buildings need a work sequence that protects loading activity and keeps receiving lanes clear. We coordinate lift locations, material staging and debris handling with the facility manager, then inspect roof sections above the reported issue. Long drainage routes are followed to the outlet instead of assuming the nearest drain serves the affected area. If equipment or a dock alteration has changed a penetration, the inspection records the transition and its support. Each completed repair is marked on the roof plan for maintenance checks after the next heavy rain.
How a Roof Project Runs
Every roof we take on moves through the same six steps:
01
Roof Walk
We walk the whole roof and photograph the membrane, seams, flashings, drains and equipment.
02
Moisture Check
Readings and core cuts show what is wet below the surface before anyone prices a repair.
03
Written Findings
You get plain-language findings, photos and the options that fit the roof.
04
Scope and Price
One written scope covers the system, the details, drainage changes and the price.
05
Scheduled Work
Crews work around tenants, deliveries and weather, closing the roof every night.
06
Closeout
We walk the finished roof with you and hand over photos and warranty paperwork.