
Cold Storage Roofing
A discontinuity around a refrigerated building's roof penetration can admit moist air toward colder parts of the enclosure. Condensation becomes possible where that air reaches a surface below its dew point, adding a moisture mechanism beyond rain entry. On cold storage in Sugar Land, TX, an interior drip therefore needs a review of air paths, operating conditions and membrane details. We examine those mechanisms separately before choosing a repair. Photos and sampled findings help the manager explain whether the work concerns the exterior sheet, the insulated enclosure or both.
Air Paths Across the Insulated Enclosure
Cold rooms rely on continuity at the roof, wall and equipment junctions. A gap beside a pipe sleeve may be small in area but important to moisture movement if air passes through it. Sealing the exposed membrane does not necessarily close the concealed air path. We compare drawings and accessible layers with the actual junction, identifying which part of the enclosure provides air control. The repair must connect to that layer rather than simply cover the visible opening.
Vapor diffusion and air leakage are different processes. The temperature and humidity on each side, material resistance and pressure differences affect moisture movement. A building may need enclosure and mechanical review when the cause cannot be resolved from the roof surface. A refrigerated production building may also carry exhaust or process restrictions. Those operating conditions are recorded instead of assuming that every cooled warehouse has the same assembly.
Drip Timing and Physical Confirmation
A symptom that follows a defrost cycle deserves a different investigation from one that begins during rainfall. Refrigeration drainage, piping and equipment operation are checked alongside roof seams and flashing. Retained water in the assembly can also produce delayed drips. We ask the manager to preserve the timing and location of each occurrence, including any recent equipment change. Those observations direct testing without being treated as a diagnosis by themselves.
An appropriately timed thermal survey may identify areas for further investigation, but temperature differences can reflect more than wet insulation. Assembly variation, equipment and interior cooling can change the pattern. Authorized samples show conditions at selected points, and their placement requires care around the refrigerated enclosure. Each opening has a compatible closure method agreed before sampling. The report separates confirmed local moisture from areas inferred to need additional checking.
Wall Tops, Curbs and Insulated Supports
The wall-to-roof transition has to accommodate movement while maintaining the required enclosure layers. A rigid patch across a moving junction can reopen even if the material bonds initially. We inspect termination, flashing clearance and accessible air-sealing connections together. Equipment supports are reviewed for their actual attachment and insulation arrangement. Missing continuity or a damaged component requires a detail-specific correction rather than more surface sealant.
The same review applies to a newly installed refrigeration line. A larger sleeve can change flashing geometry, insulation continuity and the movement allowed at the pipe. Penetration flashing repair is coordinated with the relevant trade so the pipe and enclosure corrections meet. In an adjoining ambient warehouse, the temperature conditions may be very different. Repair decisions need to distinguish the two zones even where they share a continuous-looking roof surface.
Related Roofing Pages
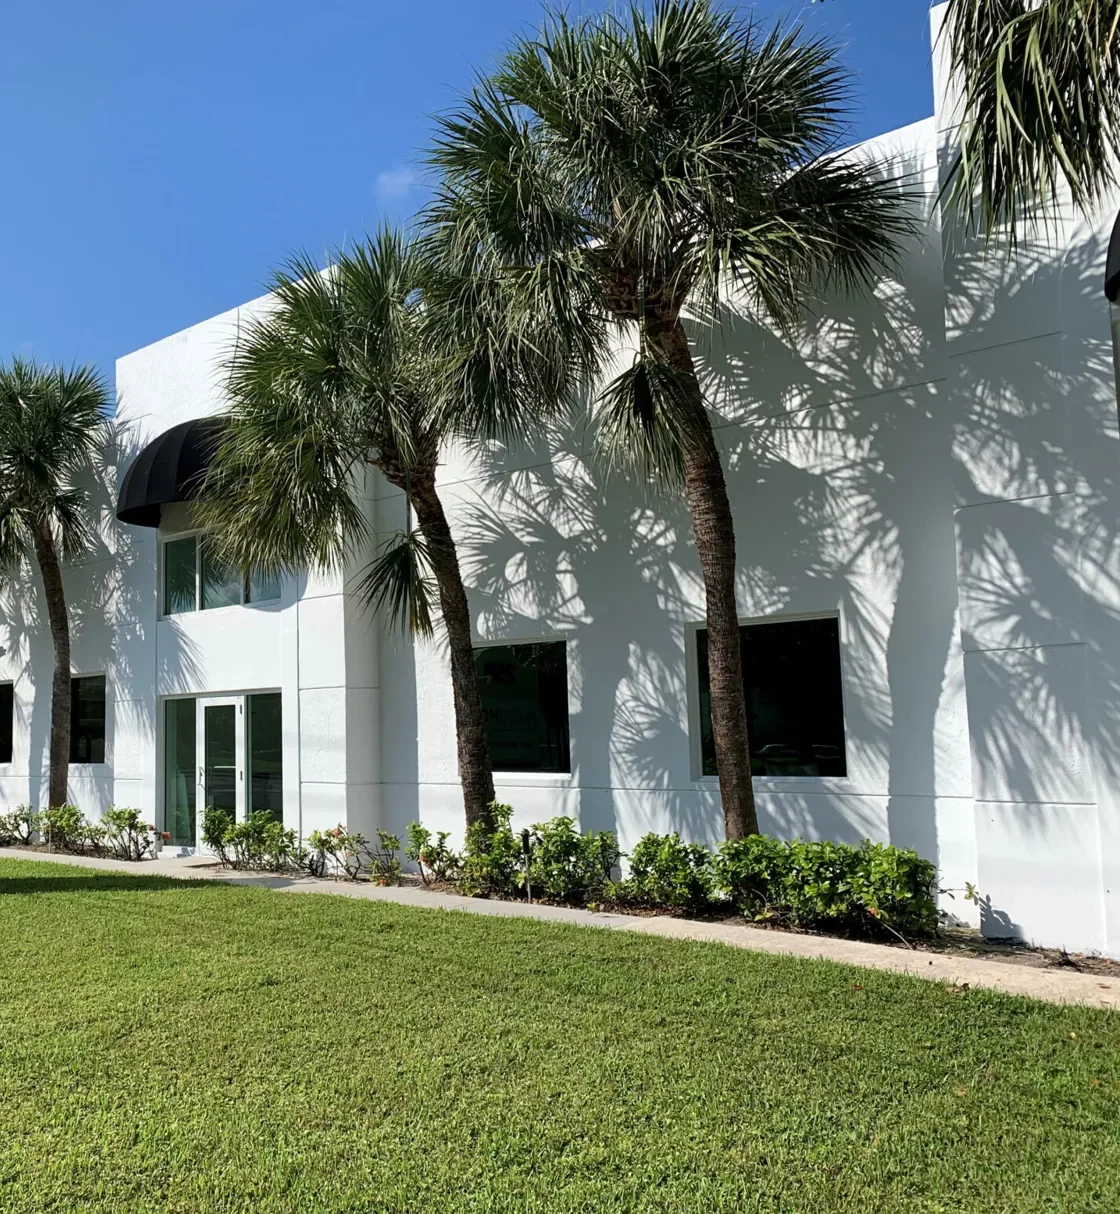
Manufacturing Plant Roofing
How the work is scoped, documented and phased on occupied Sugar Land buildings.
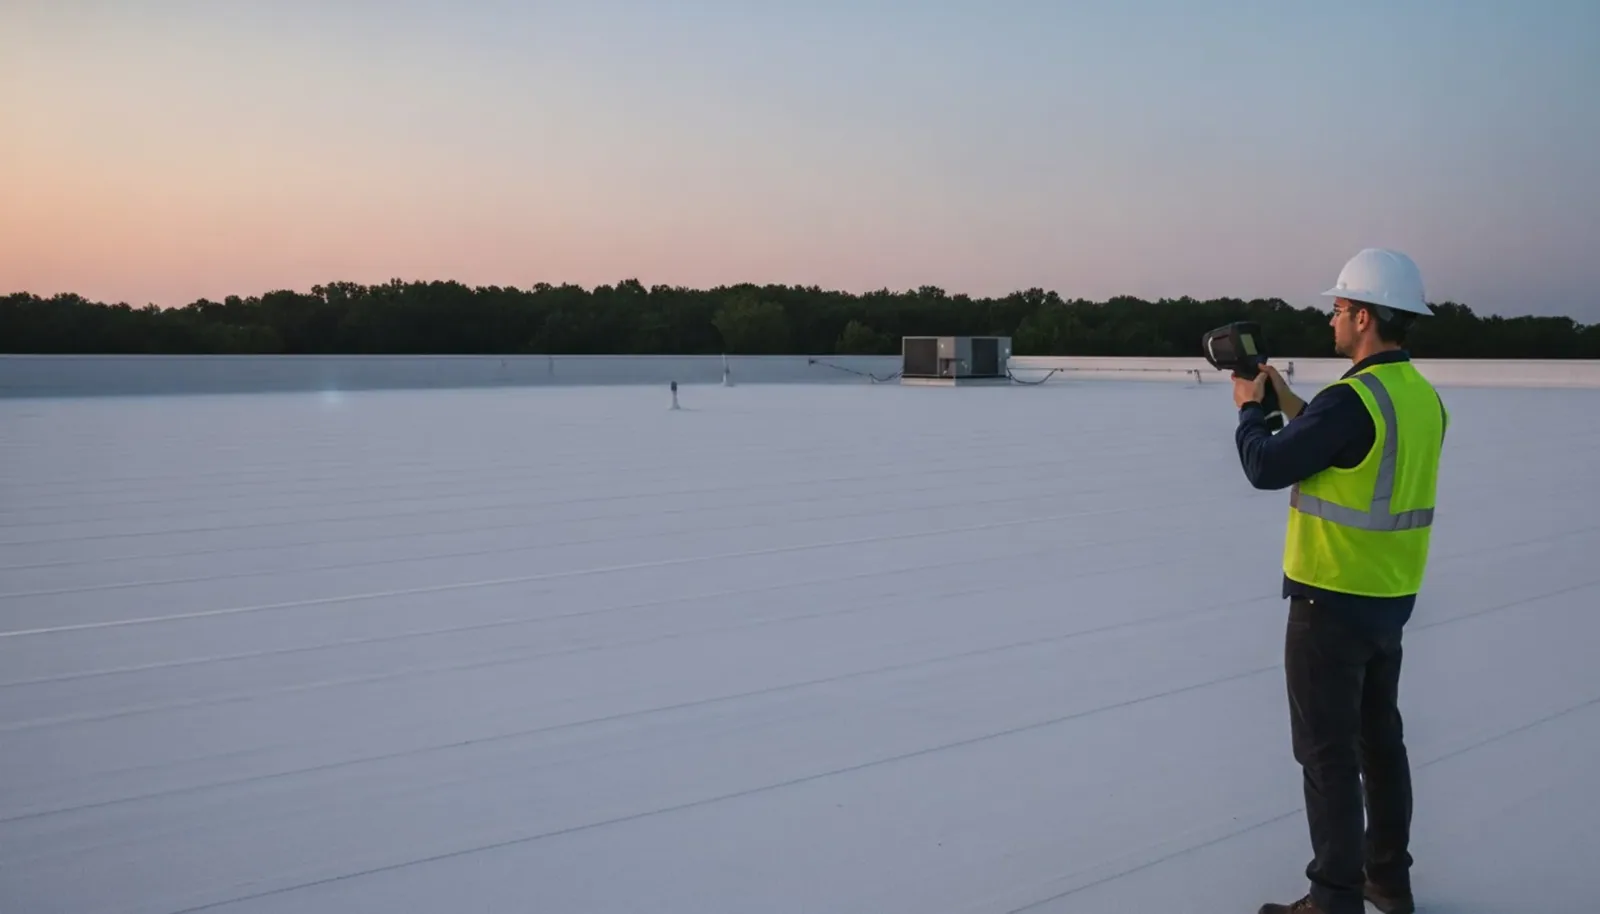
Infrared Roof Moisture Surveys
What we check on the roof, what we recommend and how the crew keeps the building open.
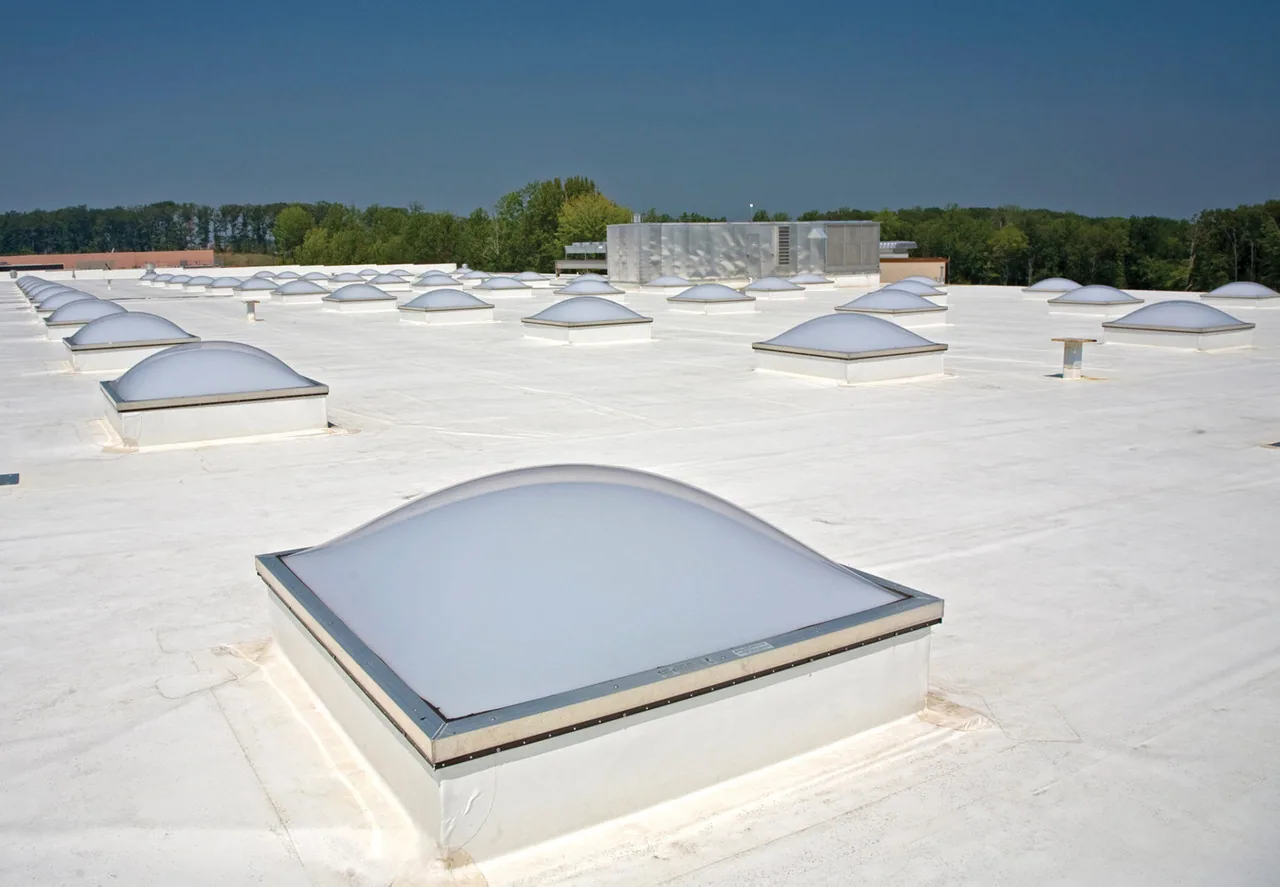
Skylight and Penetration Flashing
Conditions, options and next steps for commercial buildings in Fort Bend County.
The Moisture Mechanism in Plain Terms
Schedule a cold-storage roof assessment with photos. We will explain the confirmed findings and repair limits so you can brief the owner and refrigeration team.
Call 555-555-5555 or email [email protected].
Commercial Roofing Questions
Straight answers to the questions building owners and managers ask us most often.
Does frost around a pipe prove the roof membrane leaks?
Frost can indicate a cold surface receiving moisture, but its presence does not identify the route. Air leakage, enclosure discontinuity and equipment conditions need examination alongside rain entry. We trace the mechanism before recommending a surface repair.
Can roof sampling be done above stored food?
Sampling requires approval of the location, contamination controls and immediate closure method. Some locations may be unsuitable while product remains exposed below. The operator's protection requirements are settled before a cut is made.
Why can a freezer drip after the outdoor weather dries?
Defrost water, equipment drainage, retained rainwater or condensation can release moisture on different schedules. Timing helps direct the checks but does not settle the cause. The inspection compares roof findings with refrigeration operation.
Would adding insulation solve an air leakage defect?
Thickness alone cannot close an unintended air path. The air-control connection must be identified and repaired with compatible details. Insulation may also require correction, but that is evaluated as part of the complete enclosure.
What protection is needed during a larger roof removal?
The operator defines acceptable exposure, room restrictions and refrigeration contingencies. We limit removal against the forecast and closure plan, coordinate the affected equipment and document temporary tie-ins. Some phases may require product relocation or a closed room.
Operating Context and Access Routes
The warehouse and light-industrial inventory at Sugar Land Business Park provides context for refrigerated operations without proving which buildings contain them. During inspection of an actual cold-storage facility, the operator identifies loading windows, protected rooms and refrigeration controls. A roof address or industrial listing cannot establish interior temperature or stored product. The work plan uses the operating information supplied for that building. Staging and waste removal must respect the routes used by the facility.
Stafford includes warehouse development with cross-dock and front-load arrangements. Those layouts can constrain lift access and material deliveries, especially where several doors serve different temperature zones. Before removal, we identify which entries remain usable and whether weather exposure could reach sensitive goods. The refrigeration contractor reviews any equipment isolation or temporary line change. The manager receives those decisions before the daily opening area is set.
Telfair's Texas Instruments development facility illustrates why the building's actual use must be established before enclosure work is proposed. A technical facility, an ambient warehouse and a refrigerated room can each have different temperature, cleanliness and access requirements. Their location in the same market does not make one operating plan suitable for all three. For a manager overseeing several uses, the cold-room file should identify the room boundary, operating temperature information supplied by the facility and the exact details affected by roof work.
Surface Work and Retained Layer Limits
A local membrane defect may support a patch if the surrounding material is suitable and the moisture extent is understood. Coating requires compatible preparation and adhesion, while recover adds questions about retained layers, load, drainage and attachment. Neither method automatically repairs a concealed air-control defect. Deteriorated insulation or unsuitable support needs correction. We show the owner which parts of the proposed work address weather protection and which address enclosure continuity.
Replacement provides more access to layers, but also creates exposure that needs careful sequencing. The operator establishes allowable room conditions and protection requirements; roofing work cannot promise that setpoints will remain unchanged regardless of the scope. The removal boundary, temporary closure and response to equipment interruption are agreed in advance. Cost increases with damaged layers, complex junctions, support work and restricted access. Follow-up compares the repaired detail, room observations and equipment drainage rather than relying only on a dry ceiling.
Cold-storage buildings need attention to the full roof assembly because interior temperature, air leakage and moisture movement can affect concealed layers. We document insulation, air-control details and transitions at walls or rooftop equipment where accessible. A wet area may change the required removal boundary and the condition of material retained beneath a new surface. During work, the opening and closure plan accounts for the operating space below. A scope separates roofing corrections from refrigeration or mechanical adjustments, even when both conditions appear in the same report.
During removal, we keep the exposed roof area small and restore the vapor-control transition where the assembly requires it. A temporary closure must protect both the interior and the materials being retained.
How a Roof Project Runs
Every roof we take on moves through the same six steps:
01
Roof Walk
We walk the whole roof and photograph the membrane, seams, flashings, drains and equipment.
02
Moisture Check
Readings and core cuts show what is wet below the surface before anyone prices a repair.
03
Written Findings
You get plain-language findings, photos and the options that fit the roof.
04
Scope and Price
One written scope covers the system, the details, drainage changes and the price.
05
Scheduled Work
Crews work around tenants, deliveries and weather, closing the roof every night.
06
Closeout
We walk the finished roof with you and hand over photos and warranty paperwork.