
Stafford
A warehouse opening that keeps returning after surface patches calls for examination of the layers and connection below. In Stafford, we inspect commercial roofs with that distinction in mind: a damaged seam, a saturated board and an equipment drainage issue do not need the same correction. The work proposal identifies the supported cause and the material that must change. Photographs give the manager a practical explanation for the owner before another patch or a larger removal is approved.
Stafford lies east of Sugar Land, TX along I-69/US 59 and US 90A. Its commercial development includes Stafford Logistics Park, a two-building warehouse project whose groundbreaking took place in February 2024. For an individual facility, we establish the current roof assembly, occupied areas and access restrictions on the visit. The roof record connects those findings to identified sections, helping management coordinate repair access with the facility team and locate the work during a subsequent maintenance visit.
A Repeated Patch at the Same Opening
A repair can fail when it bonds to residue, an unsuitable older compound or material already separating beneath it. We inspect the patch perimeter and underlying connection where accessible, then identify the preparation needed for a compatible closure. A thicker surface application cannot restore a loose termination or a deteriorated board. The proposal distinguishes removal of failed repair material from correction of the original detail.
On a warehouse roof, reported water entry is compared with interior contents and operating areas. A leak over stored goods may need prompt protective work even when the affected roof quantity is small. We map the detail and its adjoining section so the owner can see where the repair ends. If opening the assembly reveals broader deterioration, the new finding is documented before an expanded scope is agreed.
The Difference Between a Reading and a Cause
A damp reading identifies a concern at its location, but does not establish how the moisture arrived. Rain entry, equipment condensate and moisture carried by air can produce overlapping symptoms. Condensation occurs only where moisture reaches a surface below its dew point. The investigation therefore includes reported timing, equipment operation and accessible assembly information rather than assuming outdoor humidity explains the wet layer.
An infrared moisture investigation can locate thermal differences when surface and weather conditions permit useful interpretation. Selected confirmation helps distinguish concealed moisture from other temperature effects. Authorized samples describe the layers actually examined, with the testing limits retained in the report. That lets the owner understand why a local finding supports one removal area while another section still needs investigation.
Water Retained Between Equipment and Outlets
Equipment supports or earlier repair buildup can interrupt a shallow drainage path. We examine the actual surface elevations and the route to an outlet, then check the inlet and available overflow arrangement. Debris removal is recorded separately from slope correction. Persistent standing water can require plumbing or structural review, particularly where the supporting deck may contribute to the low area.
A ponding-water correction needs a defined objective and a reviewed design where outlets or loading change. The scope may involve a local surface correction, tapered insulation or another drainage arrangement, depending on the findings. Annual rainfall figures for neighboring Sugar Land do not size Stafford's drains. The actual roof area, drainage design and applicable project requirements establish that review.
Related Roofing Pages
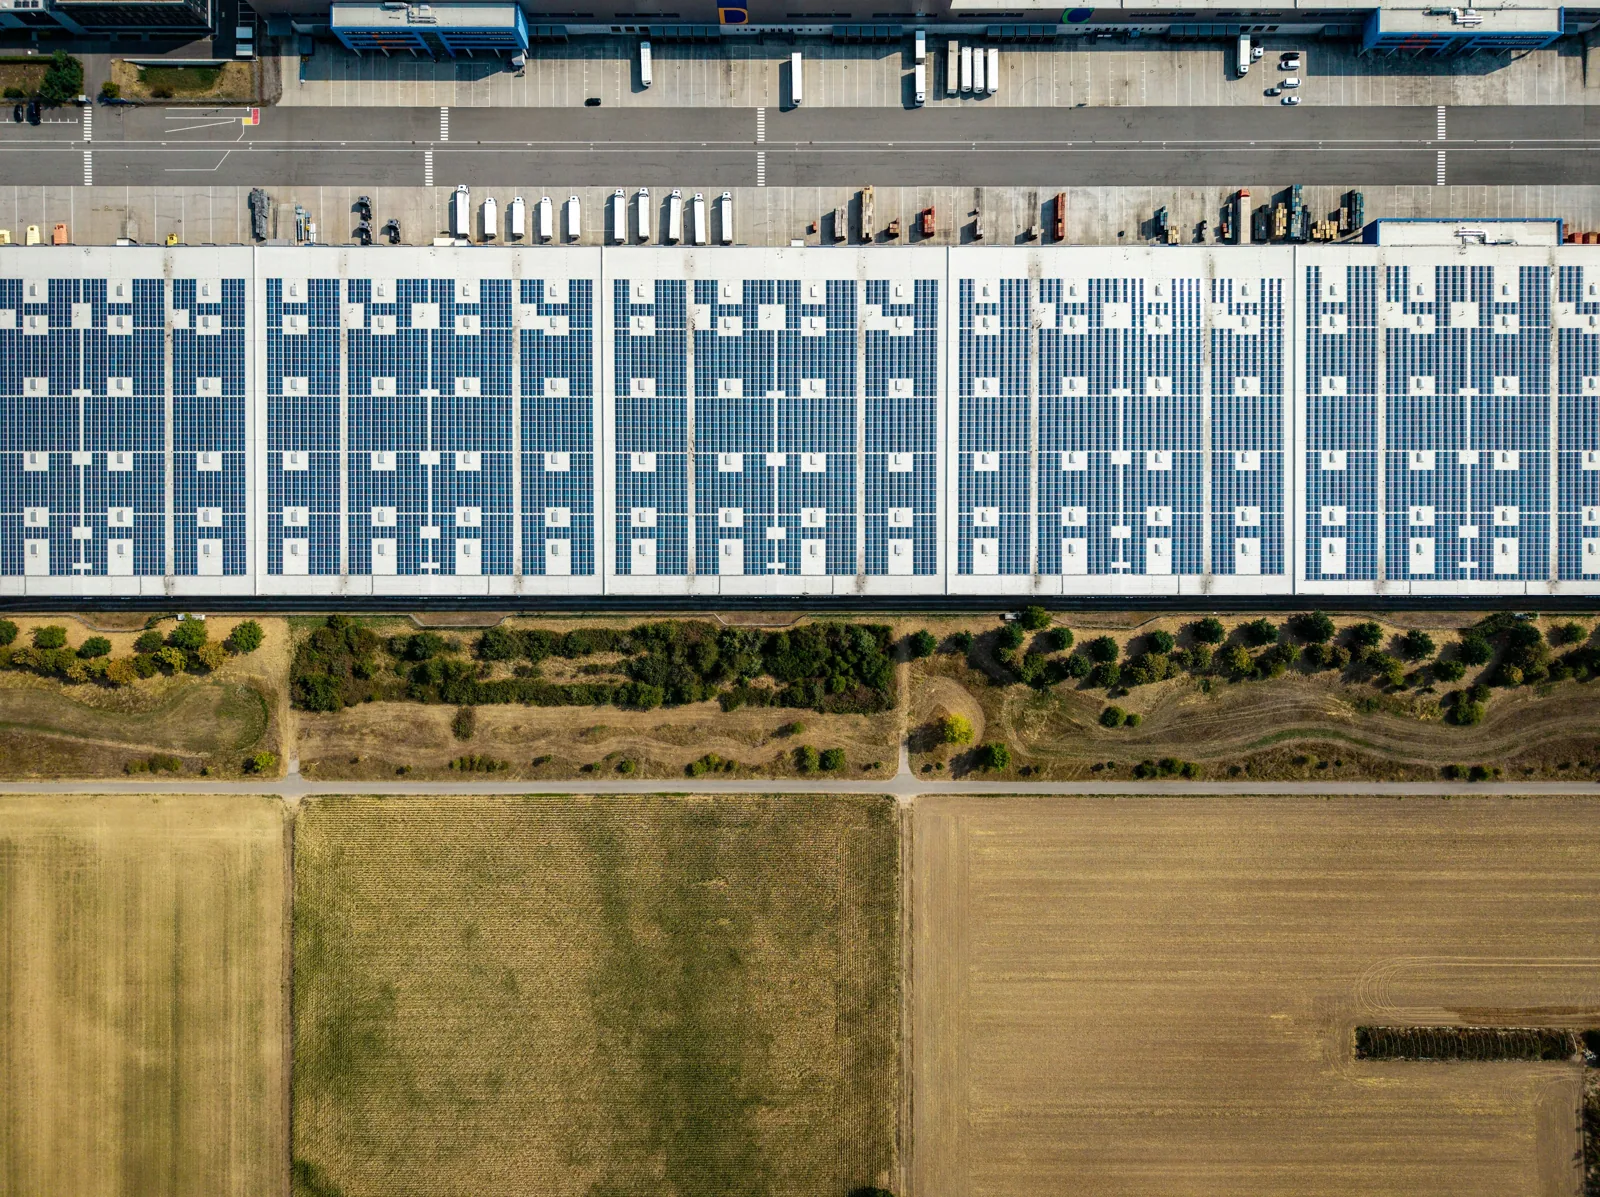
Warehouse Roofing
How the work is scoped, documented and phased on occupied Sugar Land buildings.
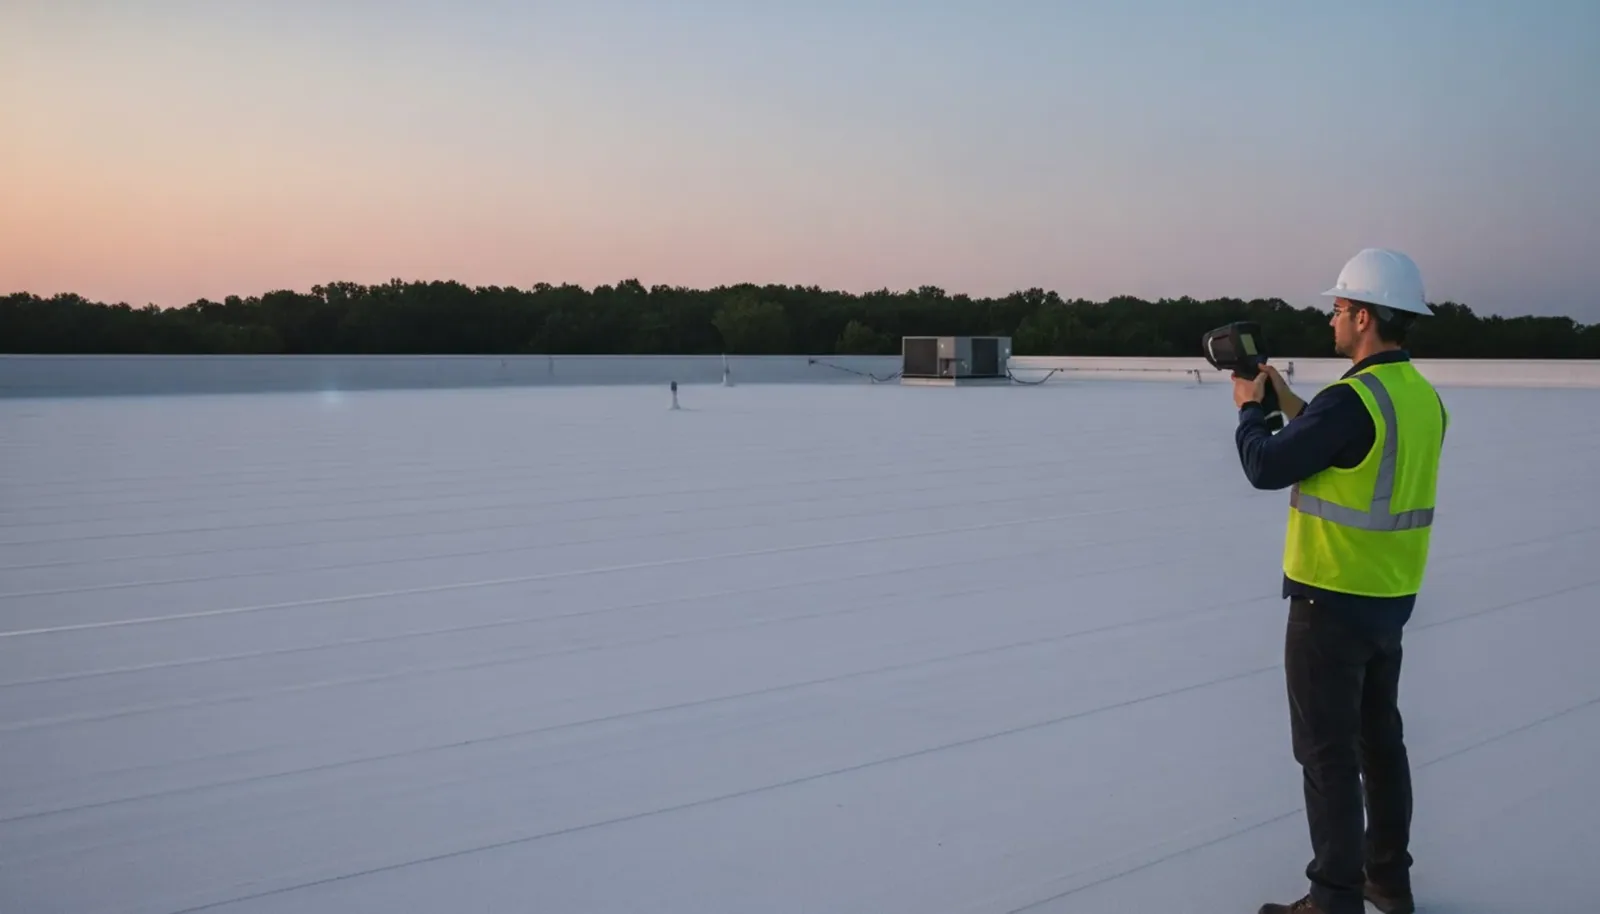
Infrared Roof Moisture Surveys
What we check on the roof, what we recommend and how the crew keeps the building open.
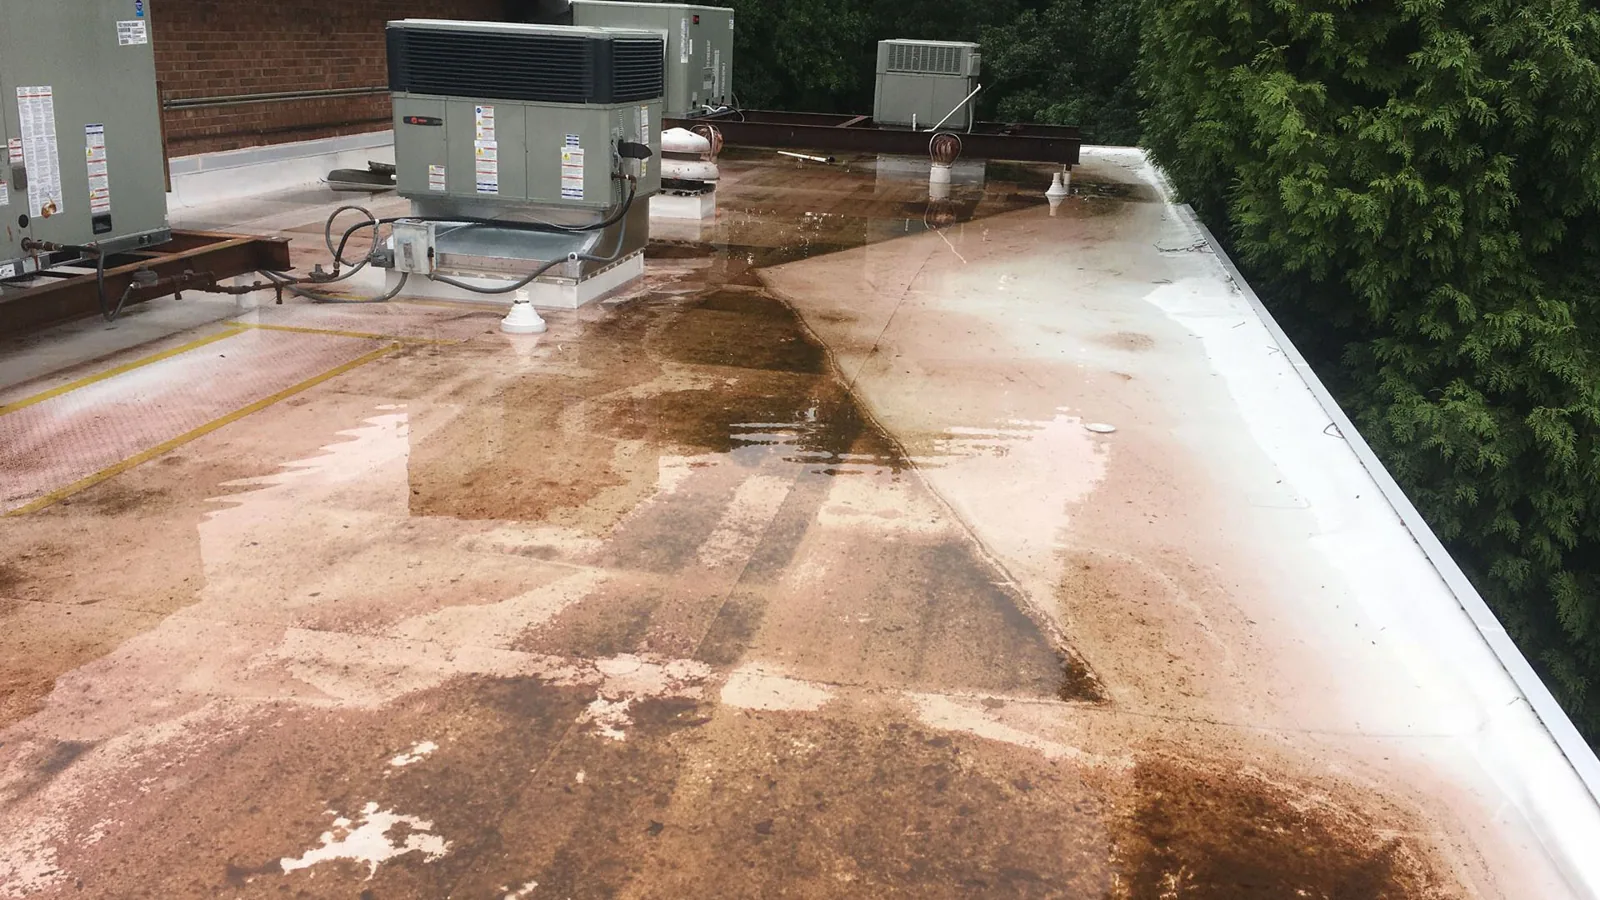
Ponding Water Roof Repair
Conditions, options and next steps for commercial buildings in Fort Bend County.
Explain the Stafford Repair Choices
Arrange a roof assessment with photos and a clear comparison of the moisture, attachment, drainage and operating provisions affecting your Stafford property.
Call 555-555-5555 or email [email protected].
Commercial Roofing Questions
Straight answers to the questions building owners and managers ask us most often.
Why does another patch sometimes fail at the same edge?
The support, attachment or old repair material may still be unsuitable. We examine the connection and define compatible preparation before choosing a closure. Correcting the underlying detail can be a different task from covering its visible opening.
Does a wet sample mean all adjoining insulation needs removal?
It establishes local condition and helps guide further investigation. Wider boundaries need supporting evidence and assembly information. The proposal separates confirmed quantities from areas requiring additional checks.
What roof information matters after an industrial use changes?
Collect installation history and inspect the actual curbs, capped openings and equipment routes. Current exposure and interior conditions guide compatibility review. Former operations alone cannot establish the present roof condition.
How is a recover compared fairly with replacement?
Both proposals identify the known corrective work and operating provisions. The recover also states its retained-layer and structural review requirements. Removal depth, insulation changes and access assumptions remain visible so the owner compares equivalent needs.
Altered Uses and Equipment Records
Stafford's industrial history includes a Texas Instruments wafer fabrication plant that operated from 1967 until late 2012. For a property with a changed use, the useful roofing task is to collect installation records and examine the equipment alterations actually present. The operator identifies present equipment and discharge conditions so the assessment can examine relevant exposure and select compatibility checks for the materials actually installed. We record capped openings, replaced curbs and altered service routes where found.
A flex-industrial assessment also asks the operator about current exhaust and interior conditions. Product compatibility depends on the identified substance, concentration and temperature where discharge contacts the roof. The proposed detail may need manufacturer review for that exposure. Roof support and equipment loading are evaluated separately when an alteration introduces a structural question.
Past industrial use is a reason to verify present construction, not a substitute for inspection. Roof records can show when equipment was added, where penetrations were abandoned and which areas were replaced in separate phases. We compare those documents with visible field changes and accessible deck conditions. If the current tenant's operation differs from the prior one, the access and protection plan follows today's equipment, stored materials and occupied areas rather than assumptions carried forward from an older facility description.
Options With the Same Known Corrections
A comparison is useful when each option accounts for the same confirmed defects. A coating needs compatible materials, adequate adhesion and corrected drainage and moisture concerns. A recover requires review of retained layers, attachment and structural suitability. Unsuitable wet material needs removal rather than concealment under either option. Replacement may be appropriate where the necessary corrections become extensive or the retained base is no longer suitable.
The price identifies removal quantities, insulation changes, deck work, rebuilt details and the handling required around occupied areas. Targeted roofing repairs can be priced by their mapped locations, while a larger proposal states which sections are included and excluded. Applicable energy, permit and attachment requirements are confirmed for the Stafford address. The scope identifies the review needed for this property and the proposed change, allowing management to coordinate documents and any specialist input before installation.
Material limits also affect the sequence. Surface moisture, preparation time and product storage conditions can narrow the available installation window. A shortened work period may require extra mobilization or protective closure tasks. Those provisions belong in the owner's comparison alongside the roof quantities, with any unresolved investigation identified before final pricing.
How a Roof Project Runs
Every roof we take on moves through the same six steps:
01
Roof Walk
We walk the whole roof and photograph the membrane, seams, flashings, drains and equipment.
02
Moisture Check
Readings and core cuts show what is wet below the surface before anyone prices a repair.
03
Written Findings
You get plain-language findings, photos and the options that fit the roof.
04
Scope and Price
One written scope covers the system, the details, drainage changes and the price.
05
Scheduled Work
Crews work around tenants, deliveries and weather, closing the roof every night.
06
Closeout
We walk the finished roof with you and hand over photos and warranty paperwork.
Deliveries Around an Operating Property
Stafford Logistics Park's development plan included access to Beltway 8, Highway 90 and Highway 59. The approach to a particular building still needs coordination with receiving operations, pedestrian routes and the permitted staging area. We establish where material can be handled and which interior areas require protection. The planned opening is limited to work that can receive the required closure before the crew leaves.
Another facility in Missouri City or at Sugar Land Business Park receives its own roof and access findings. At Stafford, maintenance records identify drain cleaning, detail repairs and equipment concerns by location. An urgent leak can be reported during nights or holidays, with available crews assessing access, weather and possible immediate measures. Completed temporary protection retains a follow-up task until the permanent detail is resolved.
Before mobilization, the facility contact confirms truck approach, receiving hours, lift position and a safe route for removed material. Loading activity can change during a shift, so the plan identifies who can pause or redirect deliveries if a roof opening is active. Daily reports state the area closed, temporary protection used and work still pending. That level of coordination helps the building remain usable while giving the owner an accurate record of the repair's progress.