
Logistics and 3PL
A drip above stored material can appear well away from the roof opening that admitted the water. Concealed routes, insulation joints and the building's geometry can separate the interior complaint from the entry point. Commercial roofing for Sugar Land logistics and 3PL facilities traces that relationship before selecting a repair. We record the roof findings and coordinate access around the warehouse operations the manager identifies.
A warehouse's large floor area does not establish its roof dimensions, membrane or deck condition. The assembly and operating needs must be surveyed at the actual building. We provide measured work quantities and explain the evidence supporting removal or retention. The owner can then judge the roof proposal without relying on a published property figure or a general assumption about distribution facilities.
Water Timing and Stock Locations
The building team supplies the affected aisle or room, timing and any recent equipment work. We compare those reports with seams, flashing, penetrations and drainage. Water during dry weather can come from retained rain or equipment discharge as well as condensation where assembly conditions permit it. The time of the complaint directs investigation but does not prove its mechanism.
Leak repair assessment identifies the verified entry defect and any question remaining elsewhere. The manager also identifies stock or equipment requiring protection beneath the work. Those operating consequences influence the construction sequence, while the repair follows the confirmed roof condition. A patch above the complaint is not selected solely because it is the nearest visible seam.
Moisture Extent Across Large Roof Areas
A broad roof can have different assemblies at additions or earlier repair areas. We identify those sections and choose investigation methods appropriate to their construction. Selected openings establish local layers and moisture condition. A dry sample beside one access point does not describe every distant part of the field.
An infrared moisture survey can help locate suspect patterns when sufficient contrast is available. Appropriate confirmation checks the interpretation before removal quantities are assigned. The report explains where extent is estimated and where materials were directly sampled. Exposure during repair can revise those boundaries, and the manager receives the supporting photographs before affected reconstruction proceeds.
Drains, Supports and Discharge Paths
Surface debris can collect at strainers, while equipment frames or walkway pads can interrupt the route toward them. We inspect those relationships alongside low areas and accessible overflow outlets. A clean-looking bowl does not establish the condition of the pipe below. Persistent water requires a cause-based scope rather than repeated clearing without explanation.
Drain and scupper work separates roofing interfaces from piping or capacity questions assigned to the relevant trade or designer. Changes in slope need measured geometry and suitable review. Regional ground subsidence does not establish that a particular warehouse deck has moved. Suspected structural conditions are evaluated independently before a roof layer is used to reshape the water path.
Related Roofing Pages
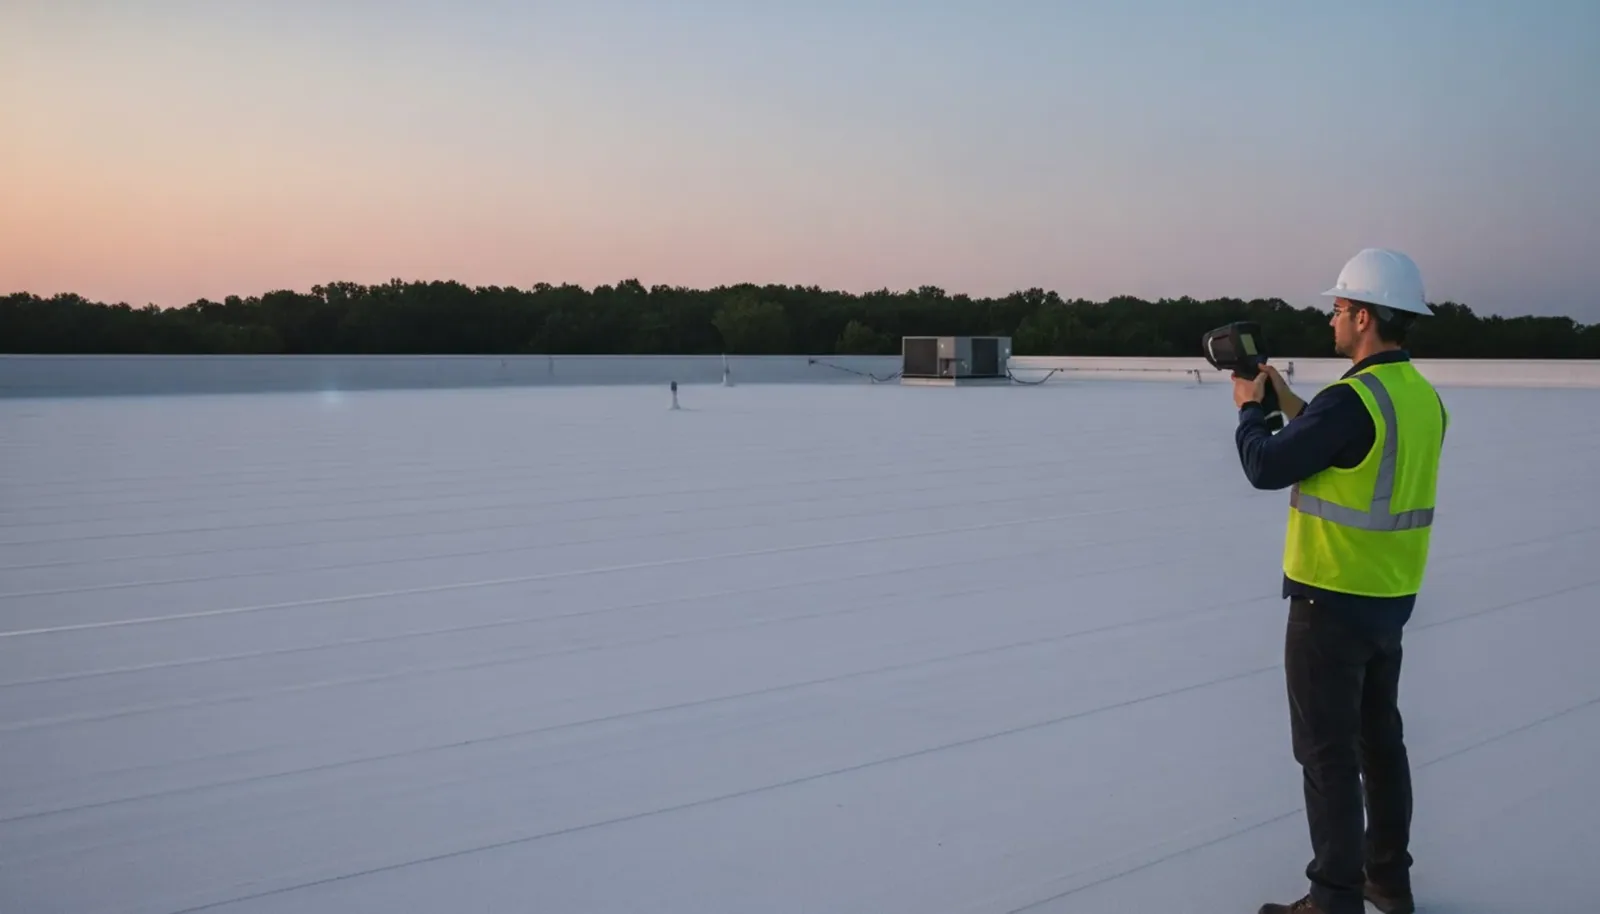
Infrared Roof Moisture Surveys
How the work is scoped, documented and phased on occupied Sugar Land buildings.
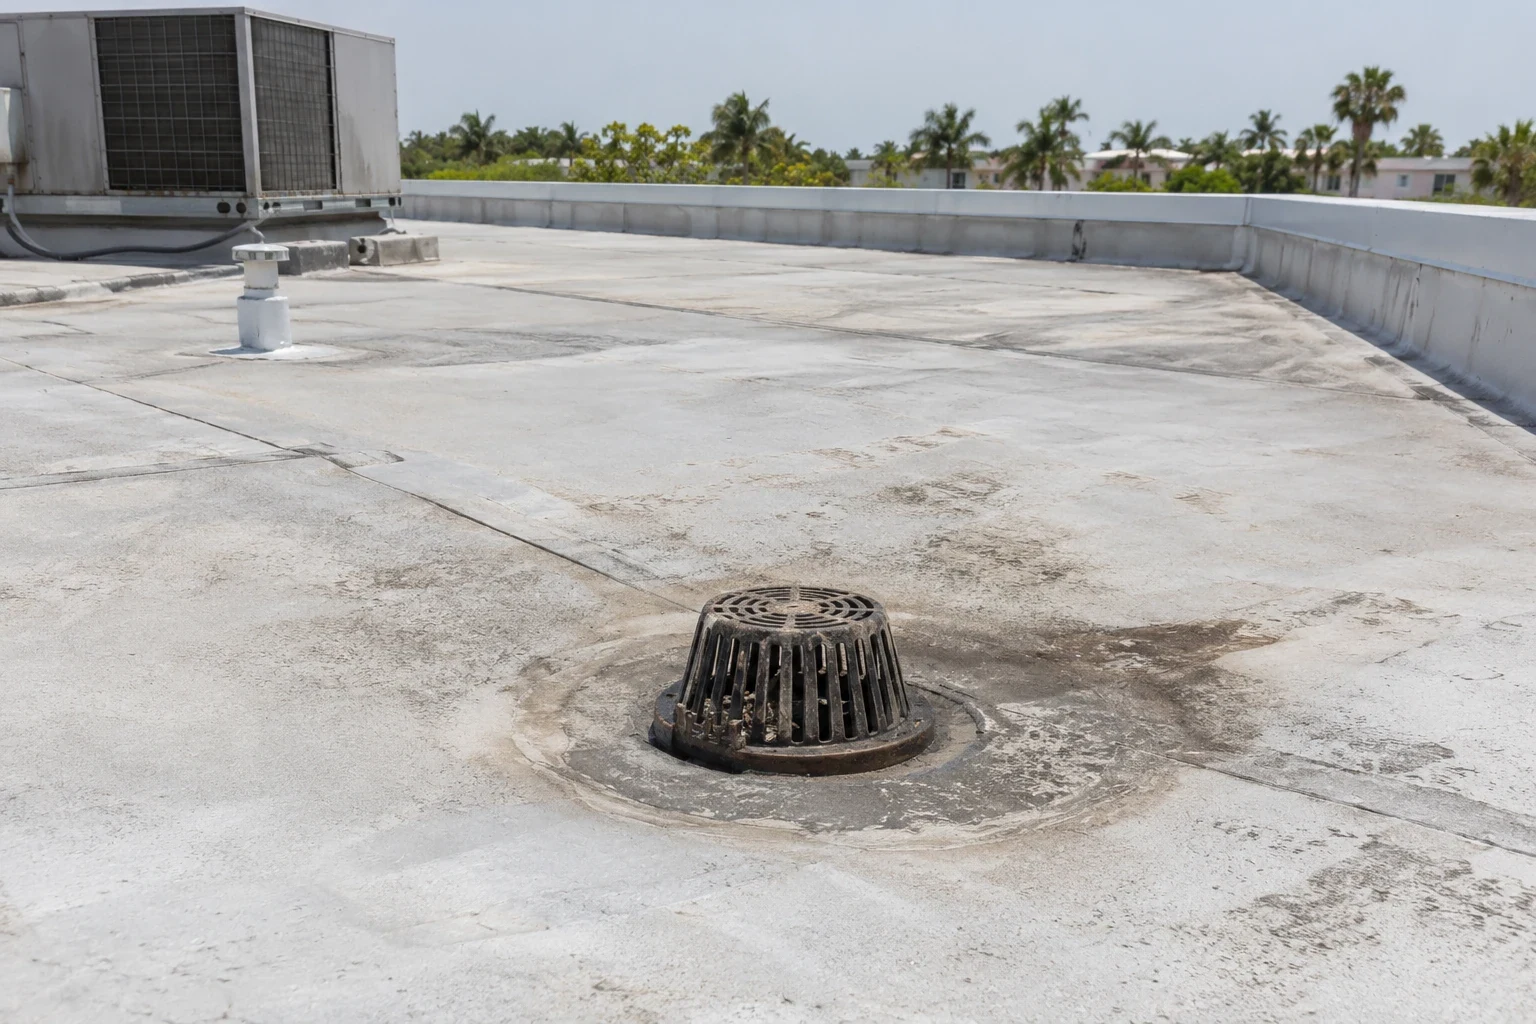
Roof Drains and Scuppers
What we check on the roof, what we recommend and how the crew keeps the building open.
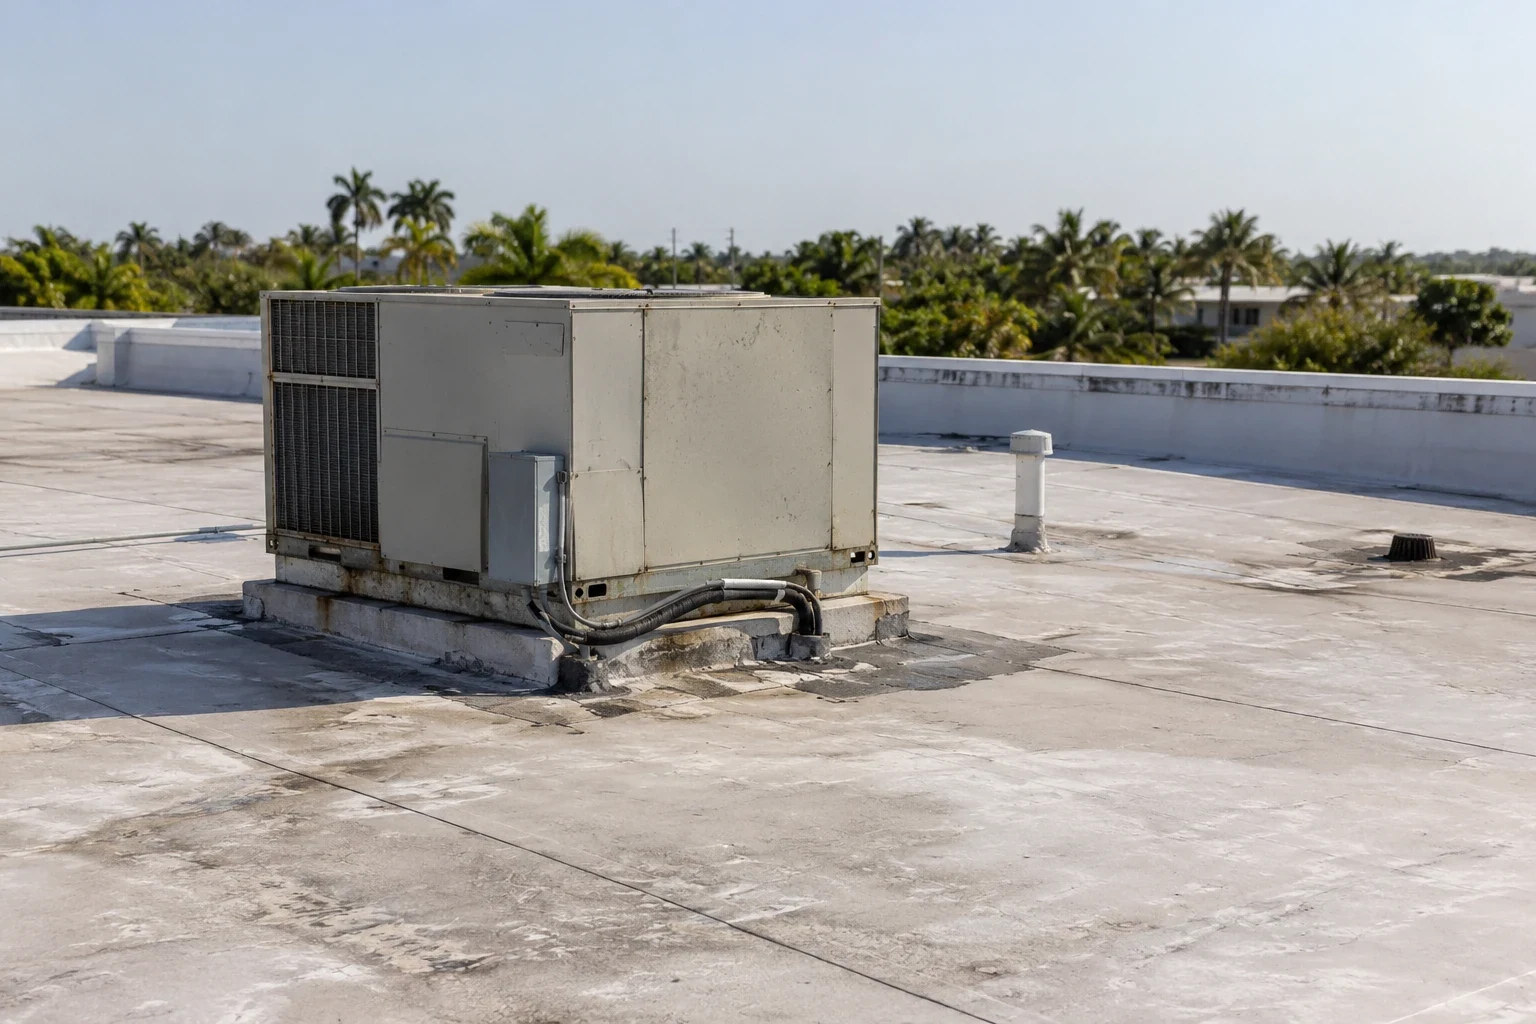
Occupied-Building Reroofing
Conditions, options and next steps for commercial buildings in Fort Bend County.
Connect the Roof Findings to Warehouse Operations
Call for a logistics facility assessment. We will explain moisture, drainage and detail findings with photos and identify a suitable roof scope for owner review.
Call 555-555-5555 or email [email protected].
Commercial Roofing Questions
Straight answers to the questions building owners and managers ask us most often.
Can the roof scope use the advertised warehouse area?
Measure the roof and details separately. Published floor space can differ from the area and geometry involved in roofing. The proposal uses the surveyed quantities.
Does a dry sample near the hatch describe the whole field?
It establishes the condition at that opening. Other areas need appropriate investigation and interpretation. The report identifies sampled findings and remaining uncertainty.
Will roof work require every dock to close?
The manager identifies affected routes and operations. The agreed sequence sets suitable restrictions for the actual work. We do not assume the same closure applies across every loading area.
How are drainage and structural questions handled?
Roofing documents the visible water path and component condition. Capacity or suspected deck movement requires the appropriate reviewer. The correction follows that supported evaluation.
What should be recorded after another equipment installation?
Keep its location, support arrangement and any new penetration or service route. Notify the roof team of altered discharge or drainage. The assembly may need a compatible detail review.
Truck Routes and Material Handling
The manager identifies active docks, delivery patterns and entrances affected by roofing deliveries or debris. We agree on staging and controlled access that fit those verified operations. Lift or crane placement can require a separate site plan, and concentrated material storage on the roof needs the appropriate loading arrangement. Available space is not evidence of structural capacity.
Occupied warehouse reroofing divides the work into areas that can receive suitable daily closure. The plan considers protection below and weather, not just the total roof area. A delayed material delivery or exposed condition can require the sequence to change. The building team receives that update before an opening is enlarged beyond the agreed work window.
Equipment and Interior Moisture Conditions
Warehouse ventilation, process equipment or other rooftop services can have different operating duties. We verify those systems through the facility contact rather than assuming the interior is unconditioned or has a particular humidity level. Any isolation window follows the mechanical team's approved plan. Active intakes are not covered arbitrarily during roofing activities.
Curb and support repairs assign the intersecting trades and identify any load review needed. Air leakage or thermal discontinuity may also require investigation where condensation is suspected. Regional heat and humidity provide context without identifying the building's exact layer needs. The recommendation addresses verified mechanisms rather than installing a vapor-control product solely because the property is near the Gulf region.
How a Roof Project Runs
Every roof we take on moves through the same six steps:
01
Roof Walk
We walk the whole roof and photograph the membrane, seams, flashings, drains and equipment.
02
Moisture Check
Readings and core cuts show what is wet below the surface before anyone prices a repair.
03
Written Findings
You get plain-language findings, photos and the options that fit the roof.
04
Scope and Price
One written scope covers the system, the details, drainage changes and the price.
05
Scheduled Work
Crews work around tenants, deliveries and weather, closing the roof every night.
06
Closeout
We walk the finished roof with you and hand over photos and warranty paperwork.
Local Industrial Inventory and Actual Quantities
Sugar Land Business Park contains warehouse, distribution and light-industrial buildings. A roof project in that setting begins with the building team's loading and service-access information. The manager identifies which doors and interior storage areas are affected by the proposed work, while we survey roof sections and measured details. Deliveries, debris handling and suitable closure are placed in the scope. The owner can then see the assembly correction and the warehouse sequence needed to perform it.
Stafford's commercial routes include I-69/US 59 and US 90A, while Katy is a logistics setting along I-10. For an owner with properties in both areas, each site manager agrees on its unloading area, active routes and work window. The survey records the roof condition and equipment responsibilities at that address. Comparable report categories keep quantities and open questions visible across the portfolio. The shared format supports an ownership decision while allowing each warehouse to follow its own approved access and construction sequence.
Repair Value and the Ownership Record
Local repairs are evaluated where sound retained material and suitable attachment support them. Recurring defects or broad moisture can change the value of that approach. We compare eligible restoration or replacement with a clear explanation of preparation, removal and transitions. The owner sees complete scopes rather than membrane prices without the required work beneath them.
Closeout records locate completed details, retained layers and any related trade item still open. Maintenance then checks service routes, outlets and repaired connections against the photographs. New equipment, supports or access routes should be recorded because they can change exposure after completion. That building history helps the warehouse manager respond to the next complaint from evidence rather than assigning every later drip to the last roof project.
A warehouse in Stafford serving manufacturers needs receiving commitments considered before roof deliveries are booked. Its property manager can confirm which entrance and lease contact govern the proposed work, while the operator supplies shipment restrictions.
Distribution work areas require coordination between rooftop access and active docks, trailer lanes and yard circulation. We agree where lifts, materials and debris can be handled without blocking a route the operation depends on. On the roof, we inspect for damage around service equipment and drainage details, then connect findings with interior reports by building section. A phased plan includes daily protection and the expected return time for each opening. The final record identifies the corrected location and any remaining work so facility teams can sequence maintenance around shipping activity.