
Occupied-Building Reroofing
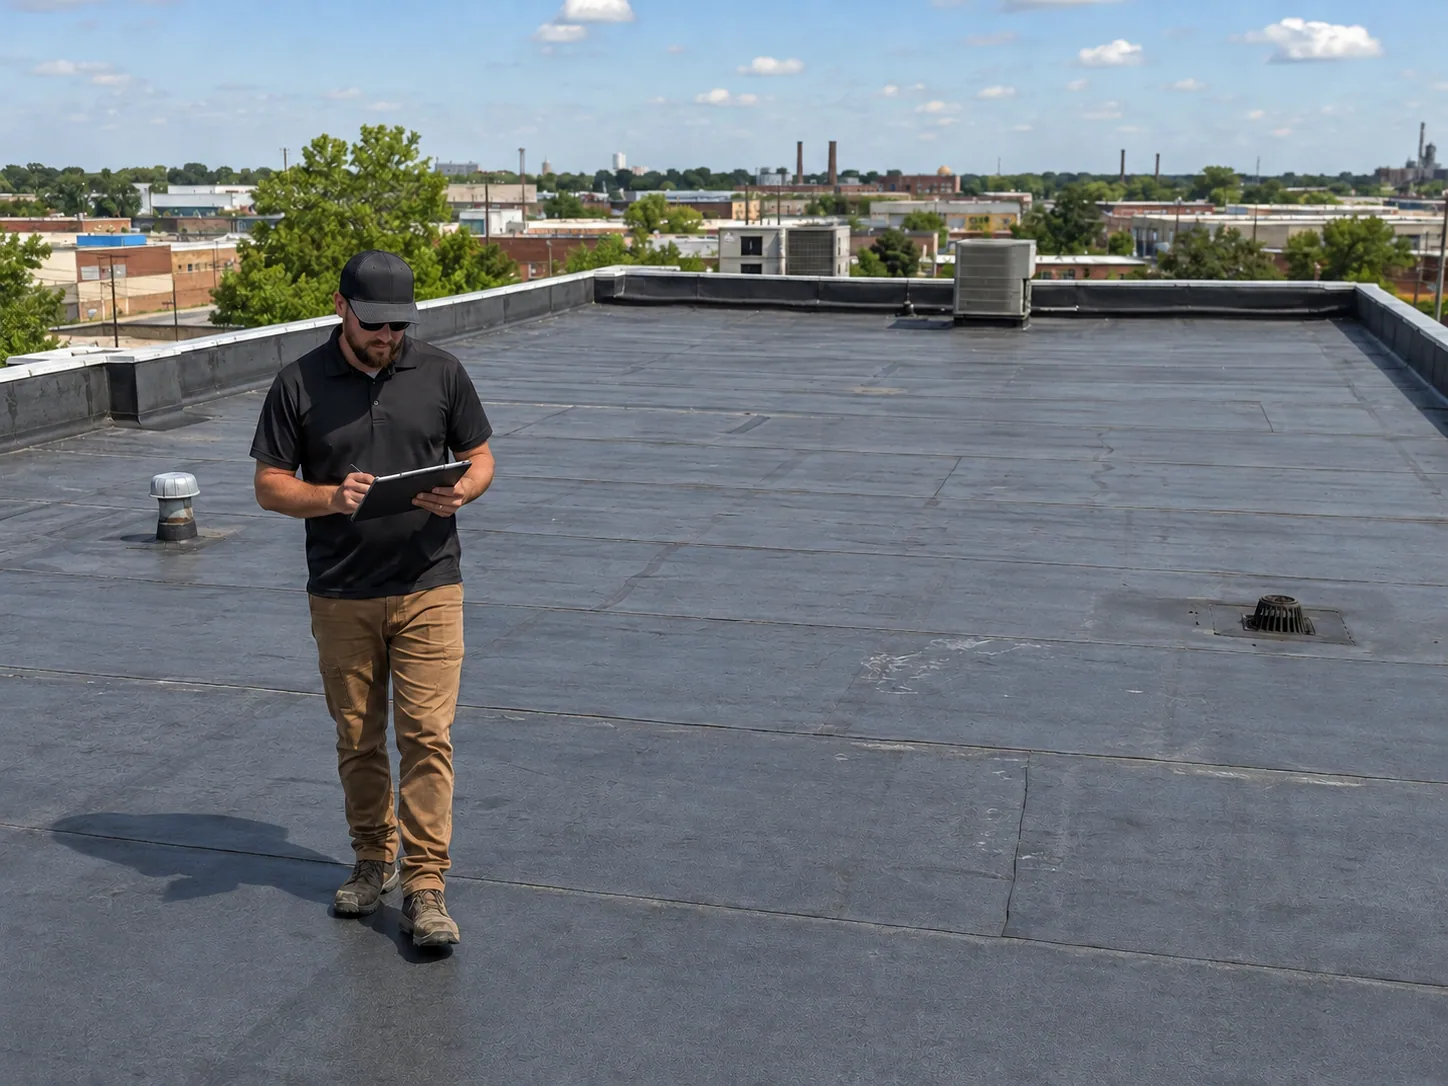
Roof removal changes the conditions above occupied rooms. Material that once separated the interior from weather is opened, while debris, odors and equipment access can affect work below. Occupied-building reroofing in Sugar Land, TX begins with that relationship between construction and operations. We define manageable work areas, agree on daily closure and coordinate the controls needed for the actual spaces beneath the roof.
The building's operating needs shape the sequence, but they do not establish which roof materials can be retained. Moisture, attachment and substrate condition still need evaluation. We explain both the assembly findings and the proposed work windows through plans and photographs. The manager can then brief the owner on a roof scope that accounts for the building's use rather than assuming occupied status means every existing layer must stay.
The Rooms Beneath Each Work Area
A roof plan is paired with the facility's room and equipment information. The manager identifies sensitive operations, access restrictions and spaces that cannot accept debris or water. We check where roof divisions, curbs and drainage routes fall above those areas. The resulting work zones are based on verified relationships rather than a generic assumption about office or warehouse use.
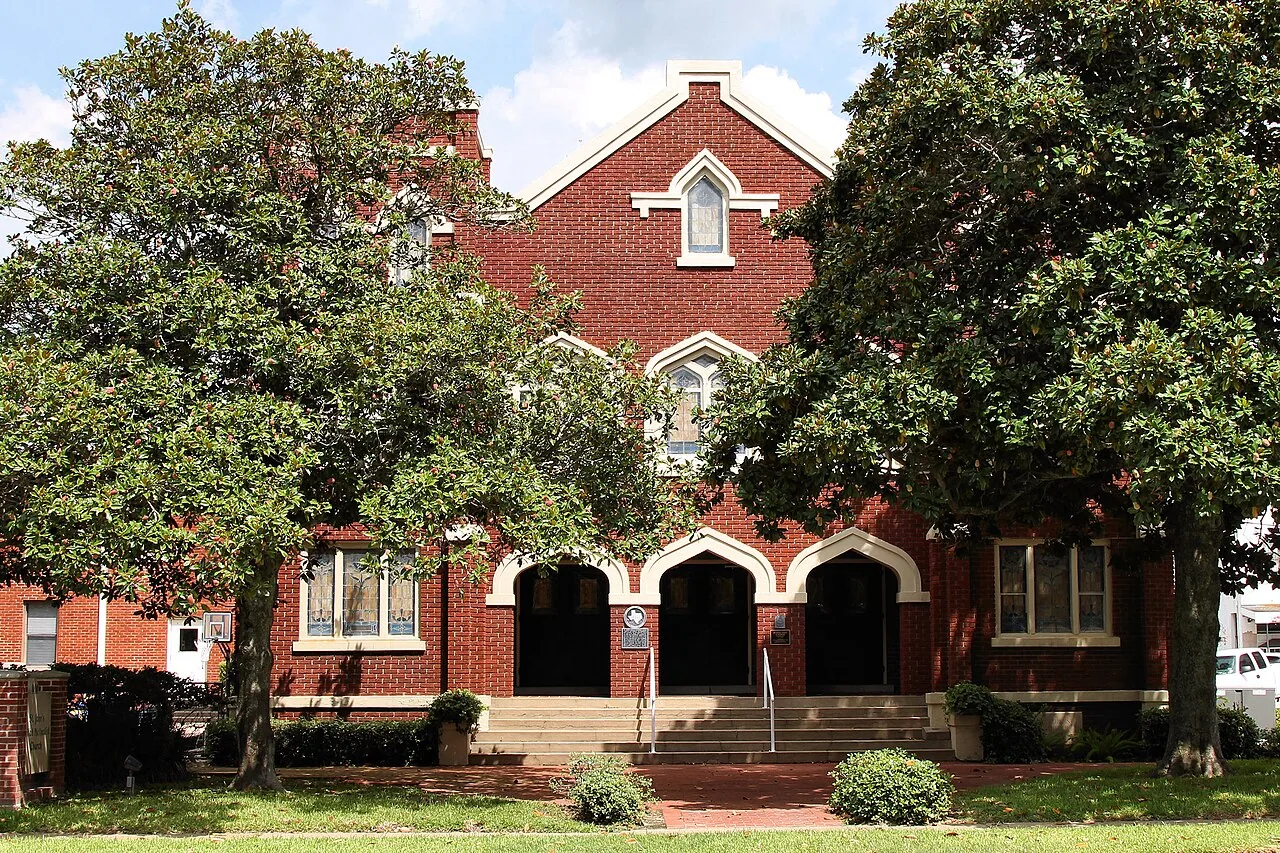
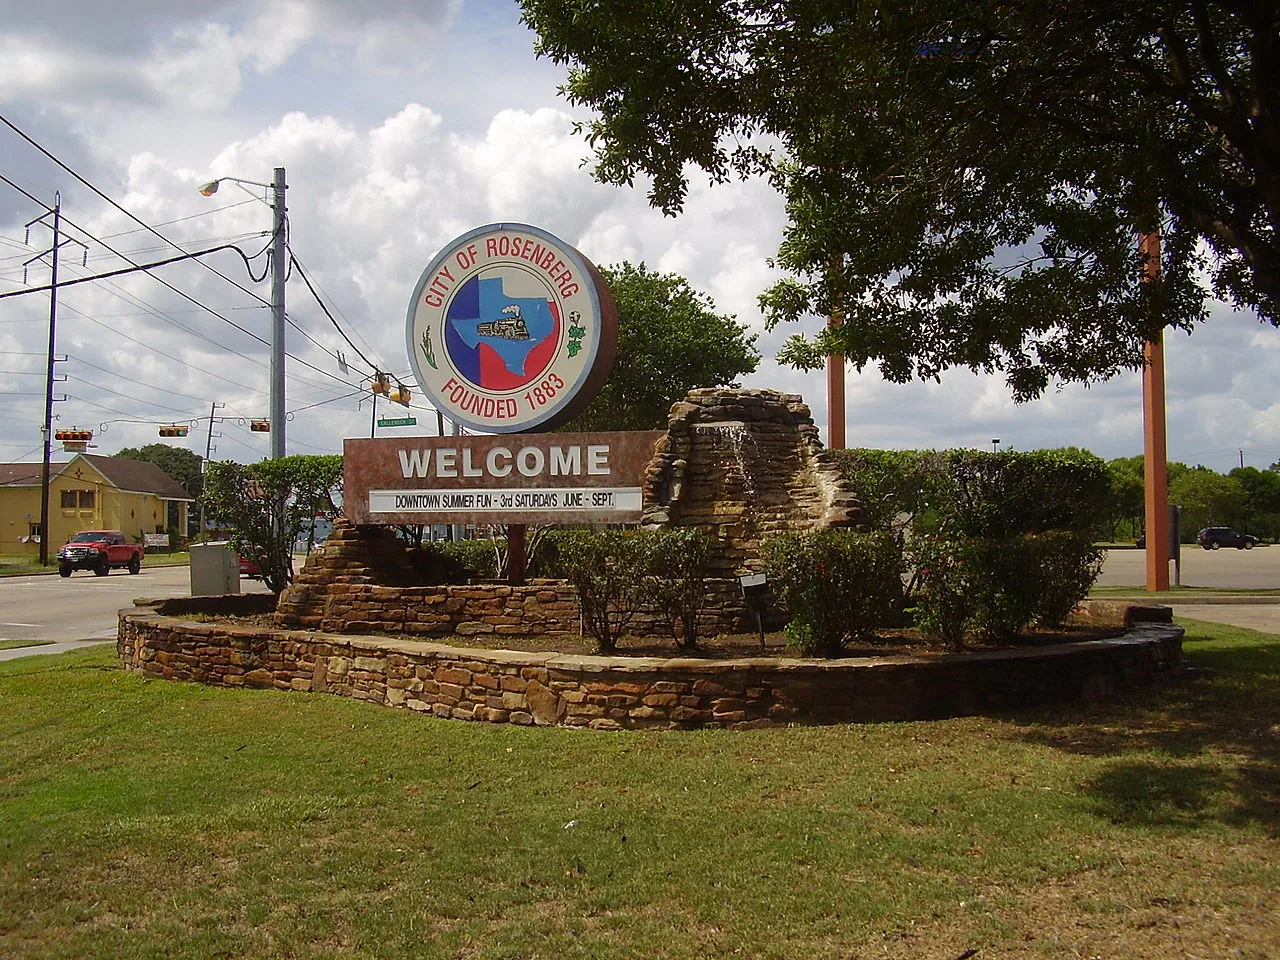
Richmond is served by US 90A and US 59, while Rosenberg's regional routes include I-69/US 59 and Highway 36. For a building in either setting, deliveries need an agreed site entrance and a route that fits the property's active operations. The manager supplies the usable hours, restrictions and affected-room information. We place those instructions beside the roof inspection findings so the work zone, material handling and notice process remain attached to the construction plan.
Assembly Findings Before Mobilization
Selected openings and suitable moisture testing establish information about the retained layers and deck where investigated. Samples can reveal another roof layer or a different assembly beneath an addition. A dry result at one opening does not establish that every work zone is suitable for retention. We identify uncertainties that could change removal limits or require further evaluation.
An infrared moisture investigation can support planning under suitable conditions, with suspect patterns confirmed by appropriate testing. The report separates sampled findings from interpreted extent. When exposure during removal reveals different conditions, the affected area is documented and the scope is reviewed before reconstruction. The sequence must allow for those findings without treating the preliminary survey as complete knowledge of the concealed roof.
Daily Openings and Weather Closure
The amount opened each day depends on the assembly, forecast, access and the ability to rebuild a suitable closure. A large available crew does not by itself make a larger exposed area appropriate. We plan removal and installation so the selected work area can be protected according to the project conditions. Drainage routes and temporary transitions are considered while adjacent areas remain in service.
Daily closure is documented before the work area is left. A temporary transition has its own materials and limitations, which remain visible in the work record. If conditions change, the team reassesses the planned opening rather than continuing solely to match a calendar target. Emergency protection is coordinated when necessary, but it does not replace a suitable planned closure for routine reroofing work.
Related Roofing Pages
Plan the Roof Work Around Verified Building Needs
Call to arrange a roof and operating assessment. We will explain the assembly findings with photos and develop a sequence the manager can review with the owner and facility team.
Call 555-555-5555 or email [email protected].
Commercial Roofing Questions
Straight answers to the questions building owners and managers ask us most often.
Can every business stay fully operational during reroofing?
The answer depends on the building, work and required controls. We identify affected areas and coordinate suitable operating windows. Some activities may require a planned restriction approved by the facility team.
Does occupied status make a recover preferable?
Retention needs its own technical and code review. Reduced removal can be useful only where the existing assembly is suitable. We compare feasible options using the findings and operating needs together.
Who decides when ventilation equipment can be isolated?
The responsible facility and mechanical teams approve the operating plan. Roofing identifies its work and exposure needs. The sequence preserves required airflow and includes restoration responsibilities.
How are unexpected wet areas handled?
The exposed condition is photographed and compared with the preliminary findings. Removal limits and reconstruction are reviewed before affected work proceeds. The manager receives the reason for the changed scope.
What should staff know before work begins?
Provide the affected areas, access restrictions, reporting contact and any approved operating changes. Keep those instructions specific to the current work zone. Roof access remains limited to people with suitable authorization and protection.
Air Handling and Material Exposure
Adhesives, coatings and removal activities can create exposures requiring coordination with the facility's mechanical team. The chosen materials, application method and nearby intakes inform that plan. Required airflow, affected occupants and any approved equipment isolation window are reviewed before work. An operating intake is not simply covered because it sits beside the roof area being repaired.
The facility team controls equipment operation and restoration to service. Roofing follows the agreed sequence and communicates any change that affects it. Product instructions also determine substrate conditions and cure needs, so a planned operating window must be compatible with the actual material requirements. Curb and equipment interface work assigns the involved trades before units or connections are disturbed.
Debris, Delivery and Access Routes
Removal debris needs a controlled route that avoids creating an unmanaged hazard at occupied entrances. We agree on staging, loading and handling locations with the manager and identify any area needing separation from pedestrian traffic. Delivery weights and placement on the roof follow the appropriate loading plan. An open-looking roof area is not proof that it can receive a concentrated material stack.
Lift or crane access can affect parking and building service routes. Those requirements are included in the project sequence where applicable, with any needed site permissions identified. Staff access to emergency exits and fire controls remains part of the facility plan. The roof team coordinates its work area with those responsibilities rather than treating roofing convenience as authority to change the building's operating access.
How a Roof Project Runs
Every roof we take on moves through the same six steps:
01
Roof Walk
We walk the whole roof and photograph the membrane, seams, flashings, drains and equipment.
02
Moisture Check
Readings and core cuts show what is wet below the surface before anyone prices a repair.
03
Written Findings
You get plain-language findings, photos and the options that fit the roof.
04
Scope and Price
One written scope covers the system, the details, drainage changes and the price.
05
Scheduled Work
Crews work around tenants, deliveries and weather, closing the roof every night.
06
Closeout
We walk the finished roof with you and hand over photos and warranty paperwork.
Retention and Replacement Choices
An eligible roof recover may reduce removal, but its suitability depends on the assembly, condition and applicable requirements. Occupancy does not settle that decision. Wet or deteriorated retained layers and uncertain attachment can make an overlay inappropriate. We explain what the investigation supports and which questions remain before retention is proposed.
Full replacement can be phased where the building and assembly permit a suitable sequence. The proposal identifies work zones, temporary boundaries and the reconstruction at drains, walls and equipment. Where a partial sequence would create an unsuitable transition, the plan needs revision. The owner compares feasible scopes rather than choosing an apparently quieter approach that leaves concealed defects unresolved.
Communication and Scope Changes
The manager receives an agreed contact and notification process for the active work. Reports identify the day's area, closure condition and any finding requiring approval or another trade. Photographs show exposed materials when they change the proposed repair. A change in wet-area extent, deck condition or equipment access is explained in terms of its effect on the next work step.
The closeout preserves the installed assembly, completed details and unresolved items outside the roofing scope. A maintenance plan then checks drains, service routes and terminations according to the roof's actual condition. Occupants' later reports are linked to a location and timing before another repair is selected. That record supports follow-up without treating the completion date as proof that every possible interior moisture source belongs to the new roof.
Scope changes are communicated before they affect another occupied area. When removal exposes unexpected wet material or a different deck condition, we document the finding, secure the opening and explain the revised work and cost drivers. The manager can approve the next step with a clear understanding of the affected room and daily closure plan. If the change requires another trade or design review, that dependency is stated before the roof sequence resumes.