
First Colony
A retail roof repair in First Colony often needs attention at the point where roofing meets a visible wall or edge. The connection has to shed water and accommodate movement while the business below remains protected. We examine the installed materials and attachment, document the opening and explain the correction in terms the property manager can use. That approach supports repair, restoration and replacement decisions for commercial buildings in Sugar Land, TX.
First Colony includes First Colony Mall and Sugar Land Town Square, with the wider community extending through southern Sugar Land and parts of Missouri City. The mall opened in 1996 south of I-69/US 59 and SH 6, then added an open-air section in 2006. A building's actual roof sections and repair history guide the inspection. Different phases of development prompt a search for records and transitions, rather than a presumption that the oldest building still carries its original roof.
Roofing Connections Above Retail Frontage
A wall flashing can leak even when the roof field remains sound. We check the membrane turn-up, termination fastening and the overlap of metal above it. A sealant bead may deteriorate, but the repair must address the underlying detail if a fastening or overlap problem remains. Photos show the specific opening and distinguish a maintenance task from a connection needing reconstruction.
At a shopping center, tenant equipment and signage work can introduce additional connections. We compare observed penetrations with available alteration records and inspect the flashings actually present. The manager should know which detail needs roofing work and which equipment concern belongs with another trade. A defined repair location also helps keep access and responsibilities clear when several occupants share the same building.
Edges deserve close review where roof membrane turns onto a wall, canopy or metal fascia. We check the termination, overlap and attachment as a connected assembly, then look for movement or water staining below. Replacing only an exposed bead can leave the underlying connection unchanged. The scope names each component to be removed and rebuilt, and notes any adjoining exterior work that requires coordination with the property representative before access equipment is positioned.
Surface Movement and Air-Conditioned Rooms
Sun-exposed metal and membrane change temperature through the day while conditioned interior spaces remain cooler. Those conditions can stress an unsuitable patch or a joint that lacks the intended movement detail. We look for lifting, cracking and displaced materials rather than assigning every defect to heat. A compatible repair includes the preparation and attachment needed for the actual substrate.
Moisture without recent rain deserves a broader check. Condensation is possible where humid air reaches a surface below its dew point, including through an assembly opening. Equipment drainage and rainwater retained in insulation can also produce a delayed drip. The examination records timing, nearby mechanical conditions and accessible assembly details before selecting tests. An infrared survey can guide investigation under suitable conditions, with confirmation used where the thermal pattern alone cannot establish concealed moisture.
Separate Drainage Routes for Separate Roof Areas
A canopy, higher roof or enclosed section may have a drainage arrangement different from the adjoining field. We identify the roof areas and outlets actually installed, then trace where their water is intended to discharge. Debris, drain rims above the adjacent surface and surface irregularities are recorded by location. A stain near a wall can relate to water from another level, so the review includes accessible transitions rather than stopping at the nearest inlet.
Sugar Land's approximately 48 inches of annual precipitation makes drainage maintenance a useful operating task. The annual average does not establish the capacity required at an individual roof. For ponding correction, outlet condition and measured elevations help define the issue. Added drains, sumps or tapered insulation need the appropriate plumbing and structural review before they become an installation scope.
Related Roofing Pages
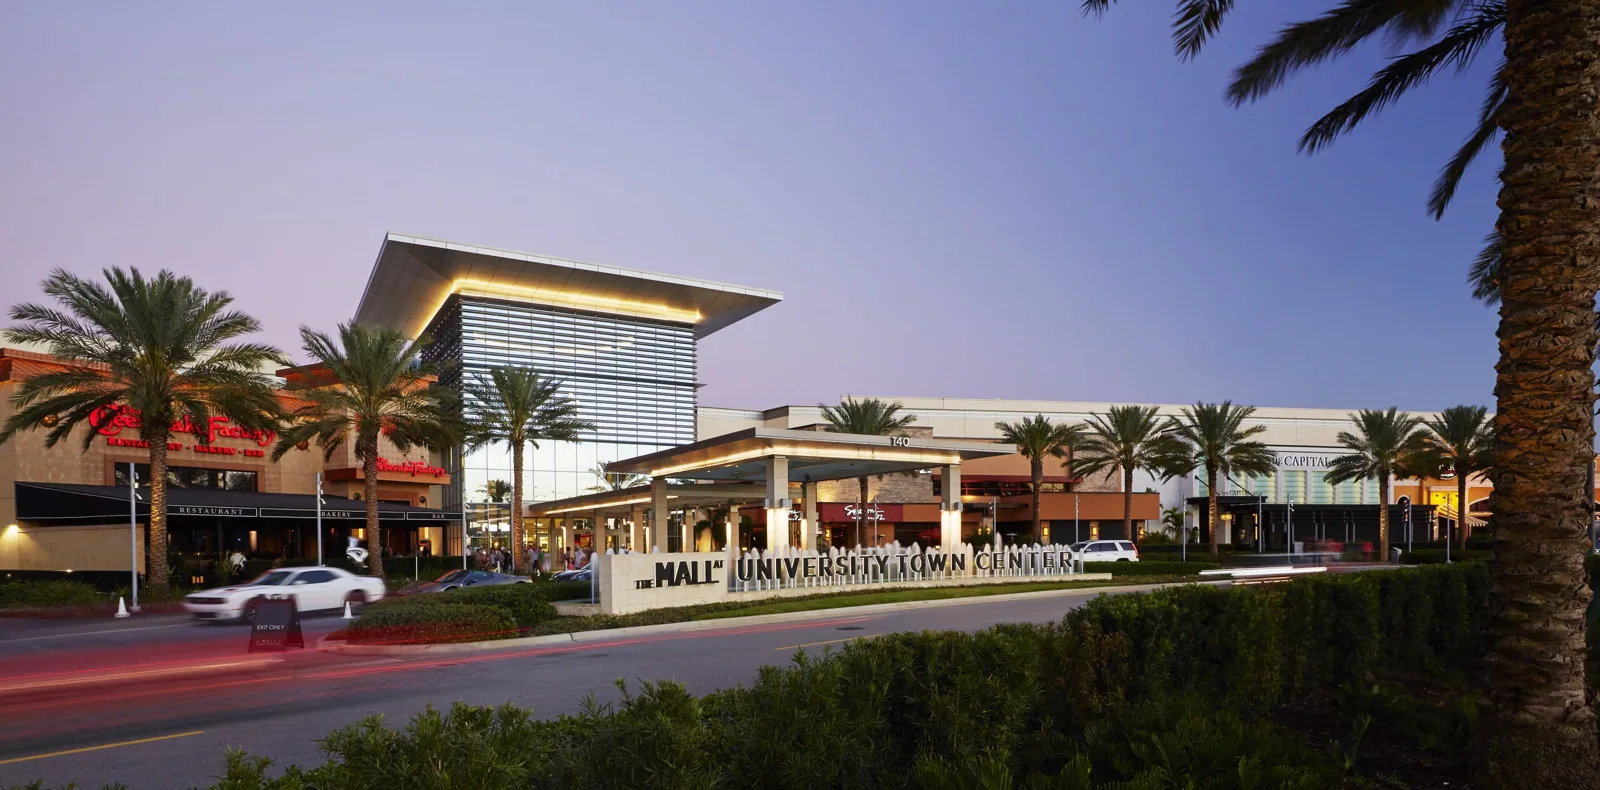
Shopping Center Roofing
How the work is scoped, documented and phased on occupied Sugar Land buildings.
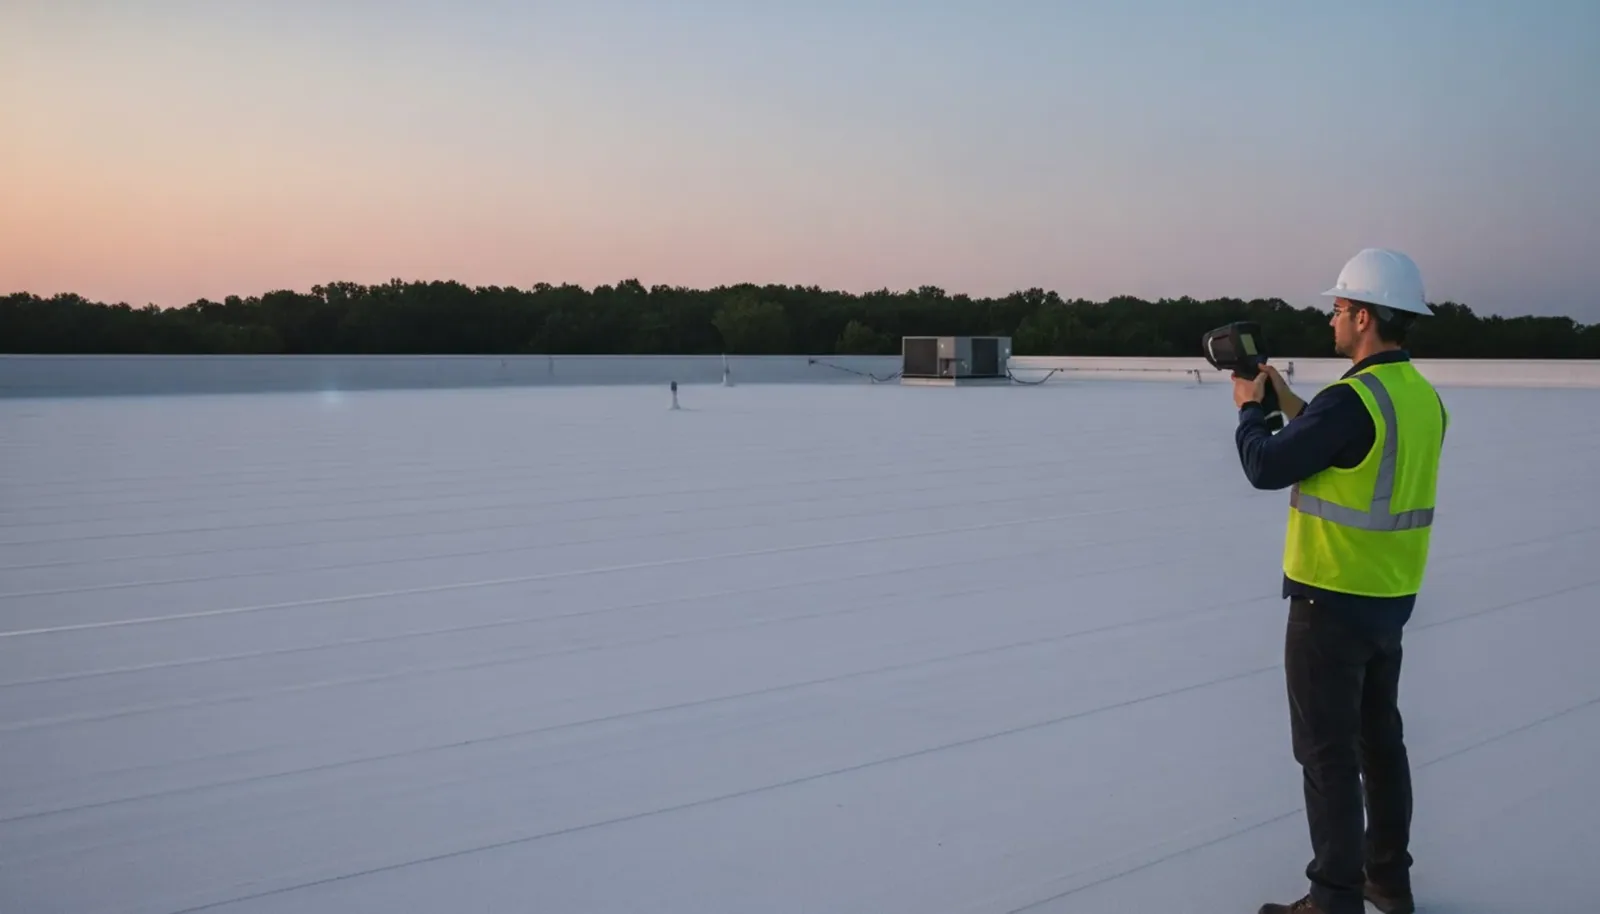
Infrared Roof Moisture Surveys
What we check on the roof, what we recommend and how the crew keeps the building open.
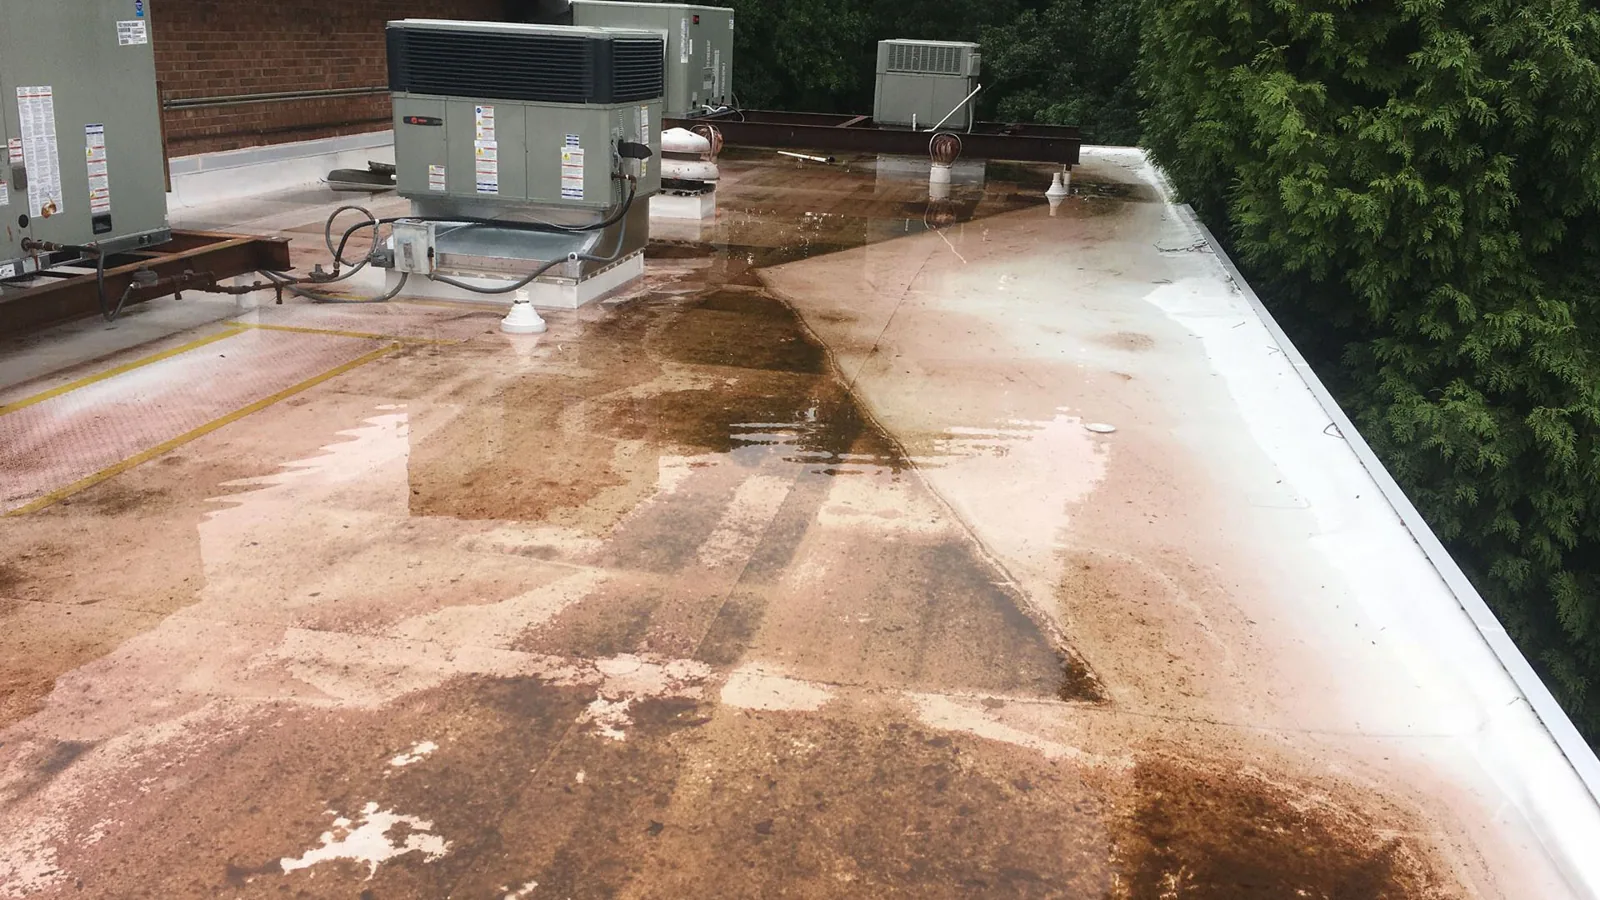
Ponding Water Roof Repair
Conditions, options and next steps for commercial buildings in Fort Bend County.
Discuss the First Colony Repair Detail
Request photos and a plain explanation of the flashing, moisture and drainage findings, with practical options for your First Colony commercial property.
Call 555-555-5555 or email [email protected].
Commercial Roofing Questions
Straight answers to the questions building owners and managers ask us most often.
Why can a wall connection need rebuilding when the field is sound?
The connection has its own flashing, fastening and overlap requirements. A failed attachment or insufficient overlap cannot necessarily be corrected with surface sealant. We document the installed detail and define the part requiring reconstruction.
Does a dry sample make coating the simplest option?
A sample describes its location. Coating also needs compatible materials, adequate adhesion, suitable drainage and corrected details. The proposal identifies those conditions before comparing restoration with larger work.
How are appearance requirements handled for perimeter work?
The proposed profile and finish are coordinated with management, including any required property review. Attachment and water-shedding details are checked at the same time. The selected material needs to satisfy both the accepted appearance and the roofing function.
What makes a short tenant work window cost more?
Repeated mobilization, protection and closure can add work even when the repair area stays the same. We show those provisions alongside removal and rebuilding quantities. That keeps comparisons consistent across different installation sequences.
The Assembly Suitable for Further Service
Dry readings at selected locations support an investigation, but do not alone establish coating eligibility. The retained membrane needs compatibility, adequate adhesion and sound details, while the assembly needs suitable attachment and drainage. We identify failed patches and unsuitable wet layers that require correction. A small test area may be useful when preparation or bonding needs confirmation before a larger treatment is proposed.
A roof coating can be considered for a suitable substrate after those tasks are defined. A recover has a different review, involving retained layers, loading, attachment and the applicable project requirements. Extensive damage may support removal and replacement instead. The owner receives a comparison of the necessary preparation, insulation corrections and detail work, rather than options that omit different parts of the same known problem.
Visible perimeter materials also deserve coordination with the property manager. The proposed edge profile and attachment are described before fabrication, and any required appearance review is identified for the actual property. Roofing compatibility and water shedding remain part of that choice. A visually acceptable cover is not enough if it leaves a weak termination or an uncontrolled water path beneath it.
Tenant Protection and the Installation Window
Retail work needs an agreed material route, staging area and schedule for noisy tasks. We map the occupied spaces below the proposed opening and select an area that can be protected and closed within the available work period. Air-handling precautions are coordinated with the building team for the products and equipment involved. The closure is checked before the crew leaves, with photographs documenting the completed phase.
Installation timing depends on substrate moisture, weather and the limits of the selected materials. A re-roof over occupied space may require additional handling or repeated protective work when the available window is short. Those provisions are stated in the comparison so the owner understands their effect on labor and sequence. An urgent leak can be reported outside business hours, and available crews assess safe access and possible immediate measures.
Retail scheduling is set against more than the hours a store is open. Receiving periods, customer paths, rooftop equipment service and product curing conditions can all affect the usable work window. We agree where occupants will be protected, how each opening will be closed if weather changes and which tasks can move to another day. That sequence gives the manager a practical way to compare proposals that may describe similar membrane work but assume different site controls.
How a Roof Project Runs
Every roof we take on moves through the same six steps:
01
Roof Walk
We walk the whole roof and photograph the membrane, seams, flashings, drains and equipment.
02
Moisture Check
Readings and core cuts show what is wet below the surface before anyone prices a repair.
03
Written Findings
You get plain-language findings, photos and the options that fit the roof.
04
Scope and Price
One written scope covers the system, the details, drainage changes and the price.
05
Scheduled Work
Crews work around tenants, deliveries and weather, closing the roof every night.
06
Closeout
We walk the finished roof with you and hand over photos and warranty paperwork.
A Repair Record Tied to the Tenant Plan
After work, the manager needs the repair location, materials and follow-up task. Repeated photographs help identify later equipment alterations or changes in the same detail. Drain cleaning and sealant inspection are recorded separately from work that rebuilt the assembly. The owner can then see both the maintenance completed and the conditions still requiring attention.
A property at Sugar Land Town Square and another in Missouri City can use comparable reports while keeping their findings separate. The address also establishes the authority reviewing a proposed re-roof. Permit, insulation, drainage and attachment requirements are checked for that particular work, rather than carried from one property's approval into another building's scope. Owners with a second site in South Houston can compare reports without blending the roof conditions.