
Shopping Center Roofing
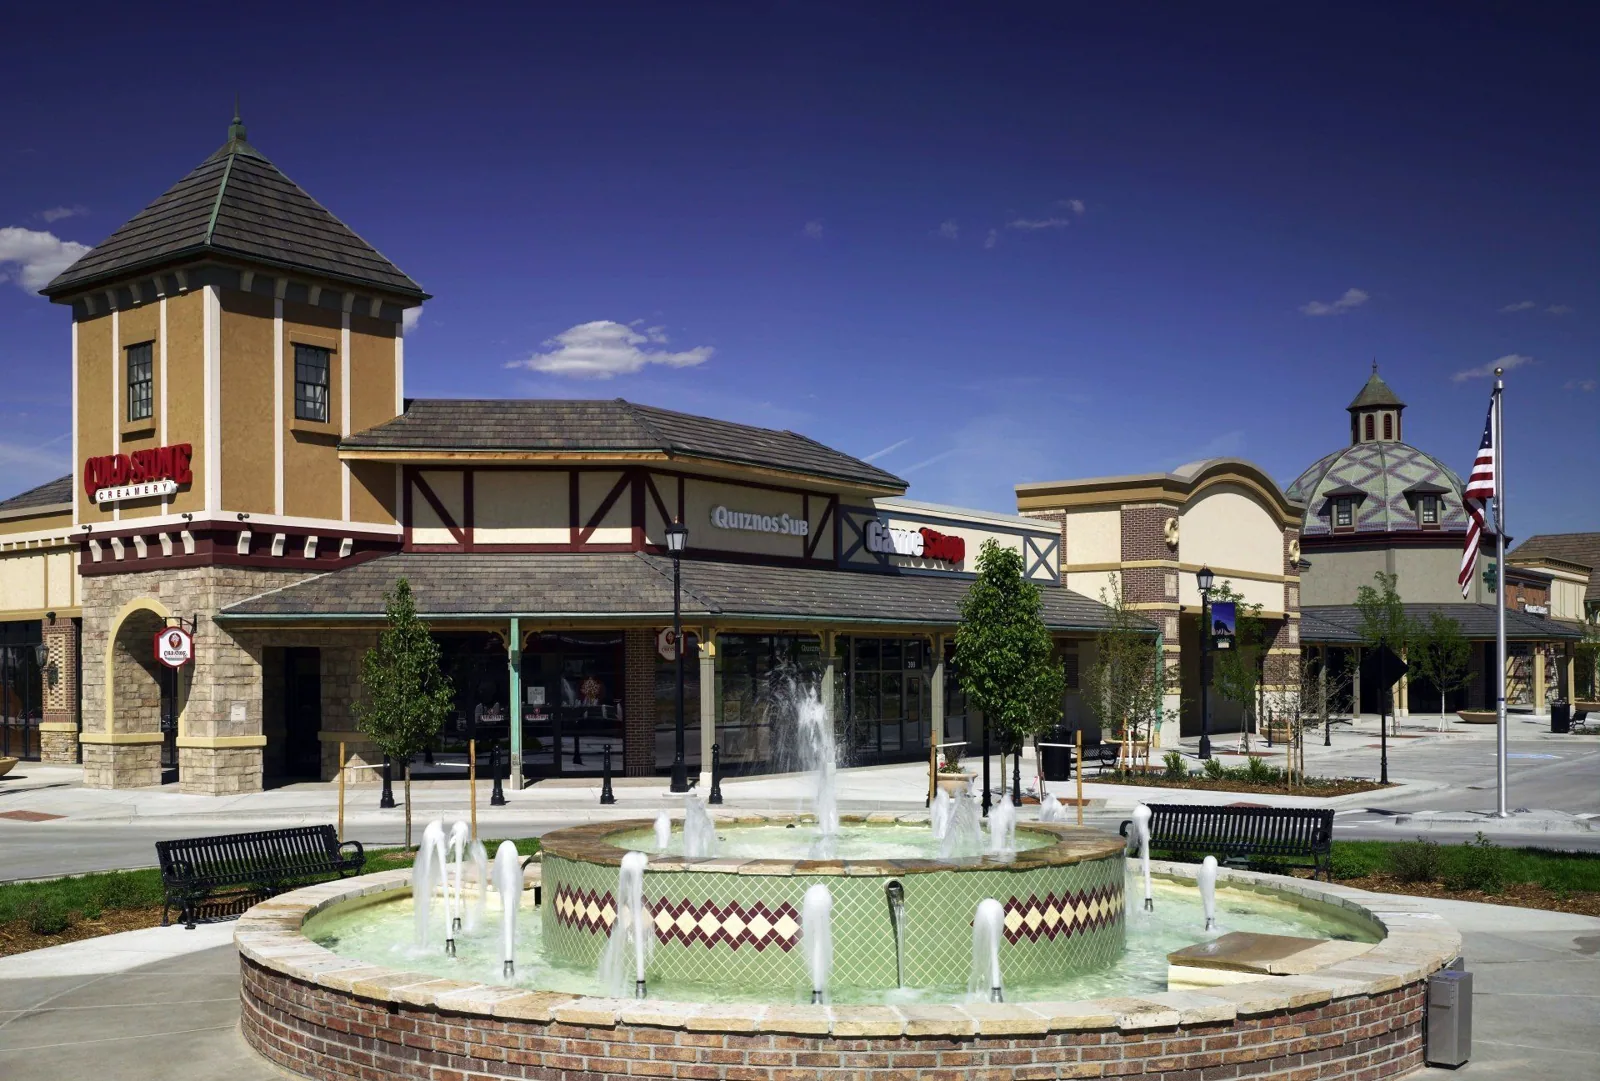
A shopping center's roof can develop a leak where one tenant's equipment interrupts a shared drainage path. A service pad, added curb or discarded material may retain water near a detail that once drained freely. On a center in Sugar Land, TX, we map those physical changes before assigning the repair to the store reporting the stain. The tenancy line below may not match the runoff boundary above. A clear roof drawing helps the manager explain both the water path and the work area to the owner.
Lease Lines and Actual Runoff Boundaries
Water on the roof follows slope and outlet elevations rather than the demising wall between shops. Concealed water can also travel through layers before reaching a ceiling. We place unit numbers, equipment and reported symptoms on the inspection plan, then compare them with roof sections and drainage. The map identifies the observed defect separately from the room where its effects appear. Lease responsibility is reviewed against that evidence and the owner's documents.
Equipment ownership deserves the same care. A curb serving one tenant may lie above another unit, and a pipe can remain after the original equipment is removed. We identify the connected equipment where access permits and record uncertain items for the manager to resolve. An active restaurant tenancy can add residue and intake questions, while a larger retail store may have different loading access. Those distinctions shape the work sequence without deciding the repair boundary by themselves.
Additions, Roof Levels and Local Retail Context
First Colony Mall combines enclosed and open-air retail, with later additions including an outdoor shopping area and parking structures. On a retail property with joined roof levels, we examine the transitions, wall interfaces and accessible movement joints. A higher outlet discharging toward a lower roof can concentrate water near a junction. The drainage route is traced before a local repair is proposed. The manager receives photos identifying the connection and any adjacent construction that also requires examination.
Nearby First Colony also includes Sugar Land Town Square. At Town Square, offices, shops and a hotel bring different operating constraints to shared commercial space. A repair above a tenant entrance requires protection suited to that entrance and the proposed task. Lift access, waste removal and customer routes are agreed before mobilization. Work beside an operating intake is coordinated separately from work above an unoccupied storage area. For a separate retail property in South Houston, the roof and shared access areas need their own review.
Rooftop Changes and Membrane Compatibility
A new exhaust fan can create several related defects if its curb, pipe connections and flashing are not coordinated. Movement at the support can strain a lap, while equipment drainage or residue affects nearby material. We compare the installed detail with the actual equipment and accessible support. Chemical exposure requires the substance, concentration, temperature and duration to be considered. A generic membrane-family recommendation does not establish suitability for that deposit.
Repair preparation is chosen for the identified product. Existing patches may be incompatible or conceal an earlier opening, so they are examined rather than covered automatically. Tenant equipment curb corrections can involve the mechanical contractor and support design as well as membrane work. Where an abandoned penetration is removed, its opening and affected layers need an appropriate closure. The completion record shows what was changed and which equipment now corresponds to each detail.
Related Roofing Pages

Restaurant Roofing
How the work is scoped, documented and phased on occupied Sugar Land buildings.
Big-Box Retail Roofing
What we check on the roof, what we recommend and how the crew keeps the building open.
First Colony
Conditions, options and next steps for commercial buildings in Fort Bend County.
The Shared Roof Explained by Tenant and Detail
Arrange an assessment with photos and a clear roof map. We will explain the water path, repair boundary and tenant restrictions so you can brief the owner.
Call 555-555-5555 or email [email protected].
Commercial Roofing Questions
Straight answers to the questions building owners and managers ask us most often.
Should the leaking tenant pay because the stain is inside its shop?
The stain does not establish the entry point or lease responsibility. We map roof findings against the unit plan and identify the observed water route. Management then reviews the evidence alongside lease and equipment records.
Can a vacant shop be used for access while neighboring stores stay open?
Possibly, after permission, protection and the route are reviewed. The work may still affect a shared outlet or occupied unit. Vacant interior space does not automatically make overhead removal suitable without a coordinated plan.
Why review equipment before the next tenant moves in?
A changed use can alter exhaust residue, service routes and penetration needs. The inspection identifies existing details and abandoned openings before more work is added. That record helps management assess later changes accurately.
Does a shared drain mean all shops need roof replacement?
No. The outlet condition, surface levels and moisture extent must be assessed. An obstruction or localized detail may be correctable without replacing every section. Wider deterioration can support a larger scope after confirmation.
What makes a small tenant repair take more coordination?
Equipment isolation, customer protection, shared access or a concealed support defect can enlarge the task. Those constraints are explained before scheduling. The size of the visible opening alone does not describe the full work required.
Shared Outlets and Repeated Water Marks
A drain serving several shops can collect debris from work unrelated to the leaking unit. We inspect strainers, sump condition, overflow provisions and visible discharge paths. A clean opening can still leave water if its elevation or surface geometry is unsuitable. Water marks are mapped and measured before a corrective scope is proposed. Changes involving piping or supporting conditions require the appropriate design input.
Persistent ponding correction addresses the cause found in that review. Debris removal, revised flashing and a drainage redesign are different tasks with different limits. Standing water also increases exposure at weak seams, but its presence does not prove when a concealed layer became wet. Physical sampling may be needed to assess that layer. The owner sees both the drainage defect and the confirmed extent of any material requiring removal.
Customer Access and Retail Work Phases
Retail work is coordinated with customer movement, receiving doors and tenant hours. A shop that remains open may still need a temporary entrance restriction or a closed stock area below removal. The manager identifies the affected units and the contact authorized to approve changes. Noise, dust and intake exposure are reviewed before the application method is selected. An evening window can help scheduling, but it does not remove weather, access or closure constraints.
Surface repair, restoration and recover are compared against the actual layers and supporting conditions. Dry-looking membrane cannot establish dry insulation. A compatible coating needs suitable preparation and adhesion, while recover requires review of retained layers, added load and attachment. Replacement creates more access to construction but demands more interior protection. The work plan defines the daily opening area and a practical response if unexpected conditions prevent the intended closure.
How a Roof Project Runs
Every roof we take on moves through the same six steps:
01
Roof Walk
We walk the whole roof and photograph the membrane, seams, flashings, drains and equipment.
02
Moisture Check
Readings and core cuts show what is wet below the surface before anyone prices a repair.
03
Written Findings
You get plain-language findings, photos and the options that fit the roof.
04
Scope and Price
One written scope covers the system, the details, drainage changes and the price.
05
Scheduled Work
Crews work around tenants, deliveries and weather, closing the roof every night.
06
Closeout
We walk the finished roof with you and hand over photos and warranty paperwork.
Tenant Turnover and Repair Evidence
A tenant change is a useful time to compare the roof before new equipment is installed. The outgoing equipment list, current details and known repairs are photographed, with unresolved ownership recorded for management. A new use can change exhaust exposure, service traffic and operating hours without changing the roof area. Those changes should be reviewed before the tenant cuts another opening. Inspection provides a baseline for later comparisons without assigning responsibility from timing alone.
Emergency response accepts calls through nights, weekends and holidays. Safe access and feasible protection are assessed for the actual opening and weather. Permanent correction is planned when the material and conditions permit it. Cost is influenced by damaged layers, shared outlets, access restrictions and equipment coordination. Photos and a clear explanation of those drivers help the owner compare the scope with the physical condition above each tenancy.
A shopping center may contain several roof areas under different ownership, tenant control or maintenance agreements. We establish who can authorize access and whether a wall, sign or shared drain belongs to another scope. Each roof section is labeled so a repair to one tenant bay is not reported as a correction to the whole center. Work near public walks requires barriers and a delivery plan agreed with management. At closeout, photos and quantities show the exact boundary of completed work and any shared condition that needs a separate decision.