
Flex Industrial Roofing
A tenant's new roof penetration can interrupt both rain protection and an enclosure air connection. The visible flashing may be only one part of the moisture problem, especially where cooled office space adjoins a different operating area. For flex industrial property in Sugar Land, TX, we assess the altered junction against the actual uses below. The manager needs a repair explanation that distinguishes the roof detail from equipment and enclosure issues. Photos and confirmed findings establish that boundary before responsibility or repair extent is discussed.
Office, Shop and Warehouse Conditions
Adjacent bays can operate at different temperatures, humidity levels and pressures. Those differences matter when air paths cross the enclosure, but the use label does not establish that condensation is occurring. We identify the operating zones with the tenants and compare them with roof sections. Reported drips are recorded by location and timing. Equipment drainage and rain entry remain part of the investigation.
A cooled office portion may require intake controls and quiet work hours, while a storage portion needs protected stock and usable loading access. Those operating differences do not establish different roof materials automatically. Records and accessible construction identify the assembly. The work plan treats the actual protection needs of each area separately. That prevents one bay's schedule from being assumed suitable across the entire property.
New Openings and Retained Equipment
A tenant change can leave an old curb beside a new unit, unused conduits or flashing repaired with several different materials. We map those details and identify their connected equipment where access permits. Abandoned openings need an appropriate closure of the roof and affected layers. A new support requires suitable structure and attachment rather than simply reusing the nearest old curb. The manager resolves uncertain equipment ownership through the tenancy records.
Equipment support and penetration changes are coordinated with the relevant contractor before lifting or isolation. Residue from a new process may also change the exposure of nearby membrane. We request the actual substance and operating information before checking product compatibility. A clean-looking surface is not proof of suitability for another tenant's exhaust. The proposed repair identifies both the weather seal and any related equipment task.
Local Flex Space and Building Evidence
Sugar Land Business Park contains warehouse, distribution and light-industrial buildings. At an occupied flex property, the work area needs to be related to each tenant's storage, office and equipment spaces. A removal opening above stock requires different protection from an examination above an accessible service room. We mark those areas with the manager before setting a daily phase. Delivery hours and shared drive access are included in the same plan.
Stafford adds warehouse and commercial development along major routes including US 59 and US 90A. Roof deliveries there need an agreed staging position that preserves the property's loading and emergency access. In Telfair, the Texas Instruments development facility reflects another kind of local commercial operation. For a technology-use property, temperature-sensitive rooms, intakes and service clearances are identified before preparation begins. Those operating requirements help determine the work sequence and interior protection.
Related Roofing Pages
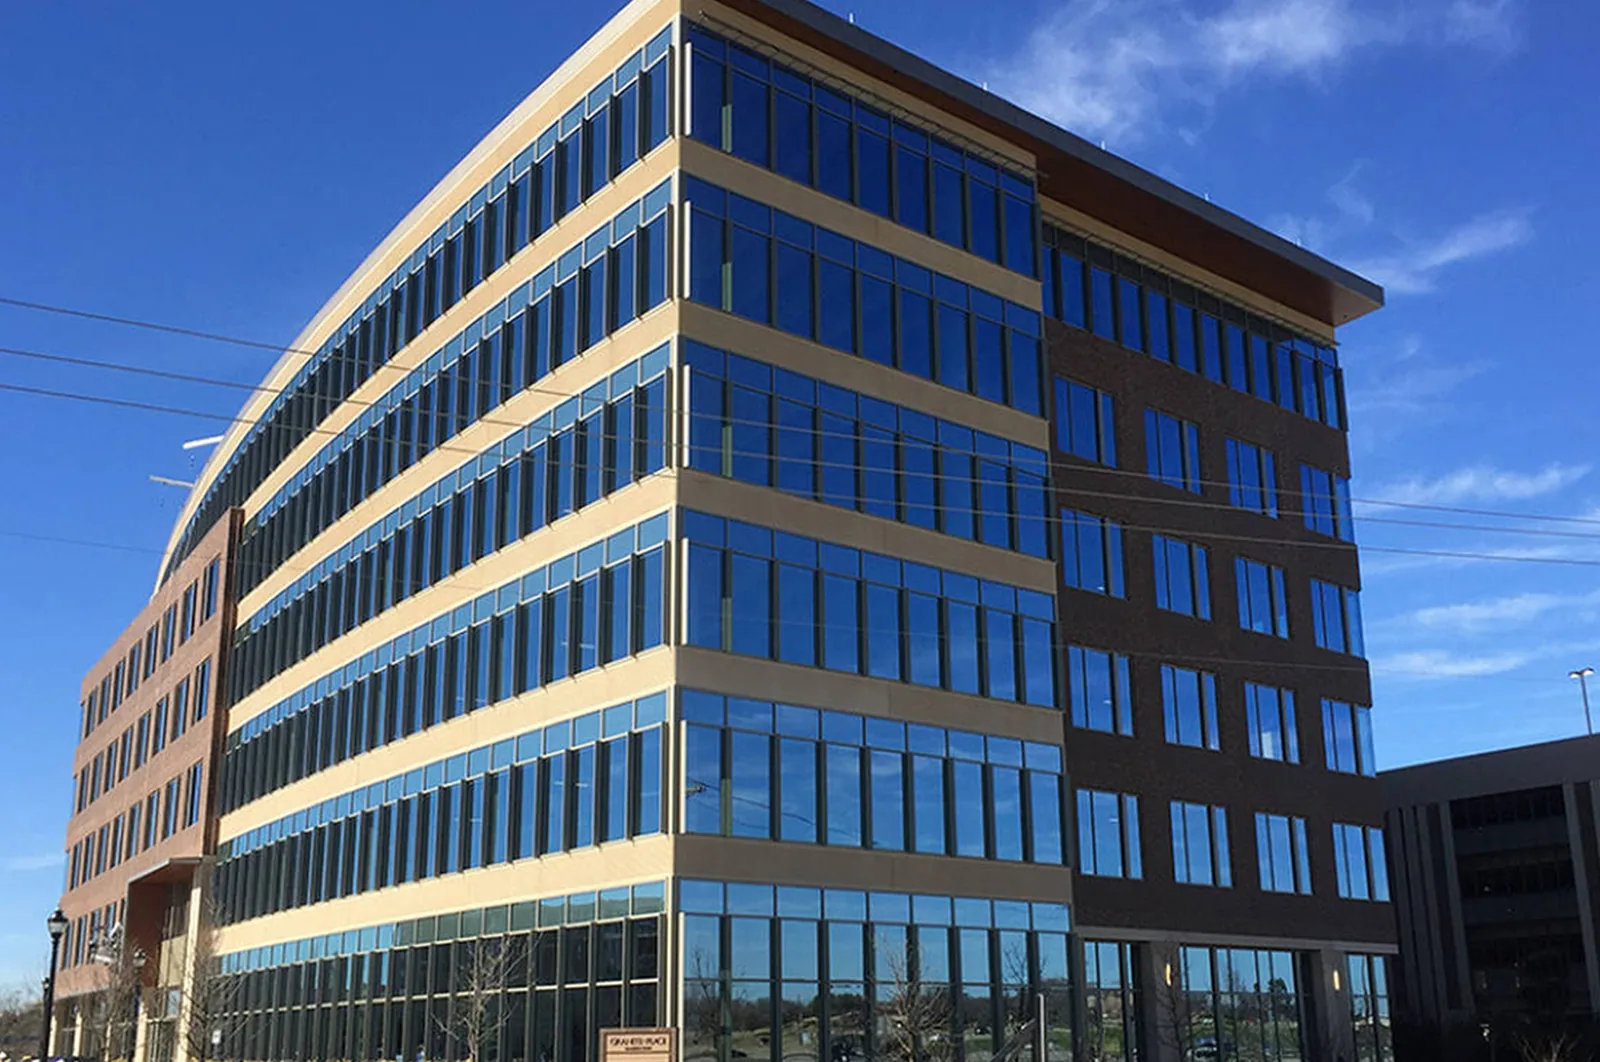
Office Building Roofing
How the work is scoped, documented and phased on occupied Sugar Land buildings.
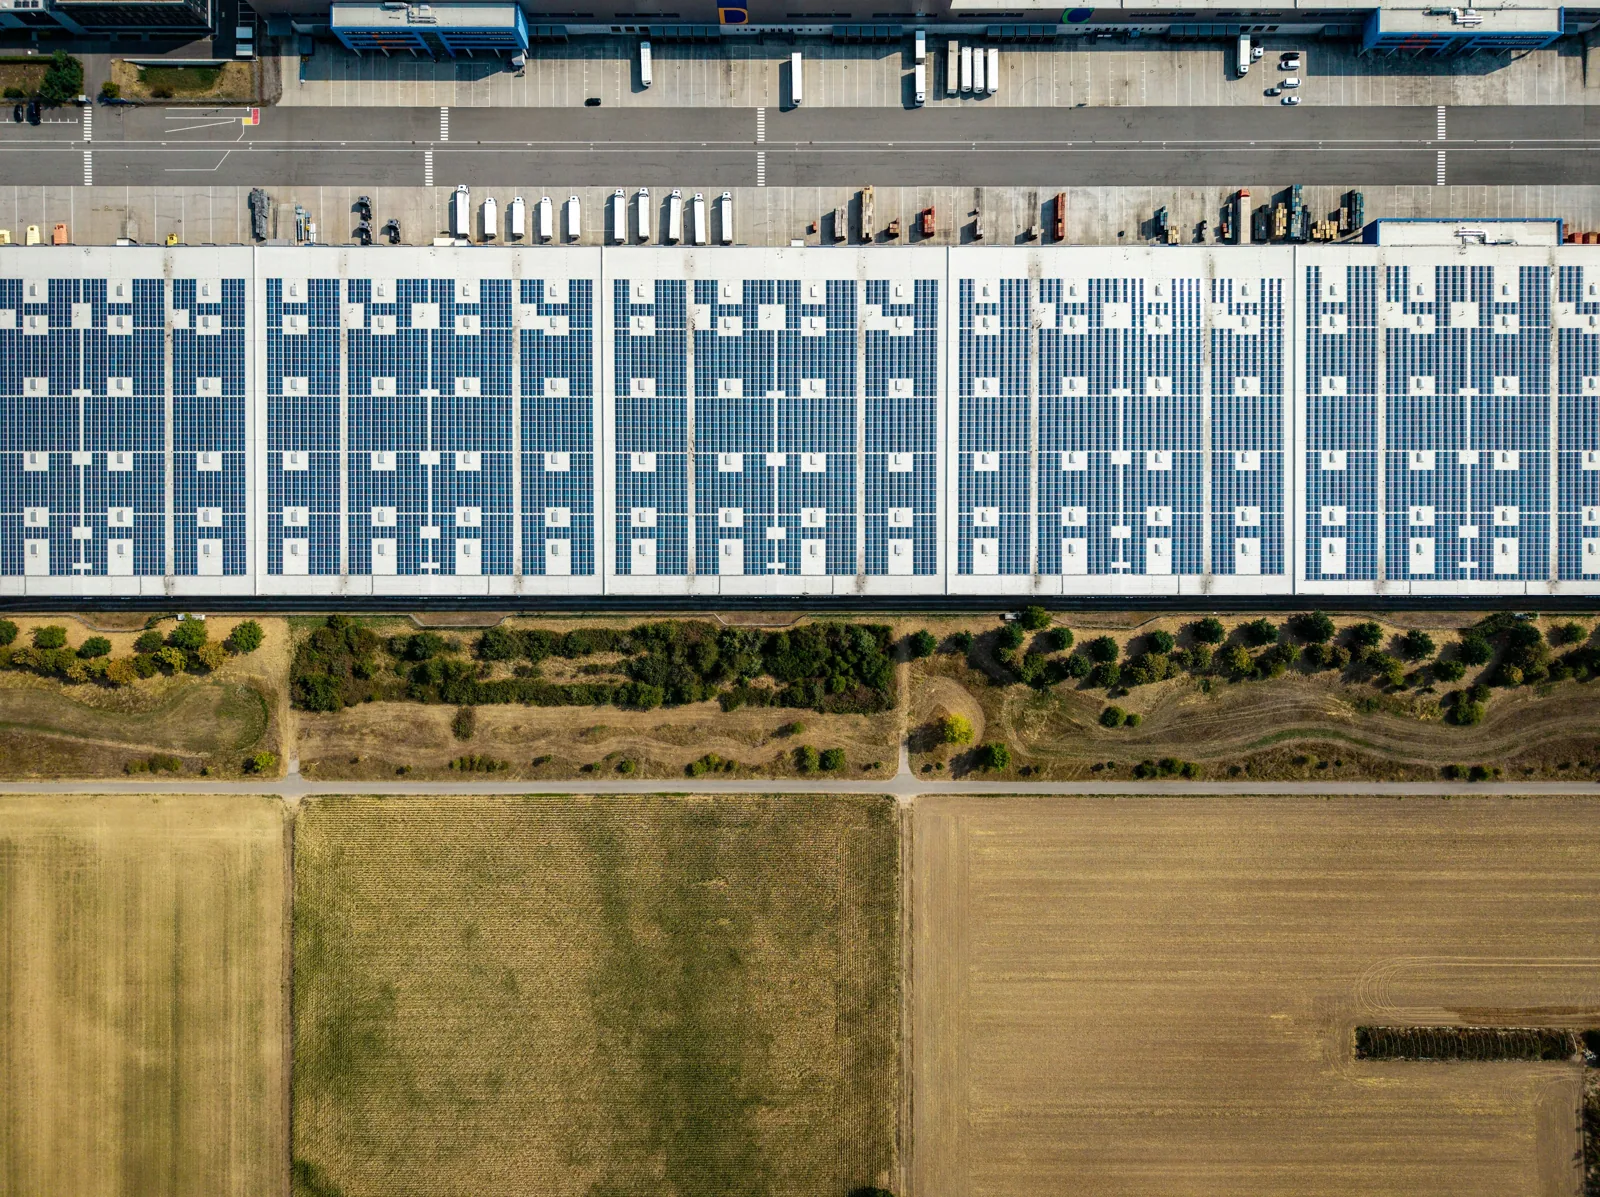
Warehouse Roofing
What we check on the roof, what we recommend and how the crew keeps the building open.
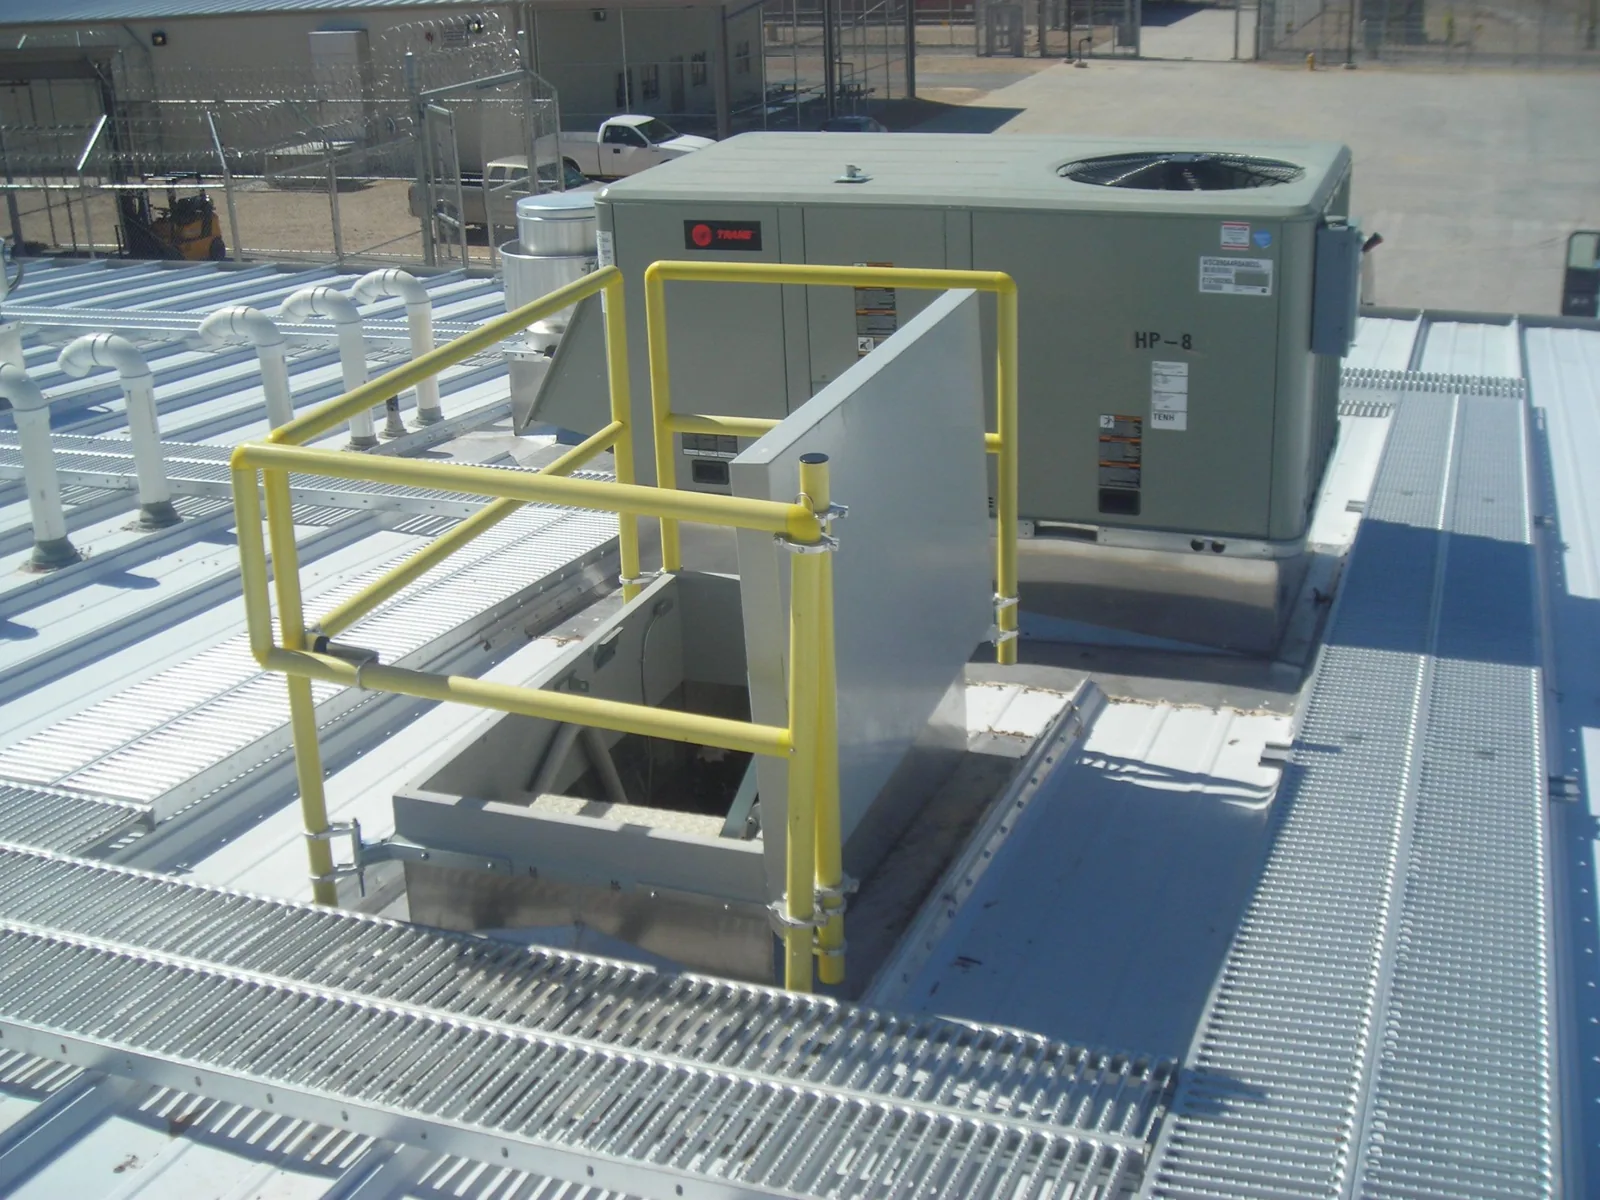
Rooftop Equipment Curbs and Supports
Conditions, options and next steps for commercial buildings in Fort Bend County.
The Flex Roof Explained by Bay and Detail
Call for photos and a clear assessment of openings, moisture and repair choices. We will explain the physical findings and tenant restrictions for your owner discussion.
Call 555-555-5555 or email [email protected].
Commercial Roofing Questions
Straight answers to the questions building owners and managers ask us most often.
Does the tenant reporting water own the roof defect?
The symptom location does not establish the entry route or lease responsibility. We map the roof findings and connected equipment. Management reviews those observations against the lease and alteration records.
Can an empty bay serve as the work zone for every tenant?
Its use requires permission and an assessment of adjoining operations. Shared equipment, drainage and protected routes can still be affected. The actual phase is reviewed rather than assumed suitable because one room is vacant.
Why assess a new process exhaust before roof alterations?
The residue and operating temperature may change the exposure of the existing membrane. Product-specific compatibility needs review. Support, movement and enclosure connections also need coordination before a new opening is cut.
Would a thermal scan show which tenant caused the moisture?
It records temperature patterns, not responsibility or cause. Physical confirmation, operating information and roof details are compared with the image. Lease questions remain separate from that technical assessment.
What should management retain between tenant changes?
The equipment map, corrected details, material record and known roof restrictions. Proposed alterations can be compared with those findings. Unknown roof dates and unresolved conditions remain visible rather than becoming assumed facts for the next tenancy.
Moisture Extent Across Tenant Lines
Interior demising walls do not necessarily divide drainage areas or concealed water paths. A symptom in one unit may relate to a defect elsewhere on the same roof section. We compare the tenant plan with surface levels, accessible layers and reported timing. That establishes investigation locations without deciding lease responsibility from the stain alone. Where the route remains uncertain, another check is selected to answer that specific question.
Thermal observations can assist under suitable conditions, but material variation and equipment can also produce temperature patterns. Authorized physical samples expose local layers and moisture. Broader readings and additional evidence determine whether a finding repeats across tenant space. A survey of shared roof sections states its accessible coverage and limits. The resulting scope distinguishes confirmed damaged material from an untested area that needs more information.
Service Pads and Shared Outlets
New supports, walkways or stored materials can obstruct runoff toward a shared outlet. We inspect strainers, surface levels and overflow paths where water repeatedly remains. A clear drain opening does not establish adequate downstream flow or suitable outlet elevation. Revised slope and outlet changes require the appropriate design input where support or piping governs the correction. The repair addresses the observed physical cause rather than merely the complaint location.
A shared drainage correction can affect tenants who have not reported a leak. Management identifies the required access and communicates affected equipment or work zones. The scope separates cleaning, altered details and larger design changes. Sampling or removal near another tenant's bay needs permission and protection appropriate to that space. Coordinating those boundaries keeps the technical correction connected to the actual occupied property.
How a Roof Project Runs
Every roof we take on moves through the same six steps:
01
Roof Walk
We walk the whole roof and photograph the membrane, seams, flashings, drains and equipment.
02
Moisture Check
Readings and core cuts show what is wet below the surface before anyone prices a repair.
03
Written Findings
You get plain-language findings, photos and the options that fit the roof.
04
Scope and Price
One written scope covers the system, the details, drainage changes and the price.
05
Scheduled Work
Crews work around tenants, deliveries and weather, closing the roof every night.
06
Closeout
We walk the finished roof with you and hand over photos and warranty paperwork.
Surface Choices and Tenant Windows
Repair remains an option where defects are limited and compatible surrounding material supports the method. Coating needs suitable preparation and adhesion evidence, while recover requires review of retained construction, load and attachment. Damaged layers or unresolved support may justify removal even where the visible sheet looks intact. Replacement can allow broader correction but increases exposure above active bays. The owner receives the evidence and operating consequences of each choice.
Daily removal is set against the weather outlook, closure method and approved tenant restrictions. A vacancy in one bay does not establish that equipment or adjoining operations can be interrupted. New damage uncovered during work is reported before the phase expands. Intakes and application exposure are coordinated with the facility. The manager receives any revised restrictions promptly so tenants are not surprised by an unapproved change.
Completion Records and Future Alterations
The closeout record identifies corrected details, materials and any other-trade item still open. Future tenant changes can then be compared with the actual completed assembly. A proposed new fan or conduit route should be reviewed before another opening is made. For a night or holiday leak, emergency response first reviews the damaged location, tenant access and protection feasible under the weather conditions. Cost drivers include damaged layers, shared access, equipment movement and tenant restrictions, each explained through the physical work required.
Flex buildings often combine office, light production, storage and receiving areas, which can put different equipment and access needs on one roof. We map those uses to specific sections, drains and penetrations rather than assuming one repair method applies across the building. The manager confirms which operations can pause and where materials may be placed. If a tenant alteration has changed a curb or exhaust route, records and accessible inspection determine how it connects to the existing membrane. The resulting scope keeps tenant responsibilities and common-area work clear.