
Hotel Roofing
A junction between a hotel tower and a lower roof can retain water where movement and drainage need separate correction. Flashing at that wall may open while the surrounding field still appears serviceable. On a hotel in Sugar Land, TX, we inspect the junction and the rooms beneath it before defining the work area. The manager needs to know which physical defect is supported by the evidence and which rooms need protection. That explanation connects a roof repair with the actual guest-space exposure.
Tower Junctions and Lower Roof Drainage
Different roof elevations can create wall transitions, equipment screens and isolated drainage areas. We identify those actual levels rather than infer them from a hotel's room count. Each outlet and overflow path is compared with the surface around it. Retained water beside a wall may reflect geometry, obstruction or a supporting condition. The finding determines whether the correction belongs at the flashing, the drainage arrangement or both.
A measured level survey helps separate a low area from an outlet sitting too high. Adding tapered material is considered only within an appropriate design that addresses support, piping and flashing clearance. Drainage correction at a lower roof may require more than membrane work. The owner sees the observed water marks and the reason for the proposed detail change. A later rain inspection compares performance with the intended correction rather than relying solely on a dry lobby ceiling.
Room Locations and Water Travel
A guest complaint supplies a useful interior location, but water can travel before reaching that room. We compare room numbers, corridor areas and ceiling symptoms with the actual roof plan. A bathroom exhaust or nearby mechanical drain may be relevant without being the confirmed cause. Symptom timing is recorded against rainfall and equipment operation. The inspection distinguishes the observed entry point from the location where water became visible.
The manager identifies rooms, public spaces and service areas that require protection during repair. Some surface tasks may need limited restrictions, while removal above occupied rooms can require temporary closure or relocation. An occupied residential building has similar interior protection questions but a different access arrangement. An adjoining office wing may operate on another schedule. The hotel's work plan states the affected spaces directly rather than promising uninterrupted occupancy.
Mixed-Use Centers and Actual Access
Sugar Land Town Square includes a nine-story Marriott with 300 rooms alongside office and retail space. Those facts describe the local hospitality setting; they do not identify a particular roof material. At a hotel property, material access and lift placement must be assessed from the actual building. The roof dimensions and section boundaries are measured independently of room count and floor area. Each phase is then related to the spaces affected beneath it.
Town Square combines different arrival, delivery and service needs in one commercial setting. In Westchase, the Marriott Westchase and Houston Hilton Westchase provide other regional hotel uses. Neither address determines the roof's age or condition. The operator establishes entrances, service routes and event restrictions for the property under review. That information controls staging and timing without substituting for the roof examination. A hotel project in South Houston calls for its own guest-space and access plan.
Related Roofing Pages
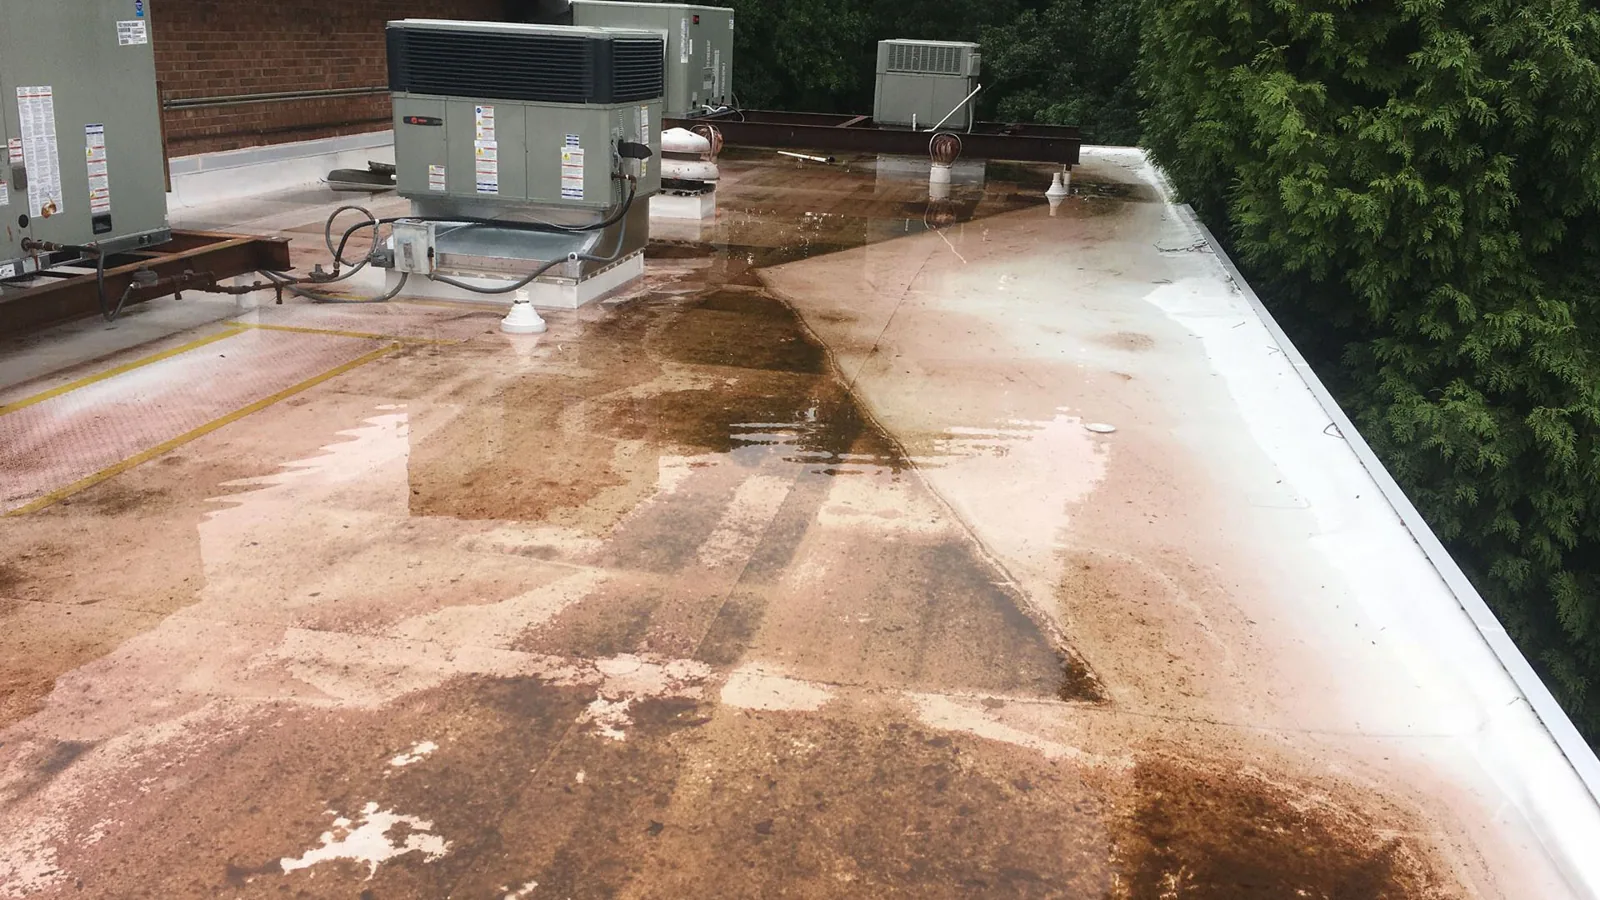
Ponding Water Roof Repair
How the work is scoped, documented and phased on occupied Sugar Land buildings.
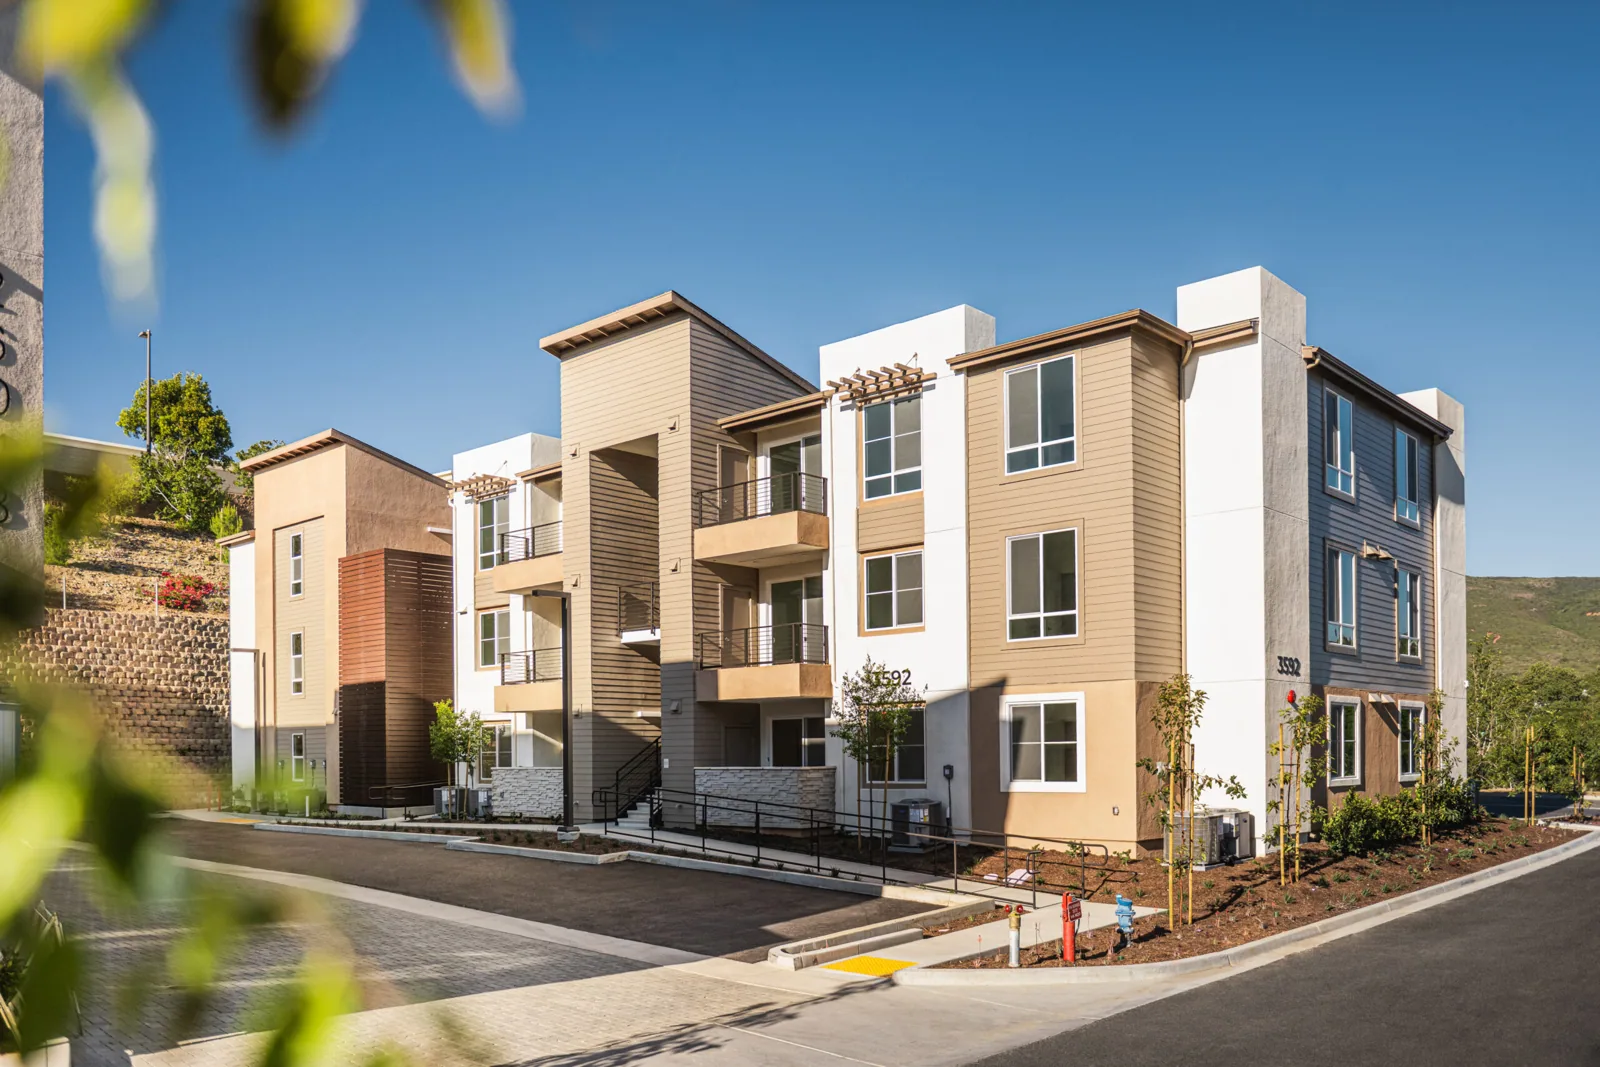
Apartment Roofing
What we check on the roof, what we recommend and how the crew keeps the building open.
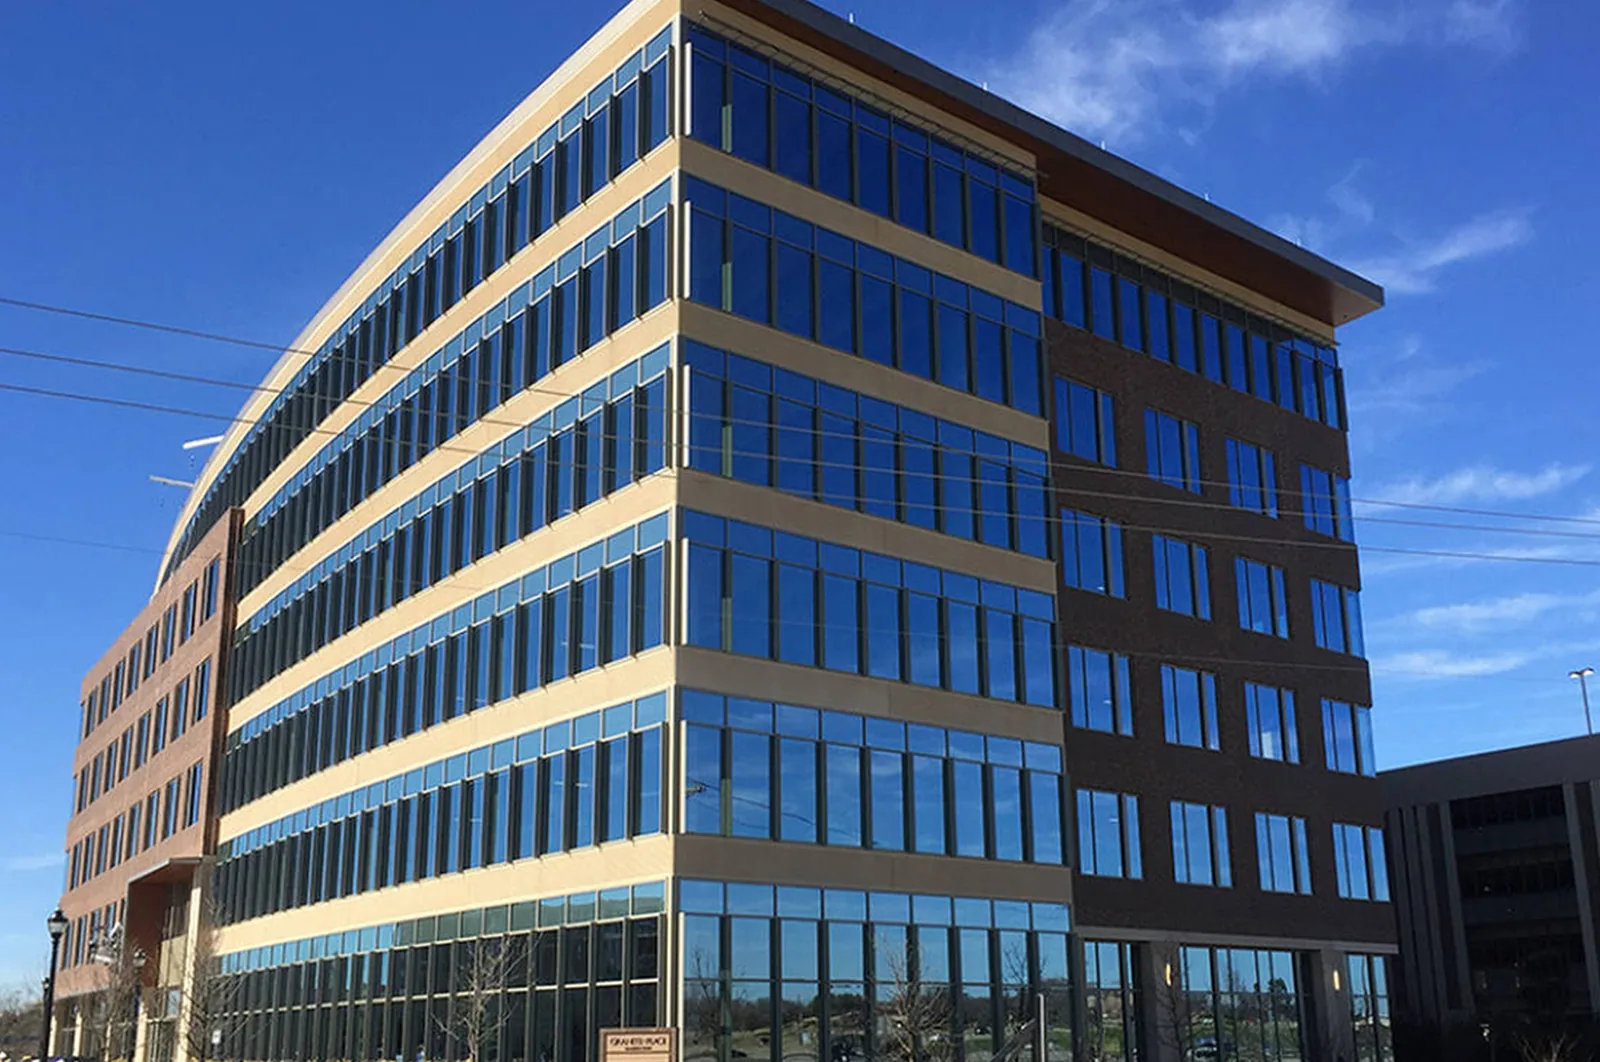
Office Building Roofing
Conditions, options and next steps for commercial buildings in Fort Bend County.
The Hotel Roof Findings Made Clear
Call for photos and a plain explanation of drainage, moisture and corrective options, including the rooms and operating restrictions affected by the work.
Call 555-555-5555 or email [email protected].
Commercial Roofing Questions
Straight answers to the questions building owners and managers ask us most often.
Does a leak above one guest room require closing the whole wing?
Restrictions are assessed from the actual work and exposure below. A localized surface repair may affect one controlled zone, while removal or concealed damage can require more space. The operator approves the affected rooms before the phase begins.
Can a pool-area drip be resolved by changing the membrane?
Only if the findings support membrane-related entry. Indoor moisture, air leakage, retained rainwater and equipment drainage need comparison. A new sheet cannot automatically correct an enclosure or mechanical cause.
What if a planned repair conflicts with a booked event?
The scope and operating restrictions are reviewed before scheduling. Some tasks can move to another window; others need a protected closure of the space. Weather and product requirements still govern whether the alternate timing is practical.
Why map room numbers onto the roof inspection drawing?
It connects interior symptoms with roof sections and operating consequences. The room itself is not treated as the entry point. That comparison helps define investigation locations and the spaces affected by the proposed correction.
Which records should hotel engineering keep after repair?
Photos of corrected junctions, installed materials, changed equipment details and unresolved items. Temporary protection is identified separately from permanent work. Those records provide a usable comparison if a symptom returns.
Pools, Laundry and Moisture Mechanisms
A hotel pool or laundry can change the indoor moisture conditions beneath a roof. Condensation becomes possible where moist air reaches surfaces below its dew point through the particular enclosure arrangement. It does not follow automatically from the presence of a pool. Rain retained in layers and mechanical water remain possible causes of a delayed drip. We compare equipment operation, indoor conditions and accessible roof defects before assigning the mechanism.
Thermal images need interpretation against that operating context. A temperature pattern may reflect cooling, material variation or moisture, so selected physical checks are used where appropriate. An assembly moisture assessment records sampled layers and the limits of the wider survey. A dry sample does not establish that every room below is free of concealed moisture. Corrective work may involve air sealing or equipment drainage alongside the membrane, with those responsibilities identified in the scope.
Guest-Space Intakes and Rooftop Details
Roof materials and dust can affect occupied areas through intakes. We locate the openings and discuss the proposed application method with building engineering. Wind direction and work placement influence the exposure, while any intake shutdown or shielding requires facility approval. Noise and vibration are also considered above rooms and event spaces. A quieter method still must meet substrate and product requirements.
Kitchen exhaust introduces another exposure at hotels with food service. Residue suitability is checked for the identified membrane and actual substance, not inferred from a generic product family. Equipment supports and flashings are examined where units have changed or moved. The repair must allow the intended equipment operation and drainage. Suitable service-route protection is included where traffic threatens the surface, while keeping runoff clear.
How a Roof Project Runs
Every roof we take on moves through the same six steps:
01
Roof Walk
We walk the whole roof and photograph the membrane, seams, flashings, drains and equipment.
02
Moisture Check
Readings and core cuts show what is wet below the surface before anyone prices a repair.
03
Written Findings
You get plain-language findings, photos and the options that fit the roof.
04
Scope and Price
One written scope covers the system, the details, drainage changes and the price.
05
Scheduled Work
Crews work around tenants, deliveries and weather, closing the roof every night.
06
Closeout
We walk the finished roof with you and hand over photos and warranty paperwork.
Event Calendars and Permanent Repair Limits
A hotel calendar can create a useful work window, but a gap between events may not accommodate removal, correction and safe closure. The operator reviews the affected rooms and public spaces before the phase is set. Daily opening limits account for weather and the method available to protect the assembly. Unexpected support damage can alter both the task and the room restriction. The manager is notified before the work expands.
Repair, coating and recover are compared using actual material condition, moisture extent and assembly suitability. A recover adds load and retained-layer questions, while a coating cannot restore deteriorated board. Replacement can provide more access to construction but requires greater protection below. Cost drivers include lift access, equipment coordination, room restrictions and damaged support. Photos show which physical findings justify those additional tasks.
Interim Protection and Completion Evidence
Emergency response is available throughout the night and holiday periods. Safe access, weather and the opening determine which temporary protection is practical. The manager is told the limitations and the conditions needed for permanent work. Completion photographs identify repaired details and any outstanding mechanical or enclosure issue. Later inspection can then compare the specific correction with recurring room symptoms instead of assuming that every subsequent stain has the same cause.
A hotel repair plan needs a room-by-room understanding of activity below the roof section. We coordinate quiet periods, guest routes, loading and ventilation precautions with the operating team before choosing the daily work area. If a closure cannot be completed within the approved window, the opening size or sequence must change. Roof photographs identify the repaired detail separately from any ceiling or interior finish work. That distinction helps the hotel return the affected space to normal use only after both the roofing and building teams complete their tasks.