
Medical Office Roofing
A damp layer above a cooled clinic can remain hidden after the surface dries. Rain retained beneath a membrane, equipment drainage and possible condensation require different investigations, even when each leaves a similar ceiling stain. On a medical office roof in Sugar Land, TX, the room below also changes the protection needed during repair. We compare the moisture evidence with the clinical use before a work area is opened. The manager receives photos and a clear distinction between the diagnosed roof defect and any unresolved operating or enclosure question.
Room Use and Moisture Consequences
A leak above a waiting area and one above stored clinical supplies may have different operational consequences. The inspection plan identifies room use beneath each roof section instead of assigning priority from the stain size alone. The facility determines which areas require restricted access, containment or temporary relocation. We document the roof-side findings that inform those decisions. The clinical operator remains involved wherever work could affect care, clean storage or sensitive equipment.
A hospital-connected clinic can share engineering systems and access routes with other buildings. A standalone practice may have a smaller support team and a different closure schedule. Both need the actual intakes, roof access and equipment identified before work begins. An ordinary office tenancy beside a clinic does not describe the clinic's protection requirements. A mixed building needs those boundaries shown explicitly in the work plan.
Air Intakes and Application Methods
Adhesives, primers, dust and equipment exhaust can affect occupied spaces through an air intake. We locate intake openings and compare the work area with airflow and weather conditions before selecting a method. Building engineering reviews any proposed shielding or temporary shutdown. A roof crew should not restrict clinical ventilation on its own. The approved measure, responsible contact and operating limits are recorded for the manager.
Material selection also considers substrate suitability and cure conditions. A low-odor product still needs compatible preparation and an acceptable application environment. Coating or replacement cannot be called suitable merely because one method avoids an open flame. Work over occupied care spaces uses a planned sequence that identifies noise, debris and intake controls together. Some tasks may require a closure or a smaller working area than the owner initially intended.
Local Campuses and Actual Assembly Findings
Houston Methodist Sugar Land Hospital on the Southwest Freeway includes three medical office buildings. That campus context makes coordination relevant, but does not identify the membrane or condition of any individual building. The inspected roof is measured and divided into its actual sections. Equipment locations, outlet arrangement and known repair history are recorded separately. Building floor area and hospital bed counts are not used as roof dimensions.
Nearby Meadows Place lies along the US 59 corridor, with access routes that need review for each property. A lift or delivery can conflict with patient arrival even where a roof task is brief. In Missouri City, commercial and medical activity along the major corridors presents a different permitting address and operating layout. The manager provides arrival windows and entrances that need protection. The work sequence follows that building information rather than a generic clinic schedule.
Related Roofing Pages
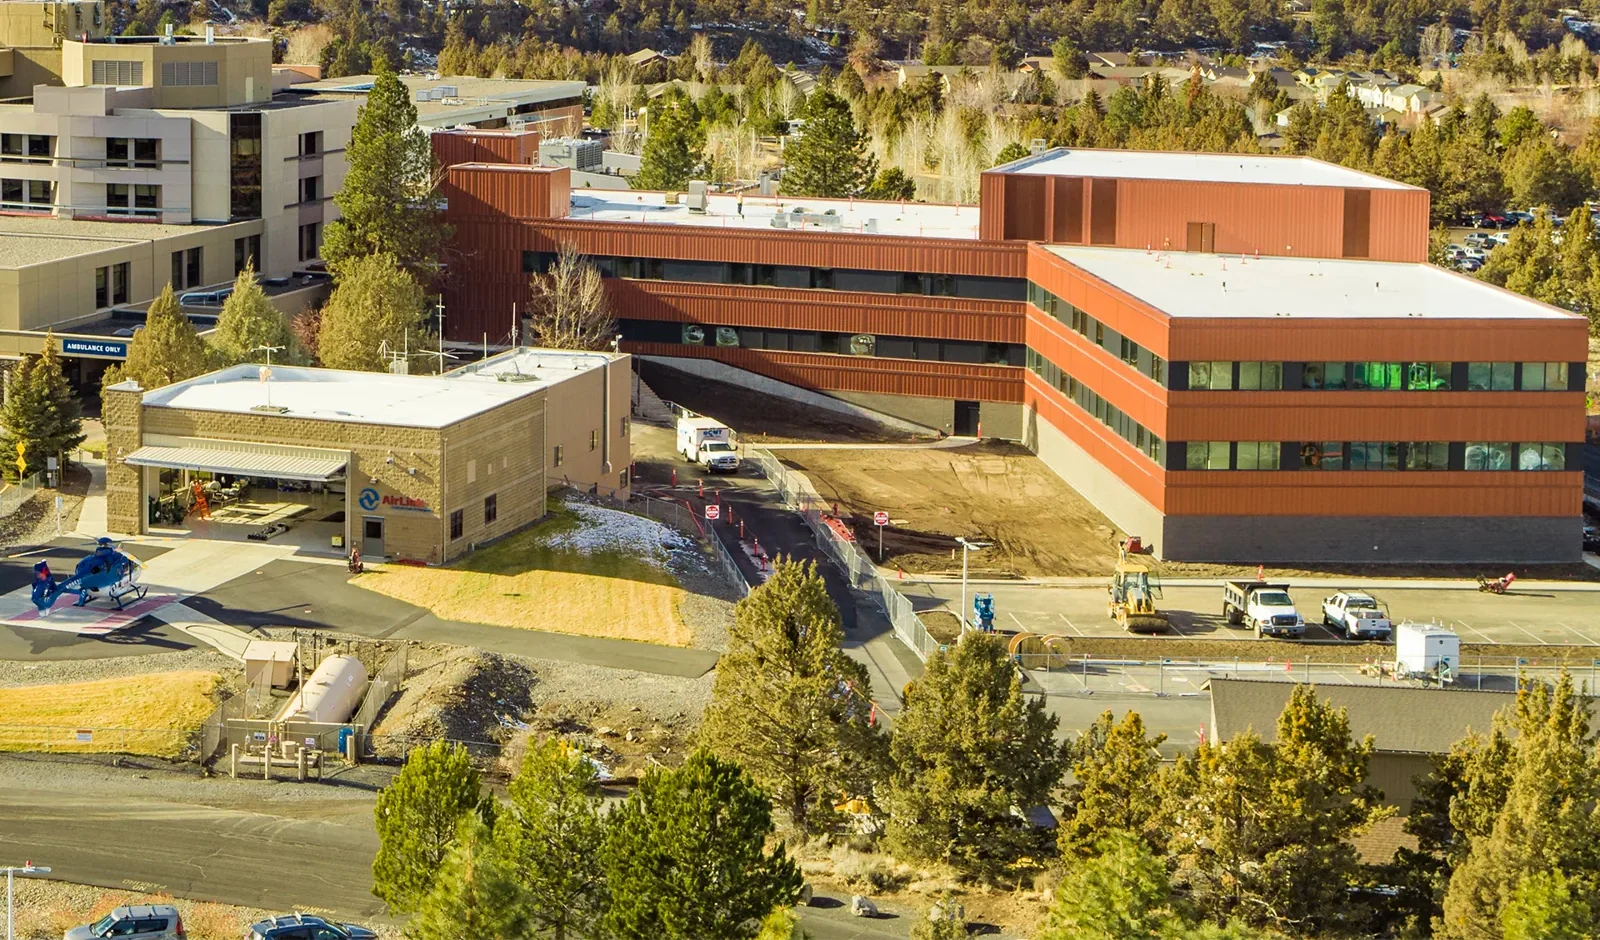
Hospital Roofing
How the work is scoped, documented and phased on occupied Sugar Land buildings.
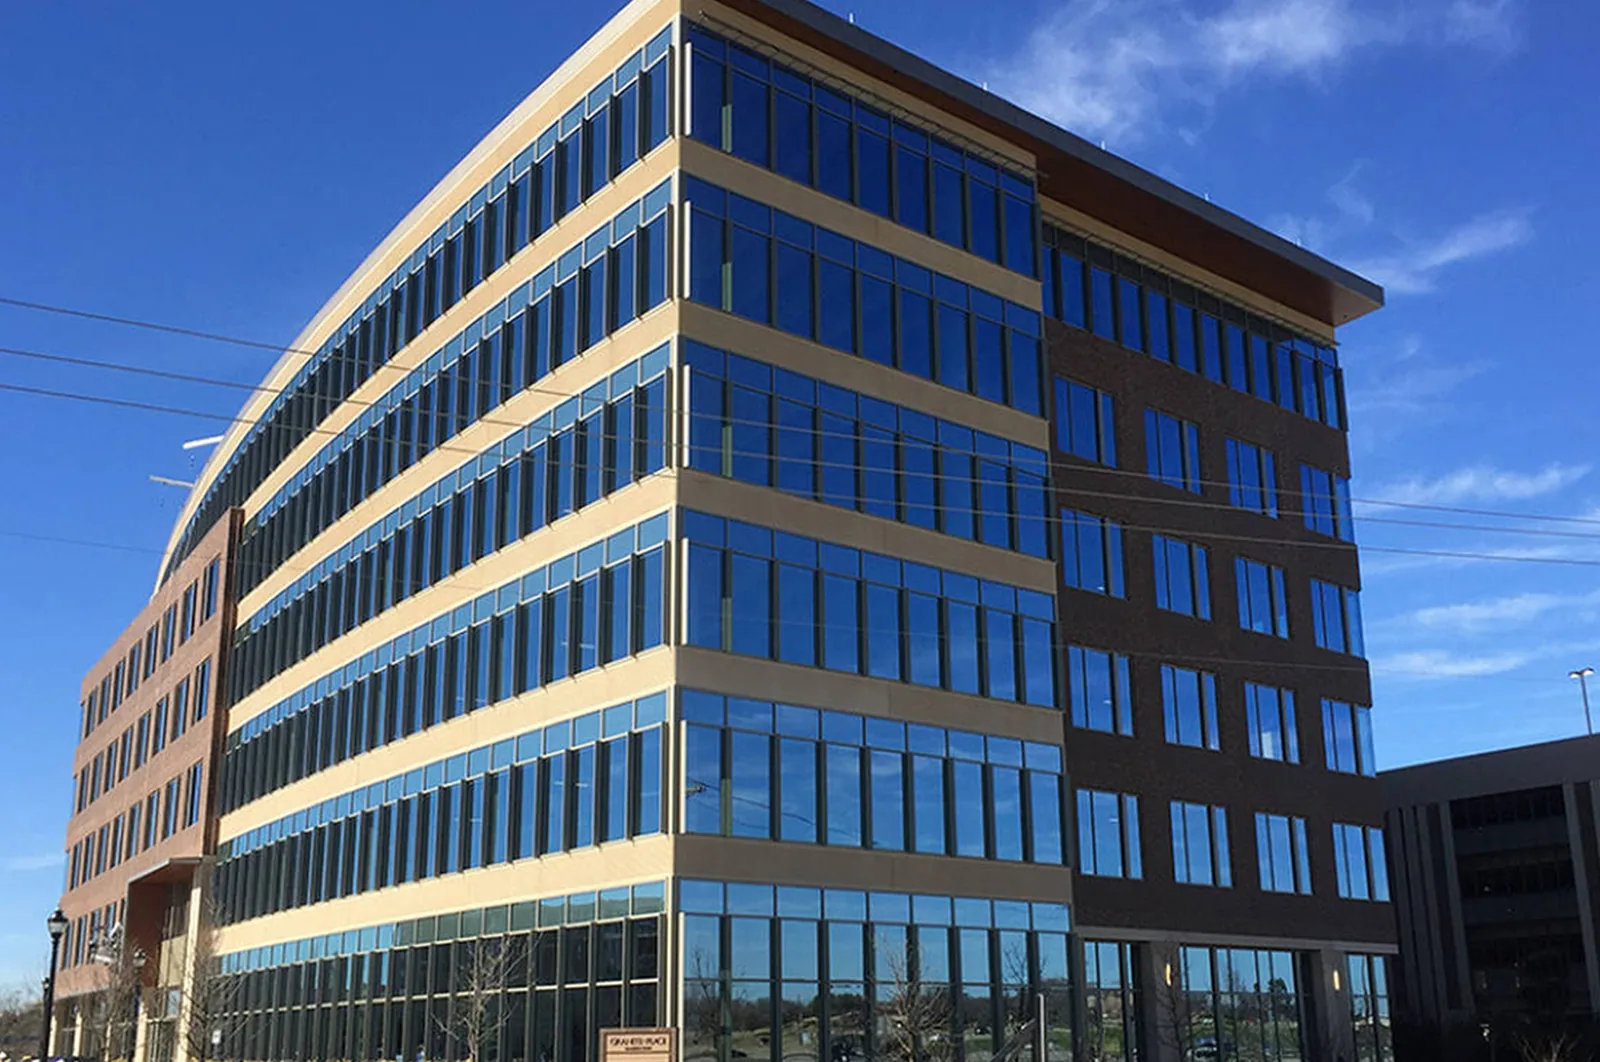
Office Building Roofing
What we check on the roof, what we recommend and how the crew keeps the building open.
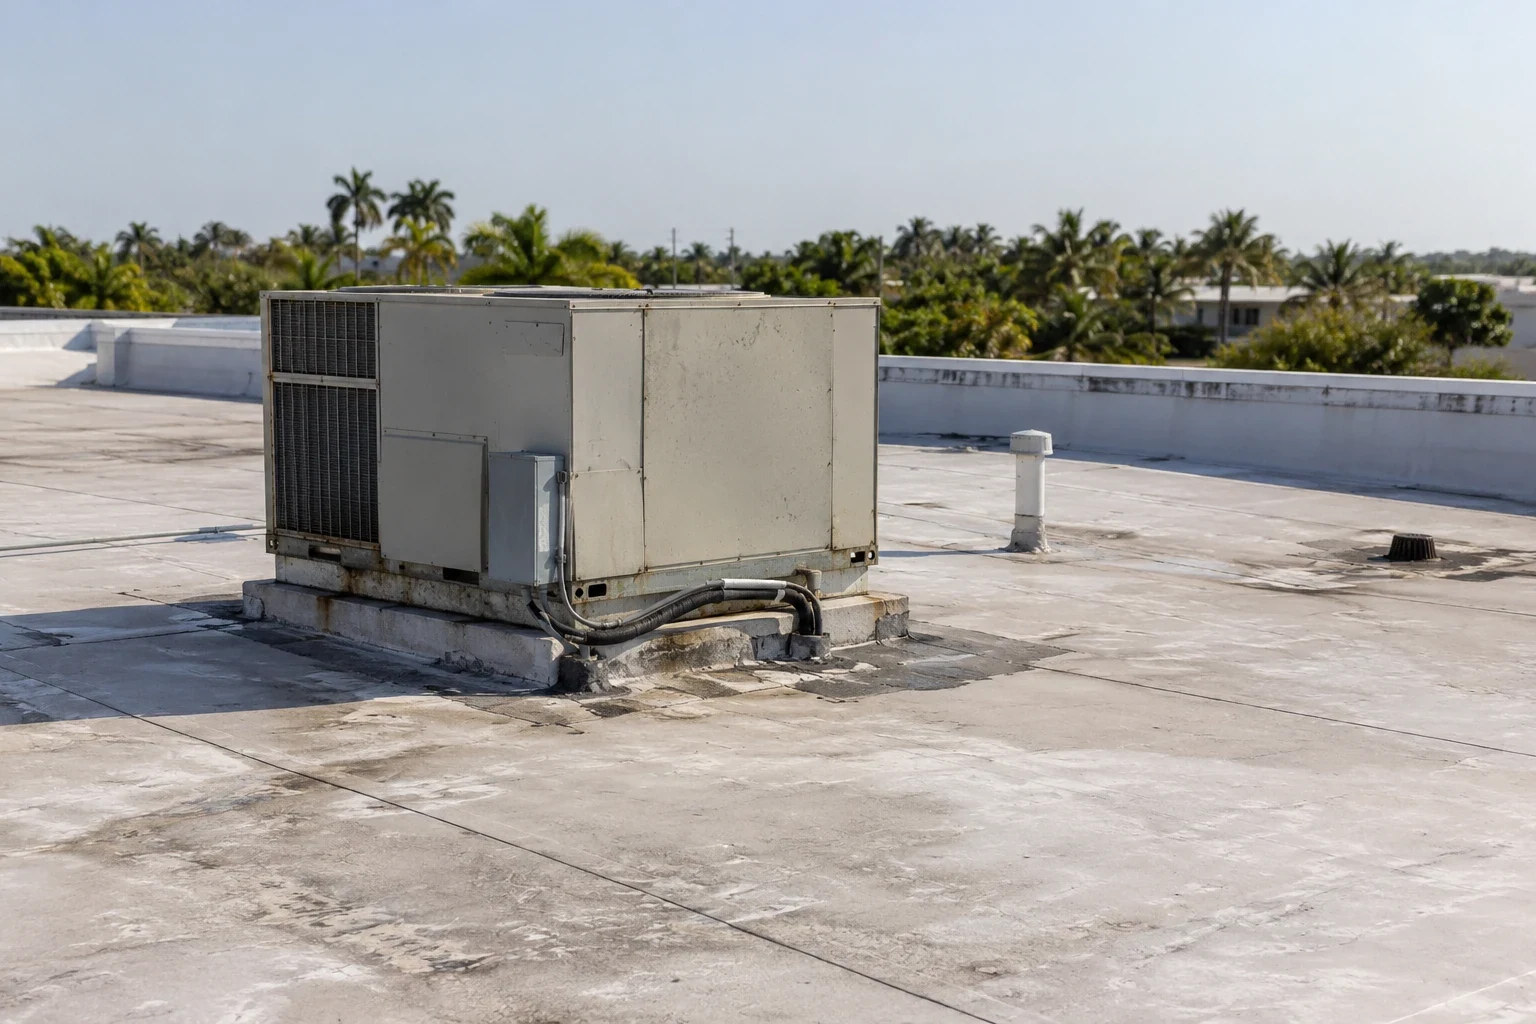
Occupied-Building Reroofing
Conditions, options and next steps for commercial buildings in Fort Bend County.
A Plain Explanation Above the Clinical Space
Arrange an assessment with photos of moisture, details and repair limits. We will help you explain the findings and care-related work restrictions to the owner.
Call 555-555-5555 or email [email protected].
Commercial Roofing Questions
Straight answers to the questions building owners and managers ask us most often.
Can patients remain below a small flashing repair?
The facility reviews the task and room exposure before approving occupancy. A limited exterior repair may need modest controls, while cutting or removal can require containment or closure. The clinical use determines the protection, not the repair's apparent size.
Who approves temporary intake shielding near roof work?
Building engineering and the clinical operator establish the acceptable measure. We provide the application method, work location and expected exposure. Any change to ventilation is authorized before roofing proceeds.
Why sample above a clinic when the membrane looks intact?
The surface cannot establish concealed layer condition. Retained moisture or an assembly issue may exist beneath it. Authorized samples confirm selected locations, with the room's contamination controls and immediate patching method agreed beforehand.
Does a weekend appointment gap allow enough time for reroofing?
Access, isolation, removal, correction and closure must fit the actual window. Weather or deck findings can alter that sequence. We define a manageable phase and contingency before the clinic commits to the schedule.
What should the owner know about a proposed coating?
Its compatible substrate, required preparation, confirmed layer condition and drainage limits. A coating changes the surface but does not restore damaged insulation or correct a mechanical leak. Those separate defects are identified in the repair comparison.
Survey Indications and Sampled Layers
A high moisture reading is a location to investigate, not a complete explanation of water entry. Different materials and concealed conditions can affect readings. Thermal imaging under suitable conditions similarly records temperature patterns that need interpretation. Authorized samples show layer arrangement and moisture at selected points. Sampling locations and immediate repair methods are approved before cuts are made above occupied rooms.
The findings are compared with membrane openings, wall details and mechanical drainage. An intact-looking surface does not exclude water retained from a prior defect, while a dry sample cannot establish that an entire roof is dry. A moisture investigation therefore states coverage and limits alongside confirmed conditions. Humid air reaching a cold layer may produce condensation, but that mechanism needs evidence from the assembly and operating conditions. A repair recommendation distinguishes it from rain-related entry rather than using humidity as the diagnosis.
Surface Repair and Larger Removal
Localized membrane damage may support a repair where the surrounding material and layers remain suitable. Repeated failures deserve examination of movement, previous patch materials and moisture extent. Wet or deteriorated insulation needs correction, with support reviewed where deterioration is present. A recover adds requirements concerning retained layers, structure, attachment and drainage. The choice is explained in terms of what remains unresolved if only the surface is repaired.
The material boundary matters near exhaust and service routes. Residue compatibility is checked against the particular product, not assumed from a membrane family. Service pads must suit the system and keep water routes open. A coating requires preparation and adhesion evidence, while ponding limits follow the selected product. The manager receives the reason for each proposed detail so the owner can assess whether the scope addresses the physical failure.
How a Roof Project Runs
Every roof we take on moves through the same six steps:
01
Roof Walk
We walk the whole roof and photograph the membrane, seams, flashings, drains and equipment.
02
Moisture Check
Readings and core cuts show what is wet below the surface before anyone prices a repair.
03
Written Findings
You get plain-language findings, photos and the options that fit the roof.
04
Scope and Price
One written scope covers the system, the details, drainage changes and the price.
05
Scheduled Work
Crews work around tenants, deliveries and weather, closing the roof every night.
06
Closeout
We walk the finished roof with you and hand over photos and warranty paperwork.
Clinical Hours and Daily Closure
Appointments can limit noisy removal and fastening, but after-hours work still needs access, engineering support and safe conditions. We define which task can fit the agreed window and how the exposed section will be protected. A forecast change can postpone opening or reduce the daily area. Unexpected deck damage is reported before work expands above additional rooms. The clinic approves any affected-space restriction through its designated contact.
Urgent assistance is available on weekends, holidays and overnight. The immediate response evaluates safe access and feasible temporary protection rather than assuming a permanent repair can be completed in rain. Planned work closes with photos of repaired details, materials and any items assigned to another trade. Cost drivers include restricted hours, protection measures, damaged layers and equipment coordination. The owner receives that explanation together with the moisture findings.
Medical offices often need work coordinated around appointments, records areas and air-handling equipment. The practice manager identifies rooms beneath the roof section and any time window that limits noise or interruption. We trace reported moisture to roof curbs, drains and wall transitions, while checking whether condensate or condensation could be involved. If an opening is needed, the closure plan and interior protection are agreed before removal. Closeout notes whether ceiling or equipment follow-up remains so clinical staff can return rooms to service in the right order.