
Hospital Roofing
Water entering a hospital roof can affect much more than the membrane: insulation, supporting materials and the care space below may each need attention. A repaired opening does not restore those damaged layers or resolve an equipment-related water path. On a hospital in Sugar Land, TX, we investigate the assembly while the facility identifies clinical protection requirements. The result is a roof explanation tied to the actual moisture evidence and room use. That connection helps the manager brief engineering and ownership before a larger work sequence is approved.
Clinical Areas and Repair Priorities
A roof section above a plant room has a different operating exposure from one above a treatment area. The facility maps critical uses beneath the proposed work and identifies restrictions on dust, noise, vibration and possible water entry. We place roof findings on the same working plan. Priority reflects both observed condition and the consequences of leaving it unresolved. A small accessible defect may require prompt attention because of what lies beneath it.
Houston Methodist Sugar Land Hospital includes three patient towers and medical office buildings on the Southwest Freeway. Those facts describe campus use, not the current roof material or its area. For an actual campus inspection, each building and roof level is identified separately. A connected medical office building may have a different work window and clinical risk assessment. The plan records those differences rather than treating the campus as one uniform roof.
Intakes, Exhaust and Construction Exposure
Roof work can introduce dust and vapors near air-handling equipment. We locate intake and exhaust openings, describe the proposed application methods and assess how wind may carry material toward them. Facility engineering decides which intake protections or operating changes are acceptable. Infection-control and clinical teams establish their required construction measures. Roof-side information supports those decisions without replacing the hospital's authority over ventilation and patient protection.
Application choices have their own substrate and temperature requirements. Avoiding torch work does not remove every fire or air-quality concern, and a low-odor adhesive is not suitable for every occupied condition. The work area and method are reviewed together. Occupied hospital reroofing may require containment, staged isolation or a closed space. These conditions are settled before the daily removal limit is agreed.
Local Layer Findings and Moisture Extent
Survey readings are compared with physical evidence before a wet-area boundary becomes a removal scope. Thermal patterns can reflect equipment, insulation variation and indoor cooling as well as retained moisture. Appropriate measurements identify locations to examine, while authorized samples expose local layers. Sampling itself needs an approved location and immediate compatible closure. The report shows the tested points and the limits of accessible coverage.
Moisture may arrive through rainfall entry, equipment drainage or an enclosure air path. Condensation requires suitable temperature and moisture conditions; Gulf humidity alone does not establish that mechanism. We compare symptom timing with roof defects and mechanical operation. The combined survey and sample assessment separates confirmed findings from questions needing further examination. An unexplained temperature anomaly should not be presented as proof that a hospital roof is saturated.
Related Roofing Pages
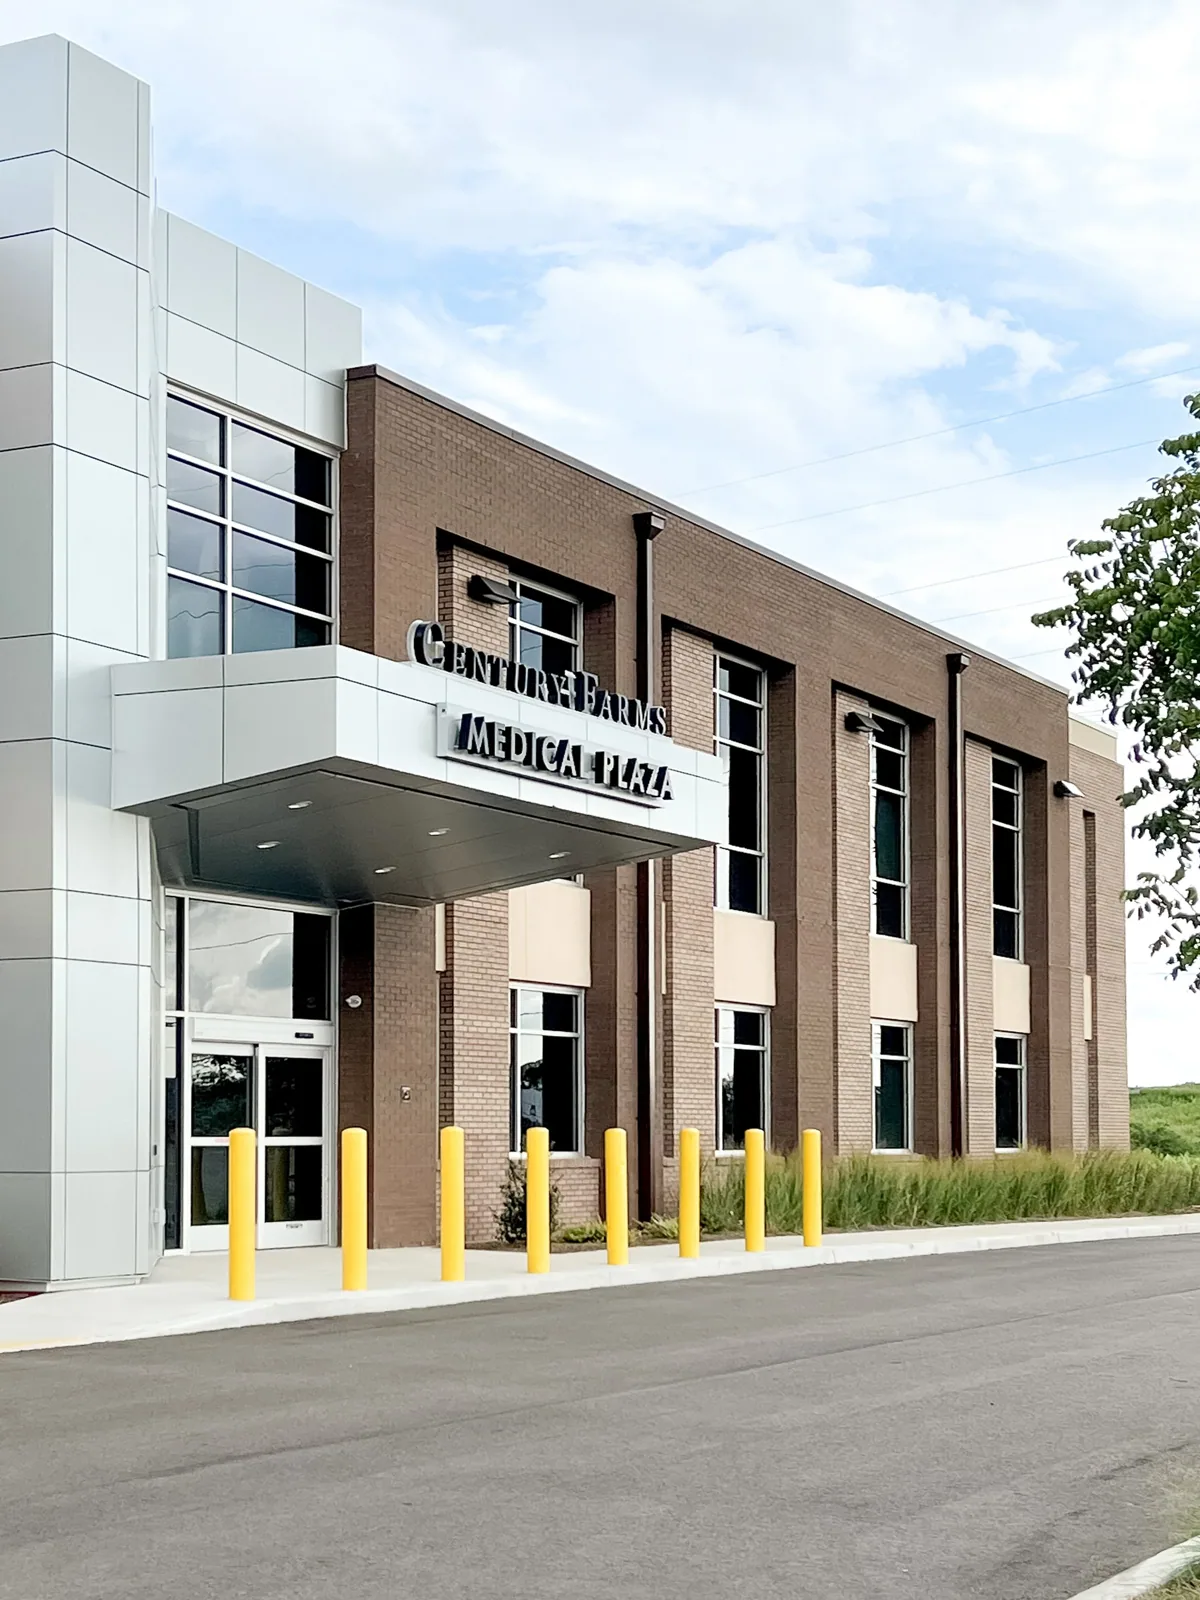
Medical Office Roofing
How the work is scoped, documented and phased on occupied Sugar Land buildings.
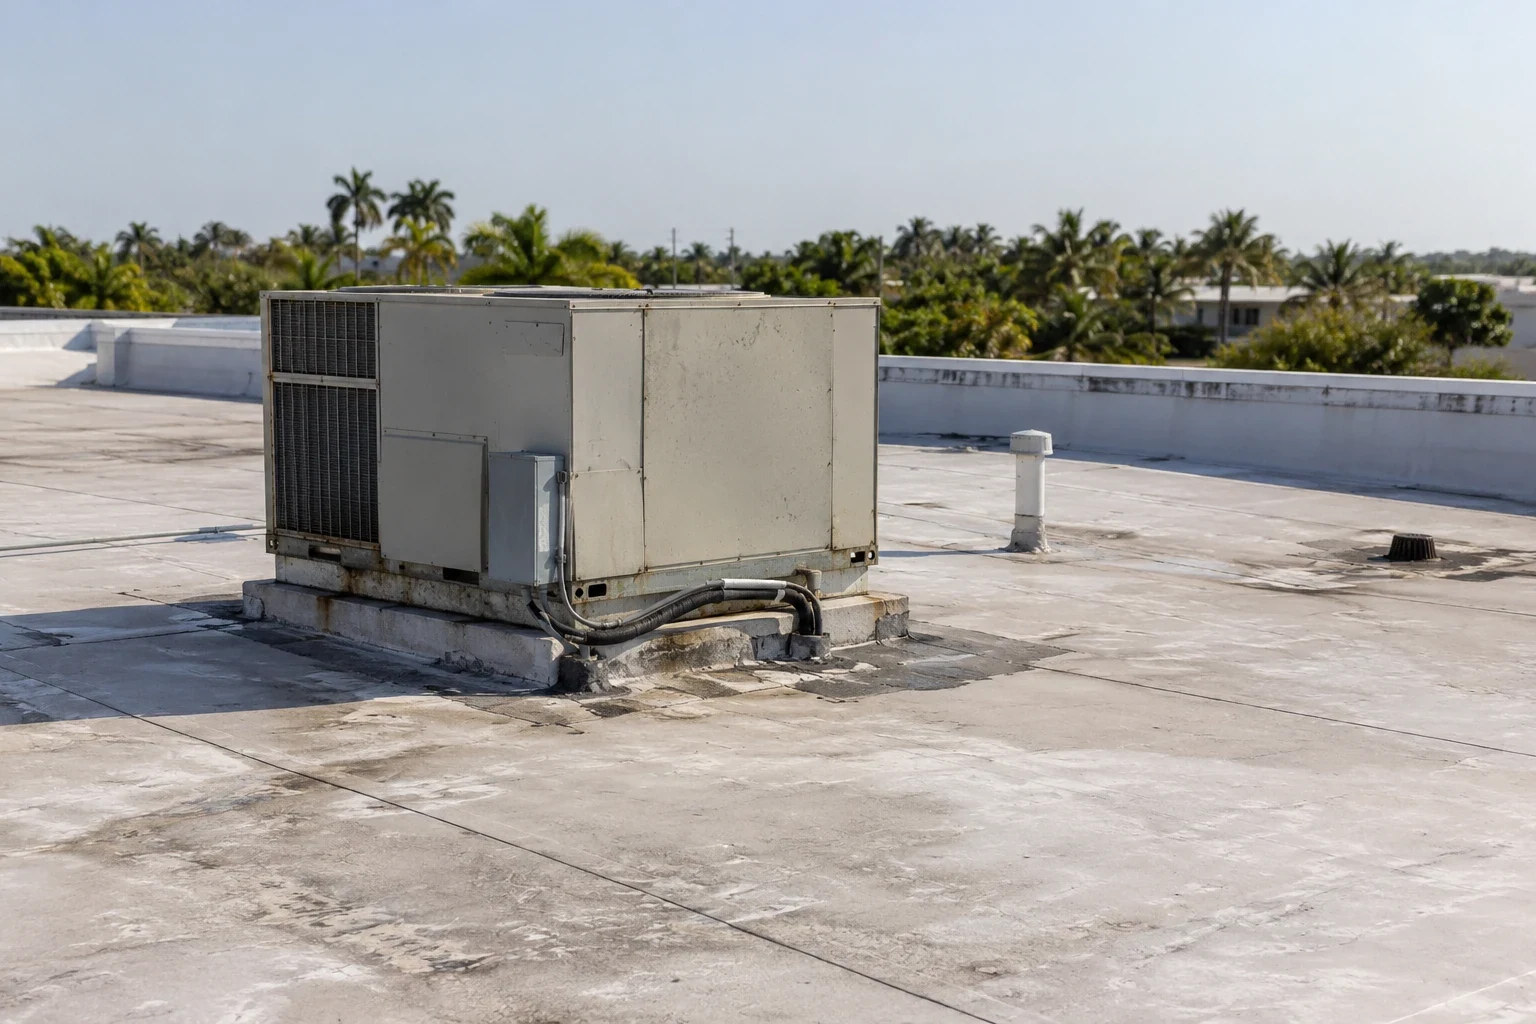
Occupied-Building Reroofing
What we check on the roof, what we recommend and how the crew keeps the building open.
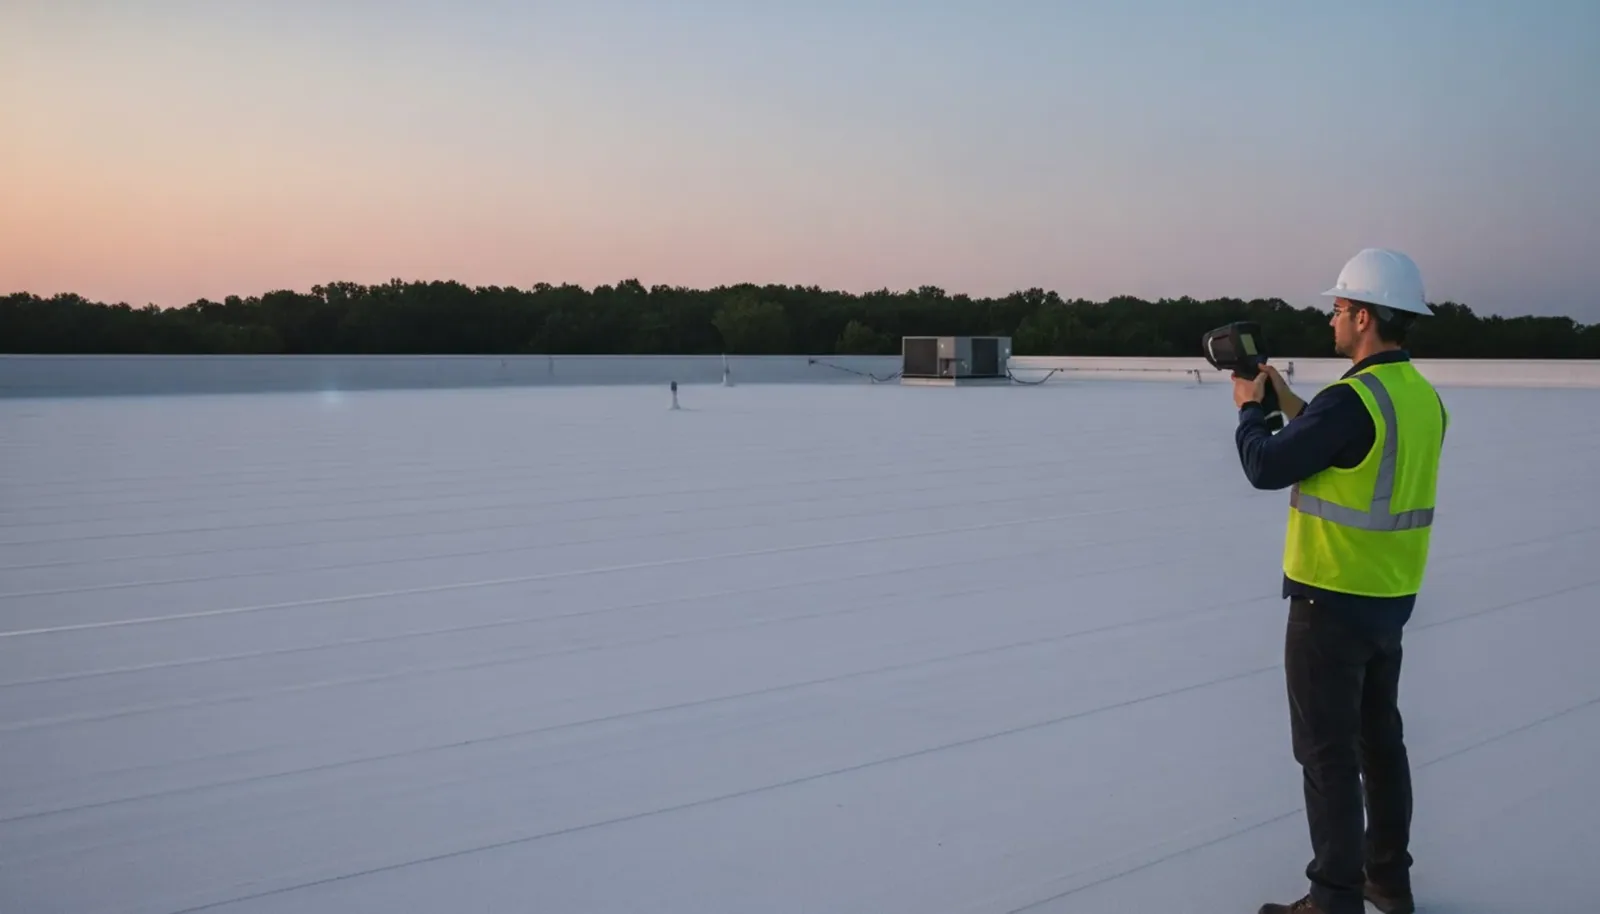
Infrared Roof Moisture Surveys
Conditions, options and next steps for commercial buildings in Fort Bend County.
Photos and Clear Findings for Hospital Engineering
Request a hospital roof assessment. We will explain the moisture mechanism, corrective options and operating restrictions in plain terms for engineering and the owner.
Call 555-555-5555 or email [email protected].
Commercial Roofing Questions
Straight answers to the questions building owners and managers ask us most often.
Can a hospital choose a repair method before the moisture survey?
An accessible emergency opening may need immediate protection, but a larger permanent scope needs sufficient condition evidence. Survey indications and selected confirmation help define what must be corrected. Temporary work is identified separately from the final repair.
How are roof work fumes assessed near patient-care intakes?
We supply the materials, application method, work location and expected exposure to facility engineering. The hospital establishes acceptable ventilation and clinical protections. Roofing proceeds under those approved restrictions.
Does campus expansion tell us when the roof was installed?
A building completion date cannot date its current membrane. Retained installation records, repair history and sampled layers provide better evidence. Unknown dates remain distinct from observed condition.
What happens if a planned daily section cannot be completed?
The interruption plan identifies available protection and the person authorized to change the phase. Additional removal stops while exposed conditions are assessed. The hospital is informed of affected spaces and any revised restriction.
Which issues can remain after the membrane repair is complete?
Equipment drainage, air-sealing defects, damaged support or downstream plumbing may need separate work. The closeout record identifies those responsibilities. Completion of the surface repair should not imply that an unrelated moisture mechanism was corrected.
Roof Levels and Drainage Decisions
A campus can contain several roof elevations, but a building's number of floors does not reveal the runoff arrangement. We measure the actual drainage areas, outlet elevations and overflow paths. Water retained near a taller wall may reflect geometry or an obstruction rather than a membrane defect. Equipment pads and service routes can also interrupt flow. The appropriate correction follows those observations and any required plumbing or structural review.
The Texas Medical Center includes the Michael E. DeBakey VA Medical Center, providing a regional hospital context beyond Sugar Land. Its medical district location does not establish the requirements for a local hospital repair. Each property has its own engineering systems, operating restrictions and permitting authority. We document the address and governing project provisions before proposing drainage or assembly changes. Hospital operation does not justify skipping a design review because the work is urgent.
Approved Phases and Weather Contingencies
Opening a hospital roof requires a planned answer to an interruption. Forecast changes, unexpected damaged support or an equipment isolation problem may prevent the intended closure sequence. The daily area is chosen against those possibilities, with feasible temporary protection arranged beforehand. The hospital identifies who can approve a revised phase or room restriction. The manager receives notice before work expands beyond the agreed area.
A campus near Meadows Place uses the Southwest Freeway corridor for access, but its actual delivery and emergency routes still need direct coordination. Material hoisting, waste movement and staging must respect the routes identified by facility operations. Work above administrative offices may be scheduled separately from clinical areas. Equipment access is maintained only where the plan establishes that it can be done safely. Particular tasks can require shutdowns or temporary closures.
How a Roof Project Runs
Every roof we take on moves through the same six steps:
01
Roof Walk
We walk the whole roof and photograph the membrane, seams, flashings, drains and equipment.
02
Moisture Check
Readings and core cuts show what is wet below the surface before anyone prices a repair.
03
Written Findings
You get plain-language findings, photos and the options that fit the roof.
04
Scope and Price
One written scope covers the system, the details, drainage changes and the price.
05
Scheduled Work
Crews work around tenants, deliveries and weather, closing the roof every night.
06
Closeout
We walk the finished roof with you and hand over photos and warranty paperwork.
Corrective Scope and Completion Evidence
A localized repair is considered where the surrounding membrane, attachment and underlying layers remain suitable. Deteriorated insulation, corroded support or unresolved moisture may require a larger corrective scope. Restoration and recover bring separate questions about compatibility, retained construction, added weight and applicable requirements. We show the owner which defect each option addresses and which limitation remains. A new finish cannot be described as a remedy for a mechanical drain fault or an uncorrected air path.
After the work, photographs identify repaired junctions and materials, along with any outstanding tasks for engineering or another trade. Drainage is checked against the intended correction when conditions permit. Records distinguish completed permanent work from interim protection. Emergency response operates through nights and holidays, with the immediate method assessed against safe access and the actual damage. Cost follows removal depth, protected-space restrictions, support correction and equipment coordination, all explained beside the findings.
Hospital roofs serve rooms with different access and ventilation controls, so facilities staff identify sensitive departments before inspection or repair. We locate air intakes and rooftop equipment associated with the affected area, then coordinate protection and material use with the facility's requirements. The roof report records the test coverage and limits, especially where an opening cannot be made during active care. Permanent repairs and temporary safeguards are identified separately. That record helps facilities, clinical operations and building maintenance coordinate the next step without overclaiming what an inaccessible area contains.