
Texas Medical Center
A roof opening above clinical space needs both a compatible detail and an agreed protective procedure. In the Texas Medical Center, we examine the assembly and coordinate the affected rooms, air handling and access before defining commercial roof work. Moisture findings establish the correction, while the facility's operating requirements shape its sequence. Photos give the responsible manager a clear account of the defect and the safeguards needed for the proposed task.
The district lies south of Houston's Museum District and west of SH 288. It includes the Michael E. DeBakey VA Medical Center and a concentration of hospitals and related institutions. We inspect and repair low-slope and metal commercial roofs within this setting using the actual building's construction and facility requirements. A separate property in Sugar Land, TX receives its own findings and operating review.
Air Handling and the Rooms Beneath the Work
The facility team identifies the occupied rooms, intake and exhaust operations, and required infection-prevention controls for the intended work. Roofing products, heat, dust and debris are reviewed against those conditions. The plan records permissible access and the protective arrangements agreed with the operator. An intake location alone cannot establish a suitable separation distance or safe product use.
For hospital roof work, the proposed removal area is matched to its closure procedure and the available work period. Interior protection and any mechanical coordination are priced with the physical roofing quantities. If access is restricted, the report identifies the resulting inspection coverage and the next check needed. The manager can then coordinate a supported task rather than assume a small area requires only a simple patch.
The agreed contact and communication procedure stay with the phase plan so changed conditions can be reported promptly.
Water Timing in a Conditioned Facility
A report during dry weather may involve retained rainwater or equipment condensate. Condensation can also occur if moist air reaches a sufficiently cold layer. The assessment needs the actual air path, temperatures and assembly, while more than one cause may be present. We compare timing and room location with accessible equipment and roof details before selecting further investigation.
A clinical-area leak investigation separates the confirmed opening from a suspected moisture path. Suitable tests are selected with the facility's access and sampling permission. The report explains each result's location and limits. A mechanical drainage correction, air-control task and roofing closure are stated separately when the evidence supports different work.
The Tested Layer and the Larger Work Boundary
An authorized core can describe the material sequence and local condition, with a compatible closure prepared before testing. A thermal survey can identify differences for investigation under suitable conditions. The interpretation needs assembly information and appropriate confirmation. Neither method alone establishes every concealed section or all supporting components.
An appropriately scoped moisture survey maps tested points, suspected areas and any estimated boundary. Attachment and structural questions receive their own review where needed. The removal allowance follows the supported condition, with unresolved areas identified for further assessment. Those distinctions help the facility compare a local correction with a larger project without losing the testing limits in a general condition rating.
Related Roofing Pages
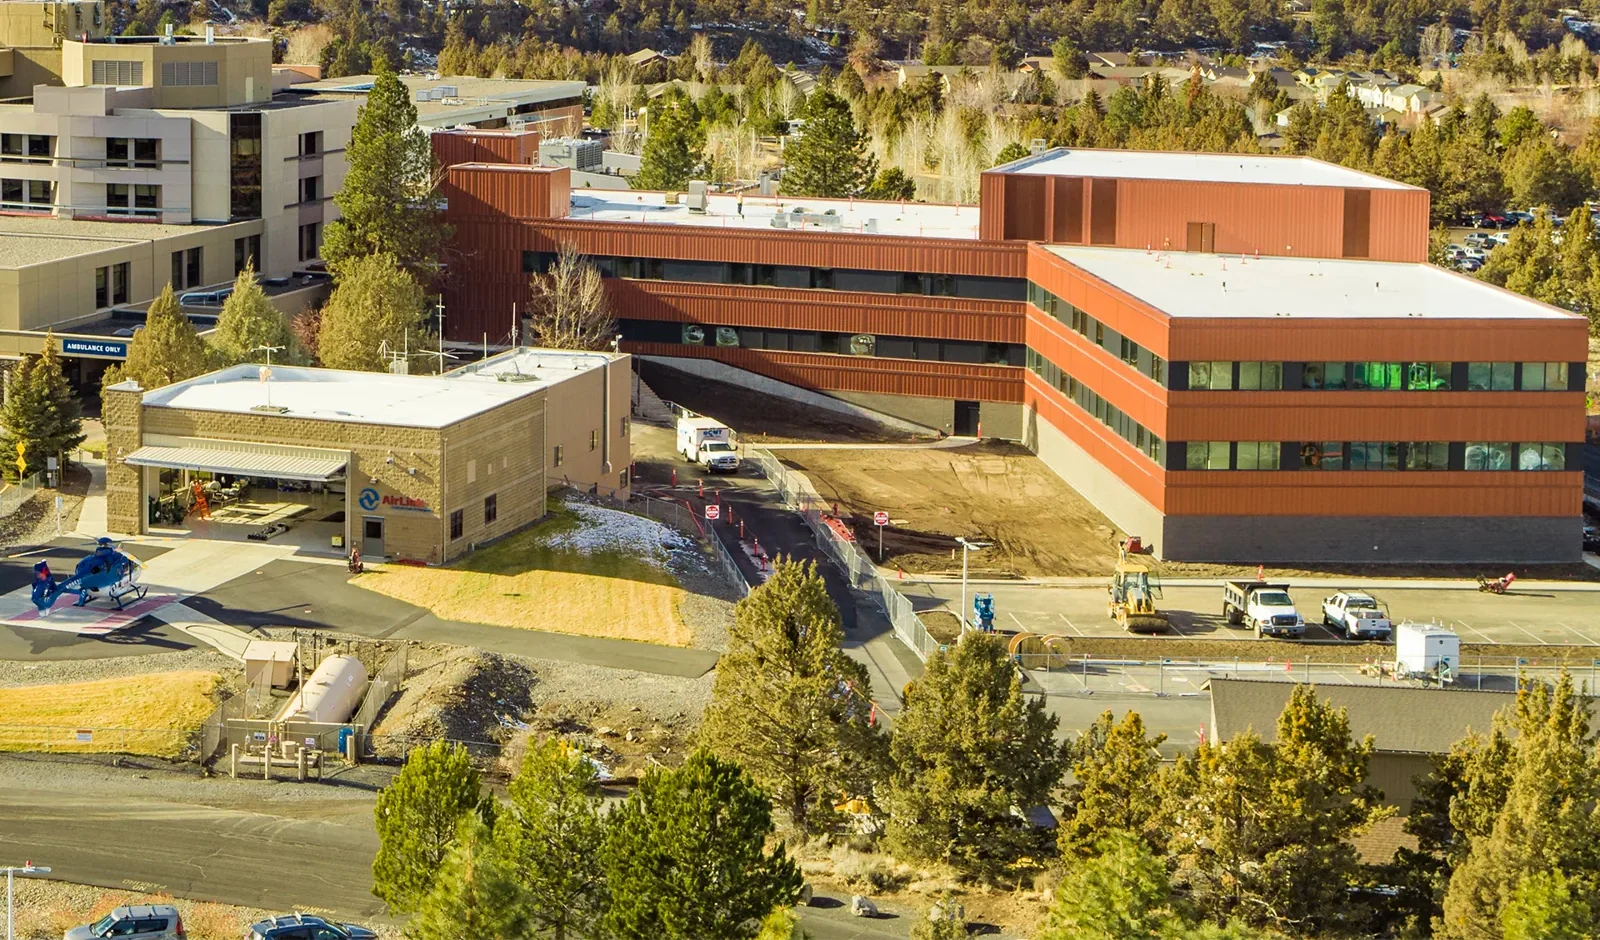
Hospital Roofing
How the work is scoped, documented and phased on occupied Sugar Land buildings.
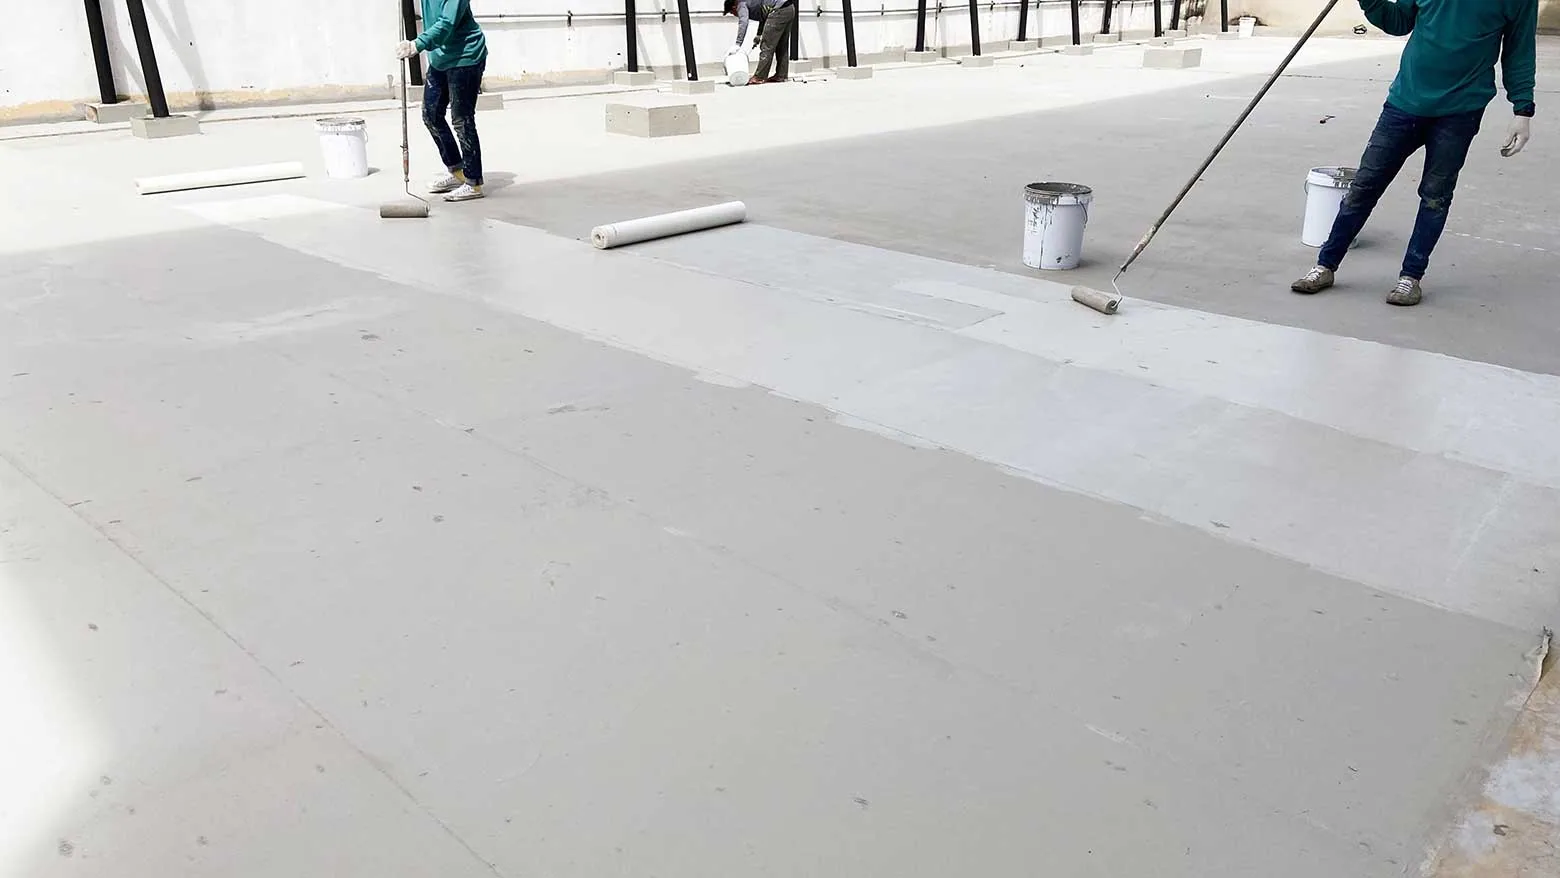
Commercial Roof Leak Repair
What we check on the roof, what we recommend and how the crew keeps the building open.
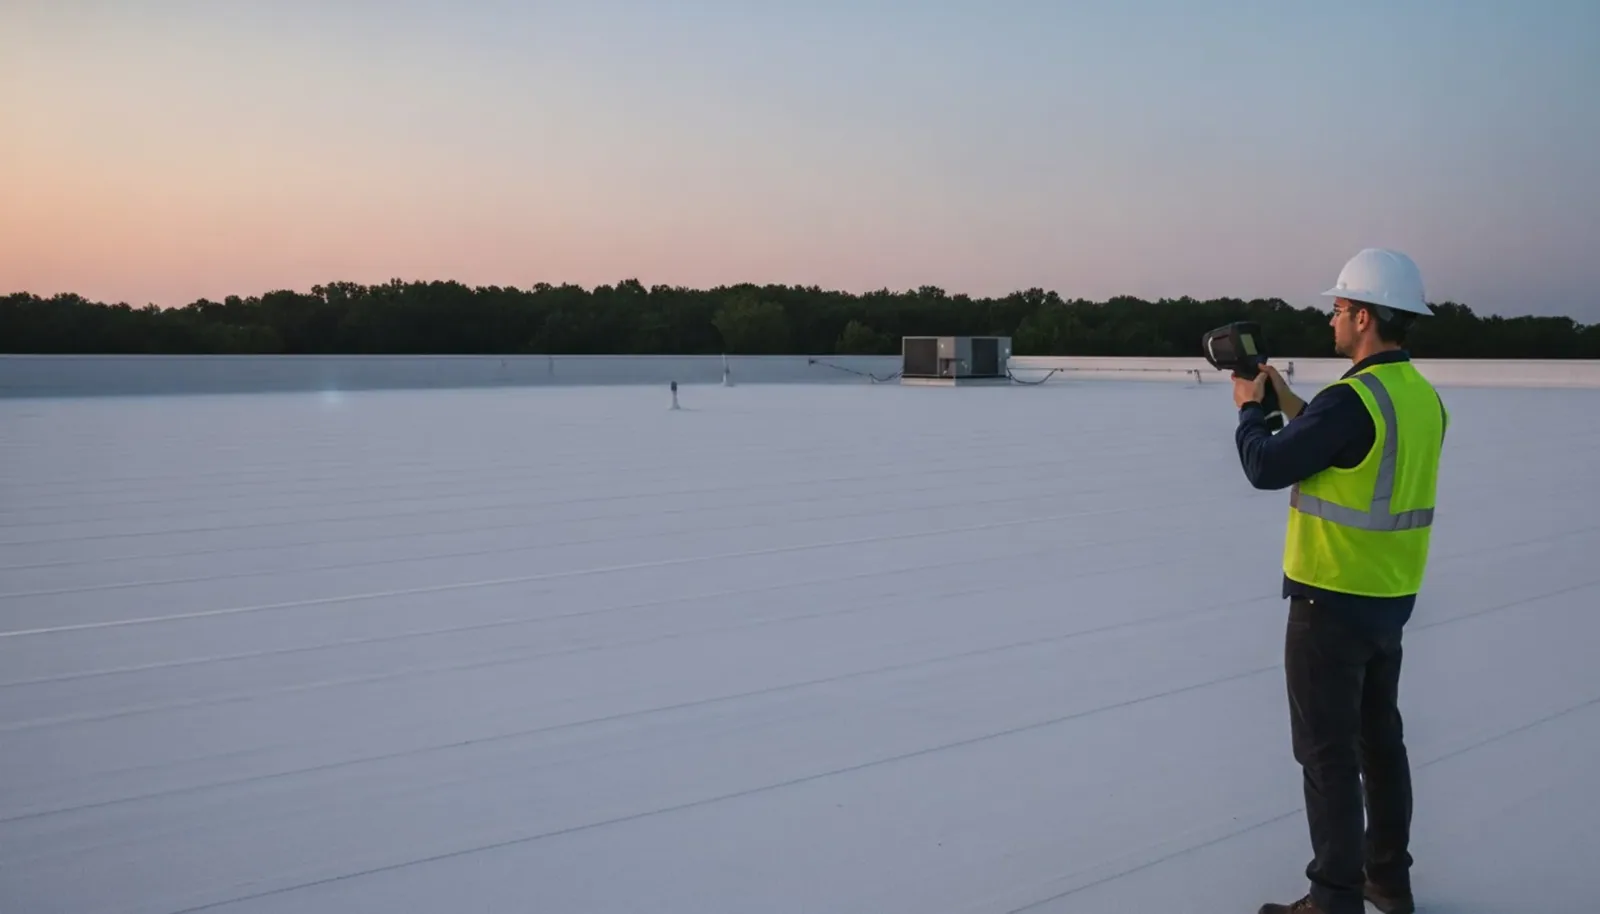
Infrared Roof Moisture Surveys
Conditions, options and next steps for commercial buildings in Fort Bend County.
Explain the Medical Center Roof Work and Protection
Arrange a facility-coordinated assessment with photos, moisture findings and a practical sequence for protection, review and roof correction.
Call 555-555-5555 or email [email protected].
Commercial Roofing Questions
Straight answers to the questions building owners and managers ask us most often.
Which facility information is needed before a roof opening?
Confirm occupied rooms, air-handling operations and the required protective controls for the work. Access and sampling permission also matter. We coordinate those provisions with the facility before selecting the removal area and closure sequence.
Can a thermal survey alone approve a large removal scope?
The interpretation needs the assembly, suitable conditions and appropriate confirmation. The report maps tested points and estimated areas. Attachment and supporting questions require their own assessment where they affect the proposed work.
Why separate condensation from rain-entry tasks?
They can follow different moisture paths and require different corrections. The investigation compares actual operating conditions and roof details. A confirmed flashing repair should not conceal an equipment or air-control task still needed.
What remains in the file after urgent protection?
Locate the affected detail, the measure completed and its limitations. Keep the permanent repair and any additional investigation identified as return tasks. That lets the facility team coordinate the next action without treating temporary protection as final completion.
Building Outlets Within a Wider Water-Control Plan
Tropical Storm Allison flooded basements and first floors in the Texas Medical Center in 2001, prompting flood-barrier work. For a current roof inspection, the building's accessible outlets and assembly are examined within a clearly defined scope. A connection involving wider flood or site design is identified for the appropriate specialist review. The roofing proposal states which water path its corrective work addresses.
Roof drainage work distinguishes cleaning from flashing reconstruction or a design change. A low area around a clear inlet can require elevation measurement or review of the supporting assembly. Added outlets, sumps or tapered insulation need plumbing and structural coordination. The facility's broader water-control arrangement is considered where the proposed discharge connects with it.
A Retained Assembly Suitable for the Proposal
A defined defect can support limited repair where the surrounding assembly provides a suitable connection and secure attachment. The investigated moisture and drainage conditions help establish what material must be removed within that area. The preparation and closure method follow the installed roofing system. The record identifies exposed construction and completed details so the facility can locate the work at a later visit.
A coating needs compatible materials, adequate adhesion and corrected defects, with moisture and drainage suitability assessed. An overlay requires review of retained layers, loading and applicable project requirements. Extensive deterioration may support replacement. A replacement over occupied facilities includes the protective sequence and access controls, not merely the new roof material.
Cost also includes removal depth, disposal routes, repeated closures and restricted working periods. Product storage, substrate moisture and weather limits affect timing. The project team confirms the reviewing authority and assembly requirements for the actual property. Any additional issuer or agency procedure is reviewed through the facility's documents rather than assumed from the institution's name.
How a Roof Project Runs
Every roof we take on moves through the same six steps:
01
Roof Walk
We walk the whole roof and photograph the membrane, seams, flashings, drains and equipment.
02
Moisture Check
Readings and core cuts show what is wet below the surface before anyone prices a repair.
03
Written Findings
You get plain-language findings, photos and the options that fit the roof.
04
Scope and Price
One written scope covers the system, the details, drainage changes and the price.
05
Scheduled Work
Crews work around tenants, deliveries and weather, closing the roof every night.
06
Closeout
We walk the finished roof with you and hand over photos and warranty paperwork.
A Condition Record the Facilities Team Can Use
The record ties photographs, tests and completed repairs to roof areas understandable to facilities staff. It identifies equipment concerns and the next action for unresolved findings. Air-handling or interior conditions relevant to the repair remain with the task. A later water report can then be compared with the actual work history and current equipment operation.
SH 288 serves the district's route setting and carries traffic toward Pearland and Manvel. Deliveries follow the property's approved entrance, staging and operational controls. A separate property in Pearland or office building in Galleria and Uptown receives its own assessment. Urgent water entry can be reported at night or on holidays. Available crews evaluate safe access, weather and facility permissions before practical temporary measures, with their limits and return tasks documented.
The facilities manager receives each proposed action with its reason and dependency. That supports coordination of protective work, specialist review and permanent correction in the proper sequence. A task is not described as finished while a confirmed related moisture path remains assigned for further work.
Medical operations add strict coordination needs, but they do not change the evidence required to diagnose a roof defect. Before work, the facility contact identifies sensitive rooms, air intakes, service windows and permitted routes for workers and materials. We keep each opening small enough to protect under the expected conditions and confirm how debris will be handled. If a roof repair shares a schedule with mechanical or building-envelope work, the scope names the interface and sequence so a completed flashing correction is not confused with a pending system task.