
Edge Metal, Coping and Gutters
A coping joint can open while the metal sections still appear straight. Water reaches the wall beneath the cap, travels through a concealed space and leaves a stain away from the visible joint. Edge metal, coping and gutter work in Sugar Land, TX examines that entire transition. We identify the roof and wall materials, check accessible attachment and explain whether the repair belongs to the metal, its flashing or the adjoining assembly.
The perimeter protects more than the appearance of the building. It must accommodate the intended movement, shed water and remain attached under the project's applicable design conditions. A repair therefore needs a suitable detail rather than a matching piece of metal alone. Photographs show the observed connection and the proposed work so the manager can explain the scope to the owner.
Attachment Beneath the Finished Surface
Visible screws reveal only part of an edge assembly. Cleats, blocking and concealed fasteners can carry the connection beneath the exposed metal. We inspect accessible components, look for displaced sections and identify where limited opening is needed to understand the attachment. Rust, split blocking or missing engagement can change the repair even when the outer cap remains reusable.
A regional storm history does not establish the design pressure for one roof edge. Hurricane Beryl affected the Houston region in July 2024, but a suitable repair still follows the building geometry, assembly and applicable project requirements. For wind-related perimeter damage, we document what moved and how it was connected. A new metal section attached to an unsuitable substrate would leave the underlying problem unresolved.
Coping Joints and Wall Movement
Metal expands and contracts as its temperature changes. A joint needs to accommodate the intended movement while keeping water from the wall below. We examine covers, splice arrangements, corners and sealant conditions according to the actual detail. A long exposed crack is different from an intentionally open movement space protected by the system beneath it.
Repeated sealant failure at the same joint can indicate a detail that restrains movement or has unsuitable preparation. The adjoining flashing work is checked before a surface bead is selected as the repair. Material compatibility also matters where the cap meets membrane, masonry or another sealant. We explain which component needs rebuilding and preserve the location of any remaining wall concern in the report.
Coping joints and corner transitions need room to move as the wall and metal change temperature. We check splice plates, cleats, end dams and attachment where accessible, then look for openings in the underlying flashing. A sealant bead can conceal a loose connection without restoring the attachment. The proposed correction states whether the metal can be retained, needs local reattachment or requires replacement, along with any wall condition outside the roofing scope.
Gutter Geometry and Discharge
A gutter can overflow because of debris, an obstructed downspout or a layout that does not carry the required flow. We inspect accessible sections for sagging, open joints and changes in the path to discharge. The surrounding roof areas and any available drawings help define the contributing drainage area. A clean gutter observed in dry weather does not demonstrate its hydraulic capacity.
Related drain and scupper assessment follows water beyond the roof edge. A blocked conductor head can spill against the wall, while a disconnected downspout can release water at an entrance. Cleaning is separated from changes to outlet arrangement or gutter size. Where design or concealed piping needs review, the appropriate trade or designer is involved rather than treating every overflow as a roofing sealant problem.
Related Roofing Pages
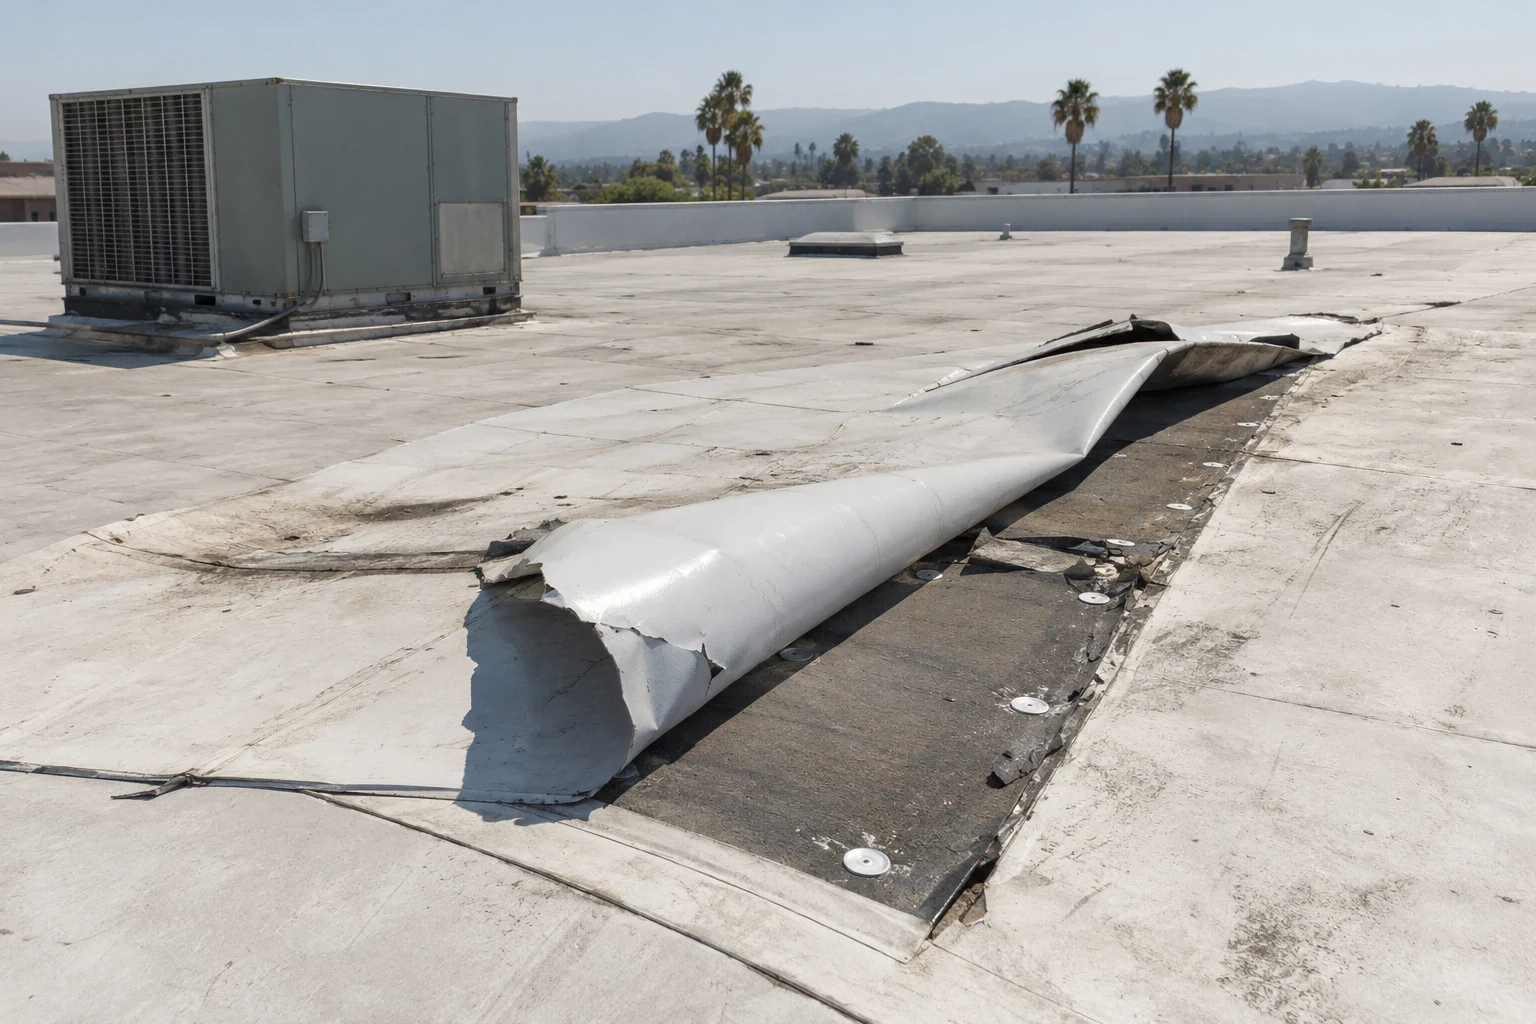
Wind Damage Roof Repair
How the work is scoped, documented and phased on occupied Sugar Land buildings.
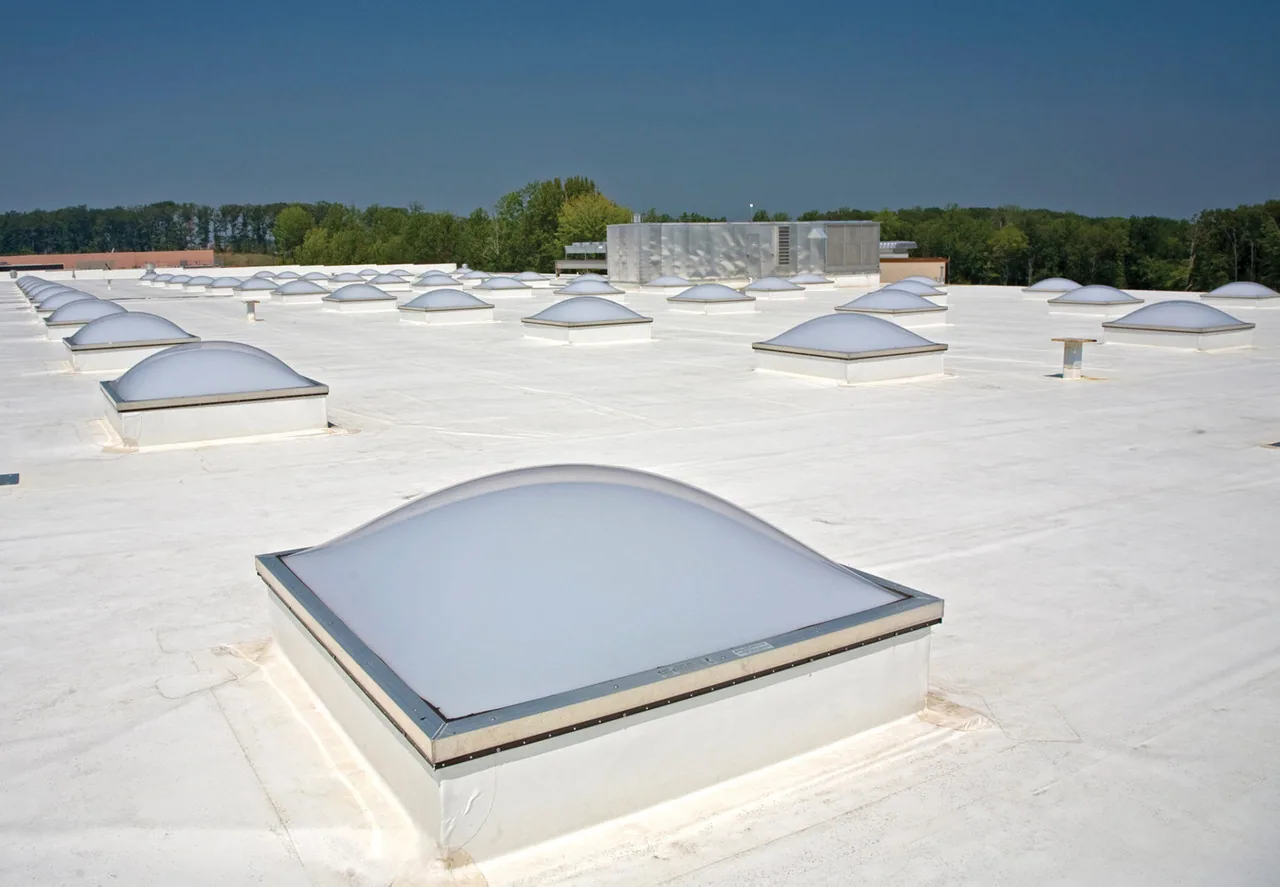
Skylight and Penetration Flashing
What we check on the roof, what we recommend and how the crew keeps the building open.
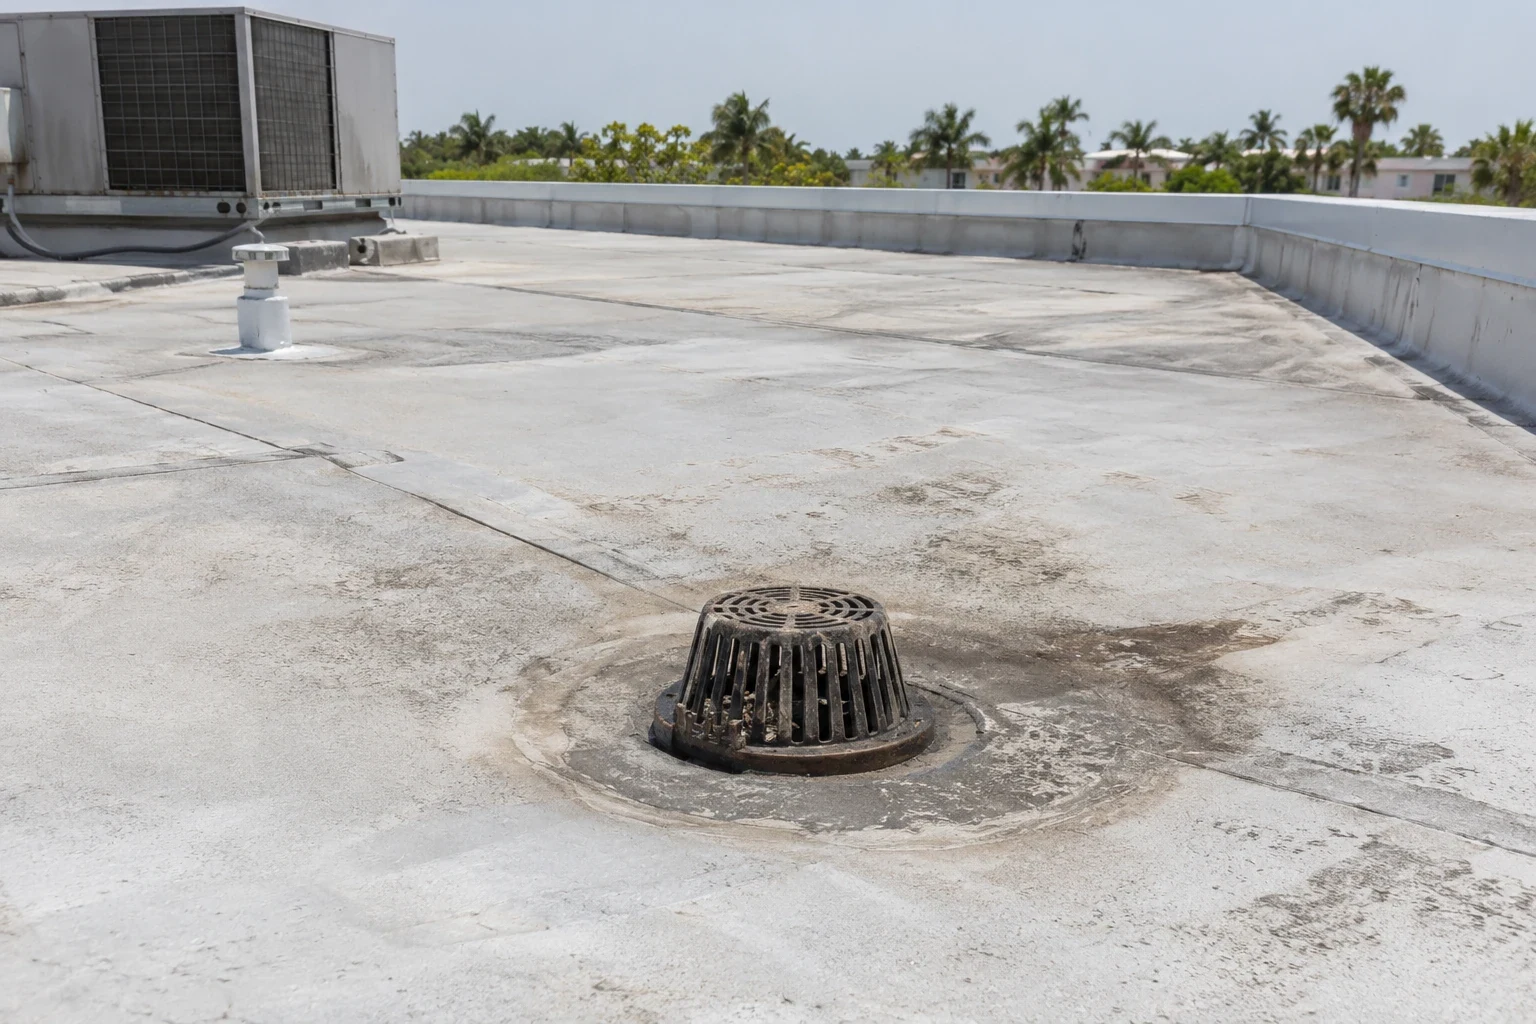
Roof Drains and Scuppers
Conditions, options and next steps for commercial buildings in Fort Bend County.
Show the Owner Where the Perimeter Failed
Call for a perimeter assessment. We will explain the attachment, joint and discharge findings with photos and identify the suitable repair boundaries.
Call 555-555-5555 or email [email protected].
Commercial Roofing Questions
Straight answers to the questions building owners and managers ask us most often.
Can loose coping be repaired with additional exposed screws?
The attachment detail and substrate need evaluation first. Additional screws may not correct failed blocking or missing cleat engagement. The repair follows a suitable assembly detail and the applicable project requirements.
Does overflowing water mean the gutter is too small?
Overflow can also come from debris, a restricted outlet or altered slope. Capacity questions require the relevant drainage inputs. We document the observed condition before recommending a size change.
Should every cracked joint receive sealant?
Joint function and material compatibility determine the repair. Some movement arrangements rely on protected spaces rather than a rigidly sealed surface. We inspect the detail before choosing the treatment.
Who addresses water damage within the wall?
Roofing work corrects the assigned roof and metal transition. Concealed wall damage may require a separate building-envelope trade. Responsibilities are agreed where the repairs overlap.
What records help with future maintenance?
Keep detail photographs, material and finish information, attachment documentation and the repair locations. That record supports comparison after weather and future compatible work. It also identifies any item left for another trade.
Corrosion and Material Compatibility
Coating loss and corrosion need evaluation at the affected connection, including the underside where accessible. Surface preparation may restore a suitable metal component, but it cannot replace material lost from a weakened fastening point. We distinguish repairable finish damage from a section requiring replacement. The proposed material and finish must suit the exposure and the adjoining assembly.
Different metals and contaminated runoff can create compatibility concerns at certain connections. The repair identifies separators, fasteners and sealants appropriate to the specified materials. We also check earlier coatings before selecting a treatment that must bond to them. A roof restoration proposal and a metal repair scope need coordinated preparation where their boundaries meet, with responsibilities stated clearly.
The Roof Transition
Edge metal needs to integrate with the roof membrane rather than merely cover its termination. We identify how the sheet ends, where water could pass behind it and whether the connection remains sound. Opening a damaged detail may reveal wet insulation or deteriorated blocking that was hidden from a surface inspection. Those findings are documented before the final reconstruction scope is confirmed.
Local commercial roof repairs can accompany perimeter work when the retained assembly is suitable. The repair materials and bonding methods follow that assembly's requirements. If an earlier patch conceals the original connection, removal may be needed to establish a workable detail. The record explains that step so the owner understands why replacing the outer metal alone would be incomplete.
How a Roof Project Runs
Every roof we take on moves through the same six steps:
01
Roof Walk
We walk the whole roof and photograph the membrane, seams, flashings, drains and equipment.
02
Moisture Check
Readings and core cuts show what is wet below the surface before anyone prices a repair.
03
Written Findings
You get plain-language findings, photos and the options that fit the roof.
04
Scope and Price
One written scope covers the system, the details, drainage changes and the price.
05
Scheduled Work
Crews work around tenants, deliveries and weather, closing the roof every night.
06
Closeout
We walk the finished roof with you and hand over photos and warranty paperwork.
District Access and Occupied Entrances
The mixed office, retail and hotel setting at Sugar Land Town Square provides a reason to coordinate work beside active entrances. The manager identifies actual pedestrian routes, tenant hours and loading needs before staging is set. Removing a coping section or gutter above occupied space requires planned protection and controlled handling. The building team approves the unloading and access plan, and the work notice identifies the affected entrance before overhead removal begins.
A property near First Colony may have different storefront, service-yard and equipment routes. Those conditions are verified at the building. Lift access, material delivery and protection of the wall below become part of the estimate where relevant. Ventilation equipment near the perimeter remains under a coordinated operating plan, including an approved isolation window only when the facility team determines one is appropriate. A roof at a separate South Houston property needs its own edge and coping observations.
Closeout and Repeat Inspection
The closeout photographs show completed joints, accessible attachment and the transition to the roof. Product and finish information is retained with any relevant maintenance requirements. We identify work outside the authorized scope, including piping or wall defects requiring another trade. The manager receives a clear boundary between a completed metal repair and an unresolved source of moisture.
Later maintenance visits compare the repaired details with their earlier photographs and check for displacement, debris and changed discharge patterns. A recurring crack or overflow is investigated rather than repeatedly covered without explanation. When storm conditions have changed a component, the new finding is recorded separately. This keeps the owner informed about the repair's condition and the next decision supported by the available evidence.