
Military Installation Roofing
A roof opening can affect more than the room directly below it. Water may travel through concealed layers, while the work needed to trace it can intersect equipment, access controls and mission operations. Military installation roofing near Sugar Land, TX begins with the facility's authorized scope and the actual roof assembly. We explain the observed defects and identify the information needed for a workable repair or replacement sequence.
An installation name does not establish the roof material, current condition or applicable project criteria. Each building needs its own records, inspection and operating requirements. The facility's contracting and technical teams determine the authorized work and acceptance process. Roofing recommendations remain tied to those requirements rather than a claim of general approval to work anywhere on a military campus.
Regional Facilities and Building-Specific Evidence
Ellington Field Joint Reserve Base lies east-southeast of Sugar Land in the Houston region. Its occupants include the Texas Air National Guard's 147th Attack Wing and Coast Guard Air Station Houston. A proposed assessment begins with the responsible facility contact, authorized building and entry process. We discuss the observation method and permitted documentation before the visit. The roof record then supports coordination with the personnel responsible for that building's operations and technical review.
The Michael E. DeBakey VA Medical Center is in the Texas Medical Center and follows its agency and project requirements. For an authorized assessment, the facility team identifies the building, affected spaces and the applicable technical review. We compare current roof records with inspected layers and detail condition. The report explains the assembly findings and any additional access needed to develop the scope. That sequence gives the facility reviewer a building-specific basis for repair planning and the required coordination around healthcare operations.
Criteria and Contract Boundaries
The project documents identify applicable technical criteria, material requirements and review responsibilities. Department of Defense roofing criteria may apply where the contract requires them, with agency and project requirements checked by the responsible team. Another federal agency can have a different framework. The proposal states which documents govern the assigned work rather than treating military proximity as a universal specification.
Submission, inspection and acceptance requirements are incorporated into the scope before work begins. Required product information, attachment details and testing records are identified with the reviewer. A roof condition report can support the preliminary decision, but it does not replace design approval or contract acceptance. Uncertain requirements are resolved through the authorized project process rather than inferred from a nearby installation's practice.
Assembly Inspection and Concealed Moisture
A roof walk records accessible seams, flashing, drainage and earlier repairs. Available drawings are compared with the exposed conditions, and selected openings can identify the layer sequence where investigation is authorized. Samples document the location inspected rather than proving every concealed area is dry or similarly constructed. Differences between roof sections remain visible in the report.
An infrared moisture investigation may help define suspect areas under suitable conditions, with confirmatory testing appropriate to the assembly. Flight or high-level imaging also needs the relevant site permissions before use. Thermal patterns are not labeled moisture without supporting evidence. The resulting scope explains verified findings, interpreted extent and any area that remains outside the investigation.
Related Roofing Pages
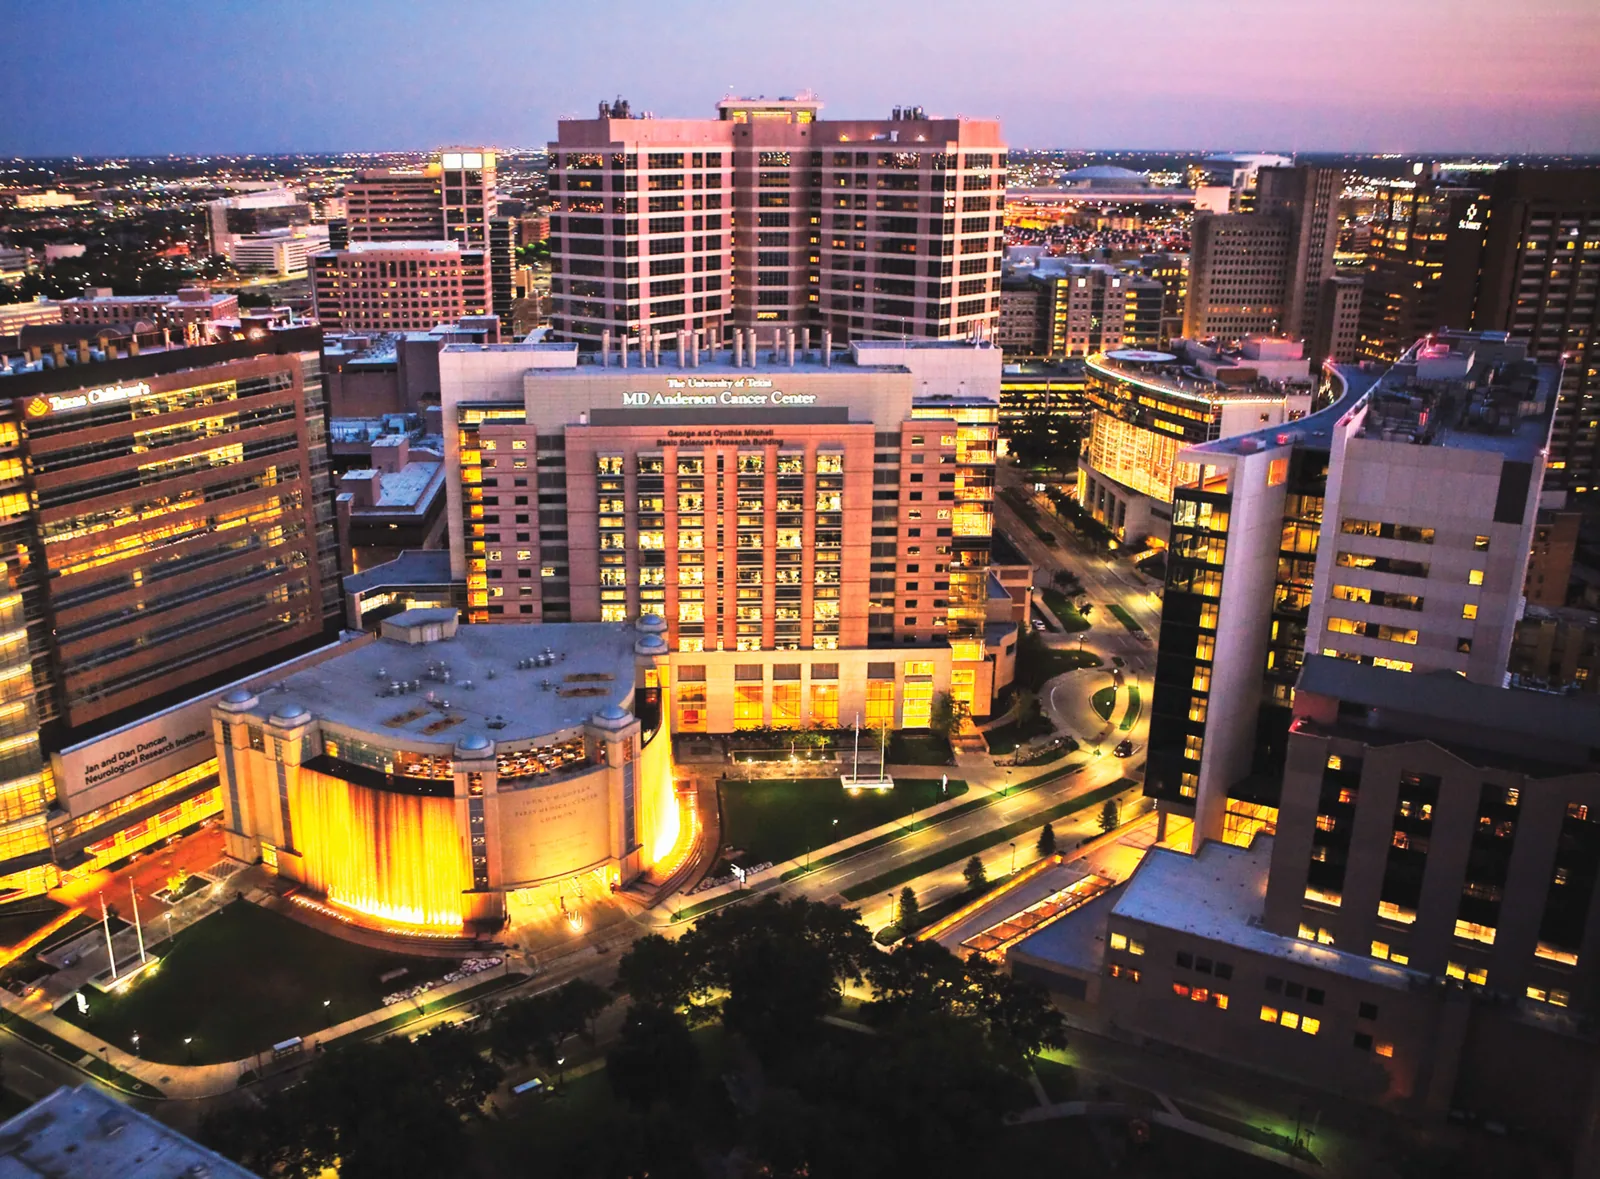
Texas Medical Center
How the work is scoped, documented and phased on occupied Sugar Land buildings.
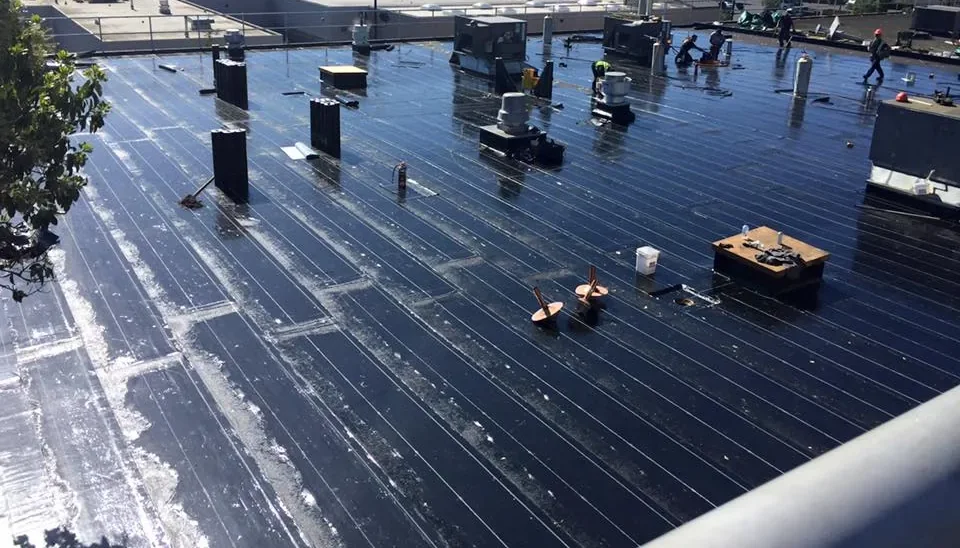
Roof Condition Reports
What we check on the roof, what we recommend and how the crew keeps the building open.
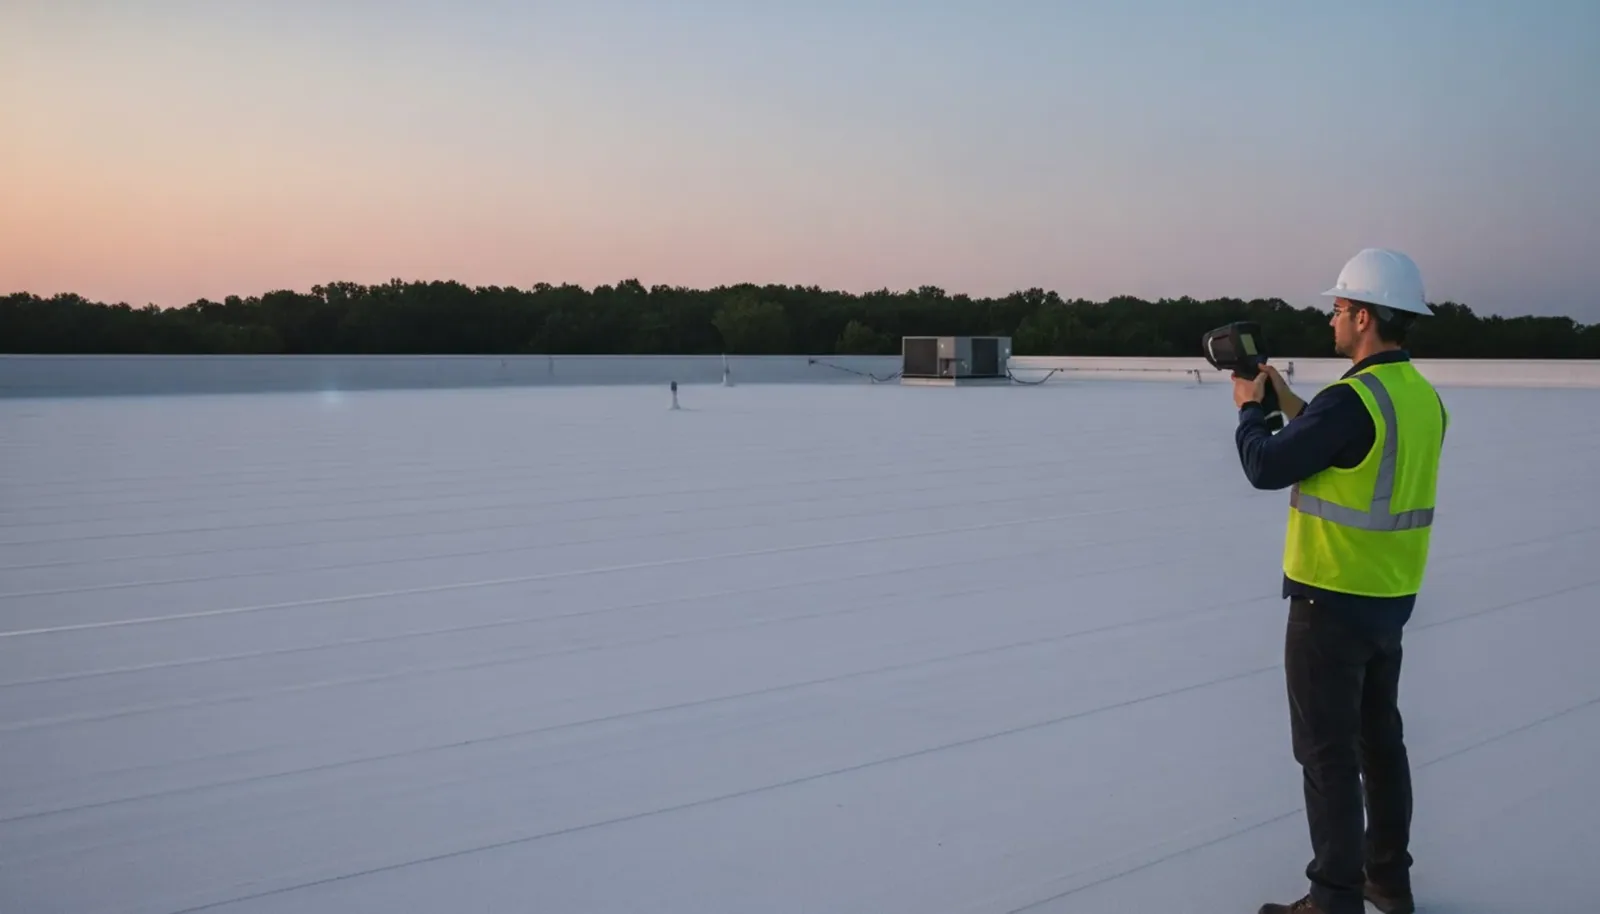
Infrared Roof Moisture Surveys
Conditions, options and next steps for commercial buildings in Fort Bend County.
Define the Building and Authorized Roofing Scope
Call to discuss the facility requirements and proposed roof work. We will explain the assembly findings with permitted documentation and identify the coordination needed for the next review.
Call 555-555-5555 or email [email protected].
Commercial Roofing Questions
Straight answers to the questions building owners and managers ask us most often.
How is access to an installation authorized?
Access requires the facility's authorization through its project process. The scope, personnel and documentation permissions must be confirmed. Regional proximity does not establish approval or an existing contract.
Do all federal buildings use the same roofing criteria?
Agency and project documents determine the applicable requirements. DoD criteria are used where required, while a VA project can have a different framework. The responsible technical team confirms the governing documents.
Can historic building age establish roof age?
The roof may have been replaced or recovered since the building was constructed. Current records and inspected layers provide the relevant evidence. We leave age uncertain where those sources do not establish it.
Can aerial imaging be used on every campus?
Site permission and applicable operating requirements need confirmation first. Some areas require another inspection method. The report identifies any resulting limit in observation.
What belongs in the final facility record?
Keep approved product information, inspection and testing results, detail photographs permitted by the site and acceptance records. Identify completed work and any remaining assigned item. Maintenance requirements follow the installed system and project documents.
Access and Information Controls
The facility determines entry authorization, escort arrangements and restrictions on photography or equipment. We identify those requirements before the assessment is scheduled and keep them within the authorized project process. An available public aerial image does not establish permission to operate a drone or photograph restricted areas. The inspection method is adjusted to the approved access and documentation plan.
Roof access also depends on the physical conditions at the building. Fall protection, entry routes and equipment hazards are assessed for the assigned work. Drone inspection is considered only when site permission, airspace requirements and operating conditions permit it. Ground or roof-based methods may be needed instead, with the report stating the resulting observation limits.
Information handling follows the facility's direction. Before photographs, drawings or inspection notes are collected, we confirm what the project permits and where records may be stored or shared. Roof-area references can be prepared to identify findings without including sensitive operational details that are not needed for the repair decision. The authorized project representative approves access and the record format, keeping the technical scope aligned with site controls.
Operations and Equipment Interfaces
The facility team identifies systems that must remain available and approves any operating restriction. Roofing activities near ventilation, electrical equipment or communications infrastructure follow that plan. Required airflow is not interrupted by covering an active intake without a coordinated mechanical sequence. Any approved isolation window includes the responsible personnel and restoration requirements.
Equipment curb and support work assigns mechanical, electrical, structural and roofing responsibilities as applicable. A changed equipment load requires the appropriate evaluation rather than approval from surface condition alone. The repair plan also identifies protection below the work and notification when exposed findings alter the sequence. Those requirements remain specific to the building's actual operations.
How a Roof Project Runs
Every roof we take on moves through the same six steps:
01
Roof Walk
We walk the whole roof and photograph the membrane, seams, flashings, drains and equipment.
02
Moisture Check
Readings and core cuts show what is wet below the surface before anyone prices a repair.
03
Written Findings
You get plain-language findings, photos and the options that fit the roof.
04
Scope and Price
One written scope covers the system, the details, drainage changes and the price.
05
Scheduled Work
Crews work around tenants, deliveries and weather, closing the roof every night.
06
Closeout
We walk the finished roof with you and hand over photos and warranty paperwork.
Repair and Replacement Options
A compatible roof repair can address a local defect when surrounding materials and attachment are suitable. The scope identifies removal, substrate preparation and reconstruction at the affected detail. Wet or deteriorated layers are not retained simply to reduce disruption. Where the investigation cannot establish suitable retention, the uncertainty is explained before another layer is proposed.
Broader roof replacement is evaluated through moisture extent, material condition and the applicable project requirements. Replacement can involve phased openings, but the sequence must produce workable transitions and daily closure. The owner or facility reviewer receives measured roof areas rather than building floor-space figures used as a substitute. Historic hangar dimensions and campus size provide context without establishing a current repair quantity.
Weather Planning and Drainage
Regional heavy rain and hurricane history make reliable closure and drainage important considerations. The forecast, selected materials and facility operating windows shape the daily work area. A temporary detail has its own limitations and is recorded as such. Work is reassessed when conditions no longer support the planned opening or application method.
Drainage assessment checks accessible outlets and the observed water path, with design or concealed piping questions referred to the appropriate reviewer. Regional weather records cannot establish capacity at the building. Any proposed alteration is coordinated with the project requirements, while retained outlets remain accessible for the facility's inspection and maintenance needs.
Weather closure is planned for each work area, with materials and temporary protection selected for the verified assembly and the available forecast. A shift handoff identifies the open area, closure status, access restrictions and next inspection point. If an emergency condition arises outside the planned window, response remains subject to site authorization and safe access. The facility receives a concise record of protection provided and permanent work still required.