
Manvel
A repair estimate becomes useful when it explains the layers beneath the damaged surface. On a Manvel commercial roof, we identify the installed assembly and inspect accessible connections before defining removal and preparation. A split membrane may be the visible defect, while wet insulation or a failing attachment changes the work beneath it. The inspection report connects those findings to a scope the owner can compare.
Manvel is in northern Brazoria County where SH 6 and SH 288 meet. It lies about 20 miles southeast of Sugar Land, TX, giving a portfolio manager another address with its own access and review requirements. We organize observations by roof area and reported problem. The resulting plan follows the building being examined and the activity beneath the proposed opening.
The Material Below a Surface Break
Preparation depends on what remains after damaged material is removed. We examine the surface, accessible insulation and supporting conditions using methods appropriate to the assembly. An authorized opening can establish local construction and help define a repair boundary. Its findings are located in the report so a confirmed condition does not become an unsupported quantity across the entire roof.
Our commercial roof inspection records connections, drainage and the evidence needed for the next decision. A loose edge or attachment concern may need a different correction from a small puncture. If testing or additional access is necessary, that task is described. Management can arrange the investigation before comparing a limited repair with broader work.
The Difference Between Water Entry and Cold Surfaces
Rain can enter at a defect and travel before appearing indoors. Equipment condensate can follow another route, while condensation can develop where a sufficiently cold surface encounters moist air, with the dew point and actual air path affecting that possibility. We examine the reported timing alongside equipment operation and accessible construction. A dry-weather drip therefore begins a cause investigation rather than automatically selecting a membrane patch.
Thermal survey findings can identify patterns for further evaluation when the assembly and conditions permit. They need interpretation and appropriate confirmation. Samples, visual observations and construction information help distinguish a local result from a wider estimate. Where evidence remains incomplete, the report names the next useful check and the decision it is intended to support.
Detail Work at the Change in Plane
A wall transition brings several materials and movement paths together. We inspect the flashing, its termination and the surrounding surface for defects where accessible. Water can bypass a poorly joined detail even when a broad field remains intact. The repair needs a compatible connection to the adjoining material and enough preparation to create a suitable bonding or fastening surface.
Flashing correction may involve a rebuilt termination, changed connection or replacement of unsuitable material within the scope. The installed system establishes the method. Photographs show the condition before concealment and the finished detail. Those records also help maintenance staff locate the same transition after future equipment changes or work nearby.
Related Roofing Pages
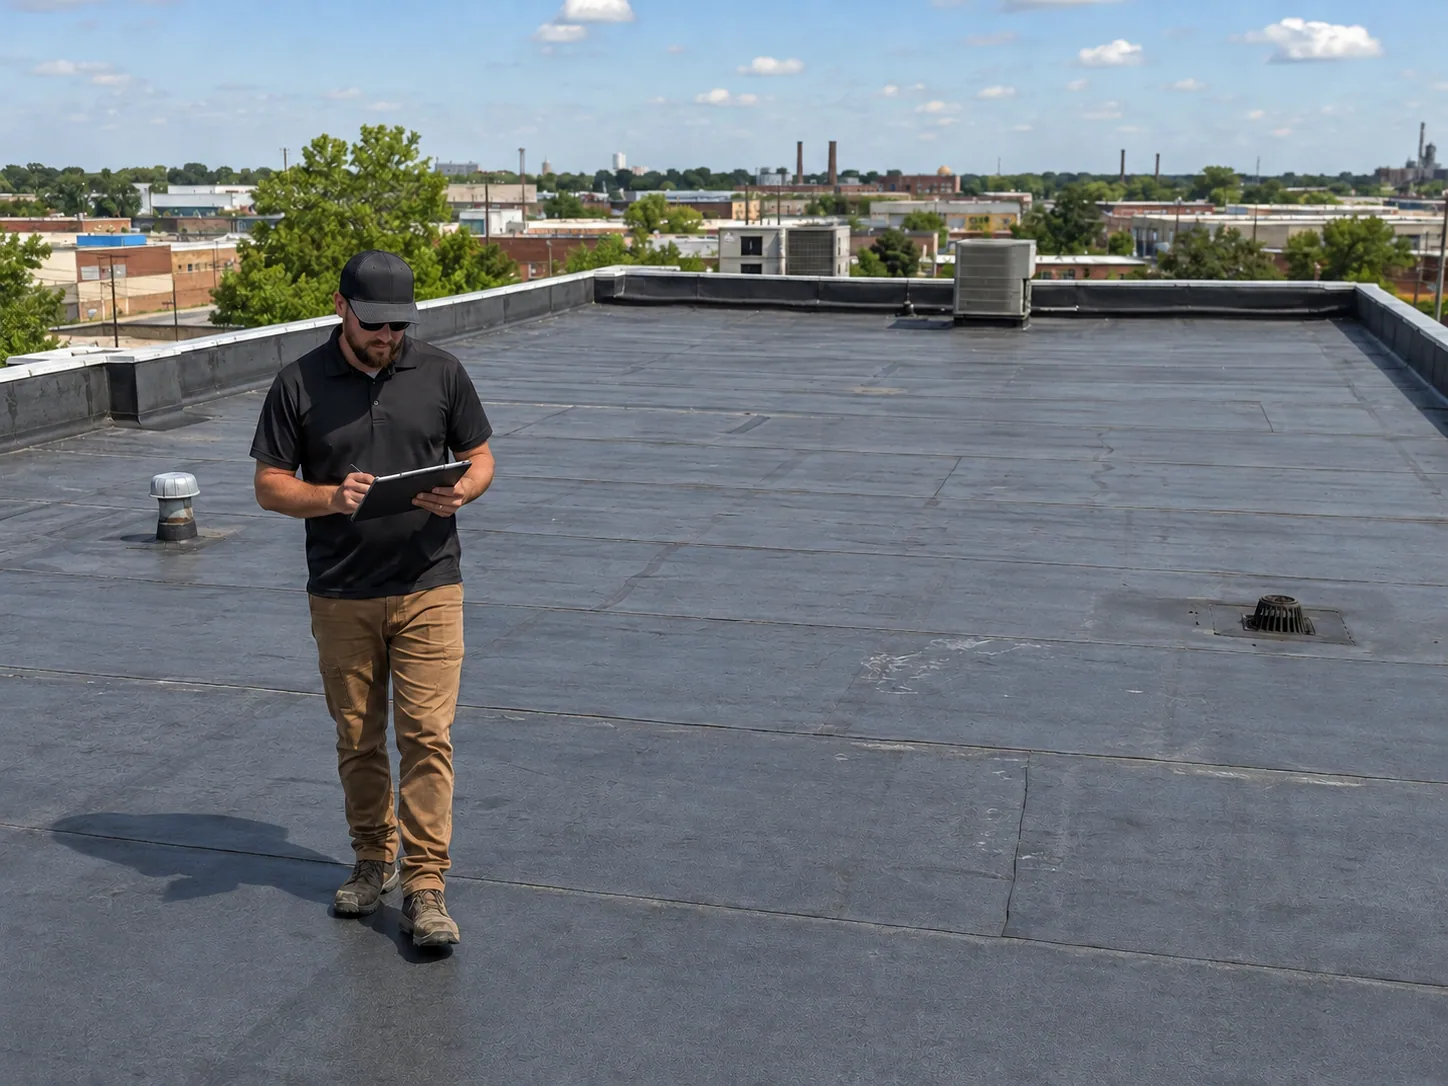
Commercial Roof Inspections
How the work is scoped, documented and phased on occupied Sugar Land buildings.
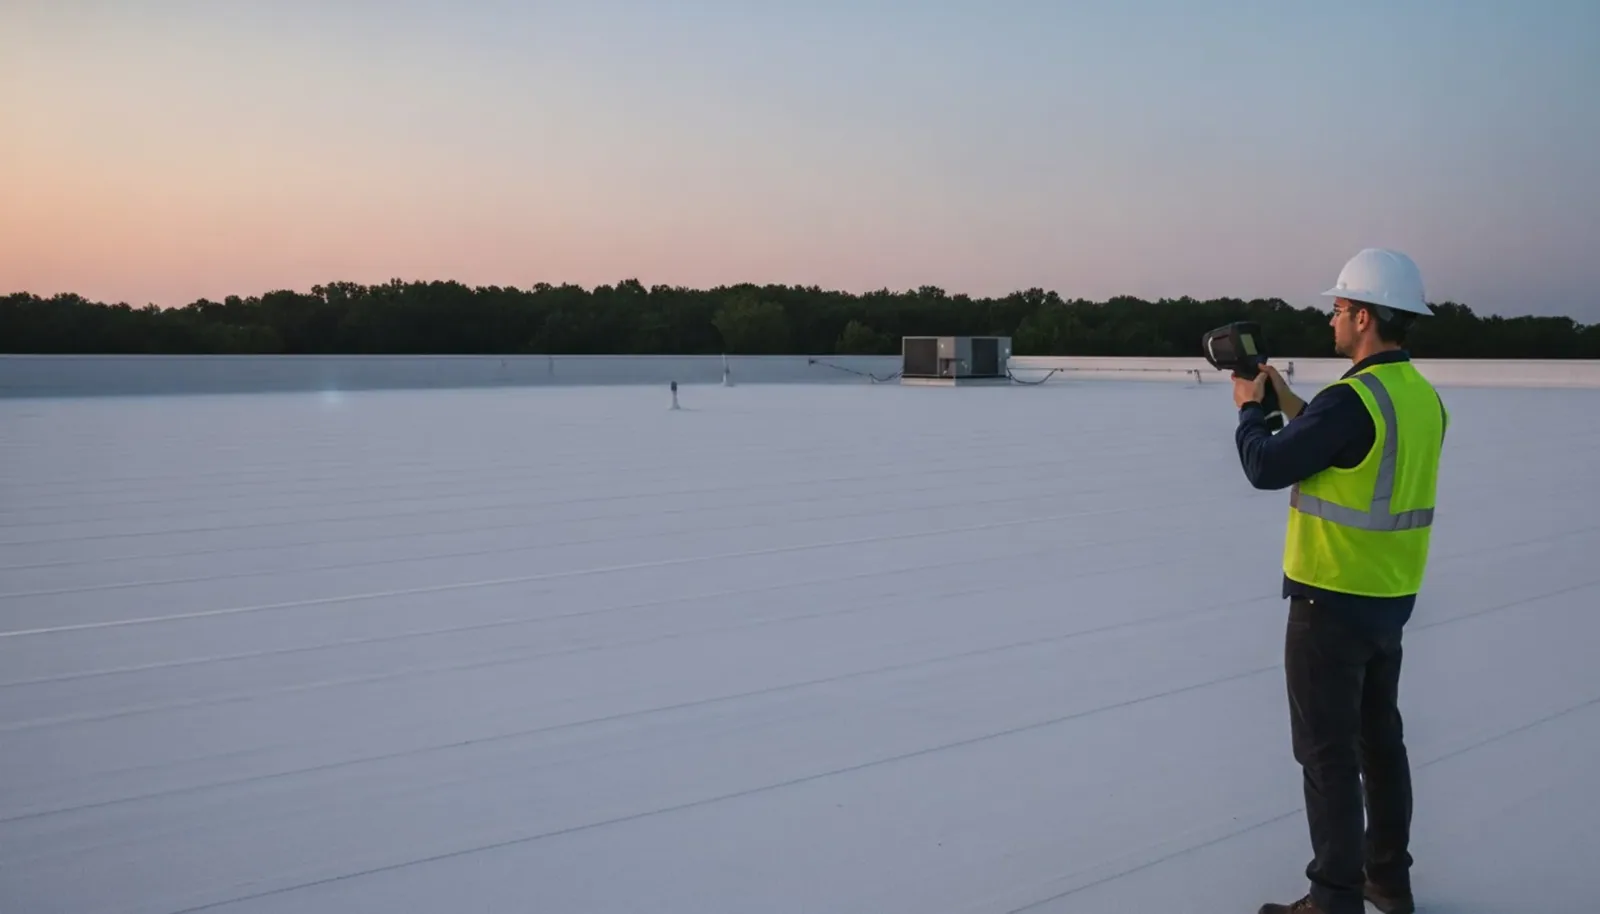
Infrared Roof Moisture Surveys
What we check on the roof, what we recommend and how the crew keeps the building open.
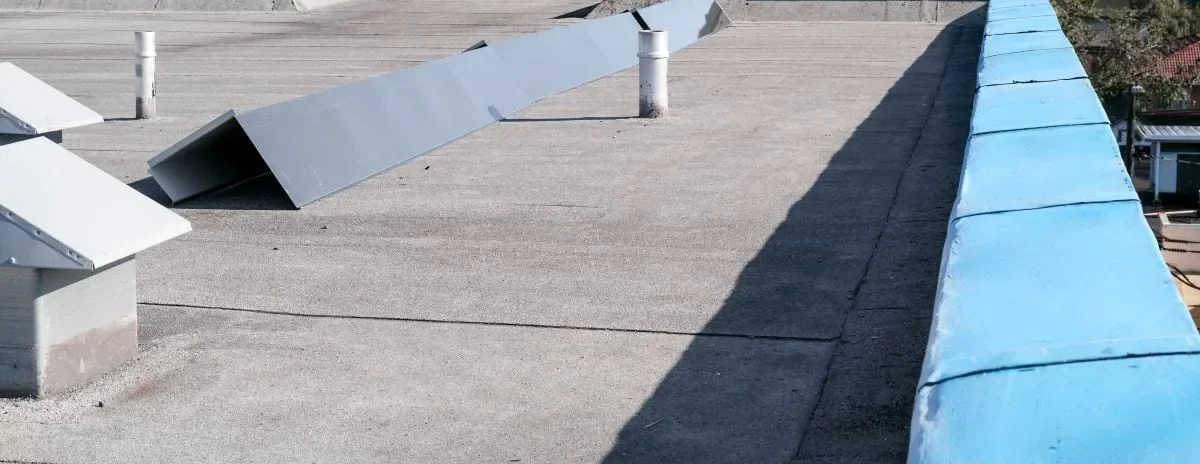
Roof Flashing Failure Repair
Conditions, options and next steps for commercial buildings in Fort Bend County.
Arrange a Manvel Roof Assessment
Connect the observed defect to a practical scope, with clear preparation, drainage and operating provisions for your commercial property.
Call 555-555-5555 or email [email protected].
Commercial Roofing Questions
Straight answers to the questions building owners and managers ask us most often.
What makes a repair boundary useful?
Suitable surrounding materials and a compatible connection define the practical boundary. Located testing can clarify hidden conditions. The estimate describes removal and preparation within that area, including how additional findings will be addressed.
Can an infrared survey select the final roof option?
Thermal patterns can guide investigation under appropriate conditions. Construction information and confirmation help interpret them. The choice also considers attachment, drainage, condition and applicable project requirements.
Why examine a wall transition when the field looks intact?
Several materials meet at that detail, and its joints can provide a water path. The inspection checks accessible flashing and termination conditions. Correcting the connection may be more useful than treating a wider surface without finding the defect.
How should an occupied building affect scheduling?
Room use, access and contents determine protective measures and practical opening sizes. Weather and product requirements affect closure timing. The proposal coordinates those tasks with the operator before removal begins.
The Low Area and Its Discharge Route
We follow the roof surface toward the actual outlet and inspect restrictions along that route. Debris can obstruct an inlet, while a damaged flashing can admit water at its connection. A depression may remain after cleaning and need a closer review of insulation buildup or support. The proposal distinguishes those causes because each calls for a different task.
A drain and scupper review checks the outlet arrangement and accessible discharge provisions. Added drainage or slope changes require coordination suited to the building and proposed alteration. An estimate explains the work and unresolved design questions before a new outlet is installed. Later maintenance can then compare conditions with the intended flow path and original findings.
The Retained Assembly in Each Option
A localized repair can make sense where its boundary has suitable material and attachment. A restoration option needs a sound, compatible base and corrected defects, with moisture findings addressed. A recover proposal must establish eligible retained construction and project requirements. Replacement removes designated layers and provides an opportunity to correct conditions exposed beneath them.
For a TPO assembly, connection methods and preparation follow the selected system and existing materials. Similar appearance does not establish compatibility. We explain whether the proposal repairs an existing detail or replaces a defined area with new construction. The owner sees the removal depth, insulation work and perimeter connections included in that choice.
Pricing changes with those quantities and with access, disposal and protection. An occupied room beneath the work can affect the size of an opening and the sequence for restoring closure. Product temperature and moisture limits also influence scheduling. These factors belong in the written comparison so a low surface price does not obscure work necessary underneath or around the repair.
A comparison also identifies the inspection needed when concealed work is exposed. That visit can confirm the condition of the local supporting surface and document corrections before new layers cover it. Defined photographs and quantities help explain a change in scope. They give management a concrete basis for approving additional work while the original opening remains accessible.
How a Roof Project Runs
Every roof we take on moves through the same six steps:
01
Roof Walk
We walk the whole roof and photograph the membrane, seams, flashings, drains and equipment.
02
Moisture Check
Readings and core cuts show what is wet below the surface before anyone prices a repair.
03
Written Findings
You get plain-language findings, photos and the options that fit the roof.
04
Scope and Price
One written scope covers the system, the details, drainage changes and the price.
05
Scheduled Work
Crews work around tenants, deliveries and weather, closing the roof every night.
06
Closeout
We walk the finished roof with you and hand over photos and warranty paperwork.
SH 6 Delivery and the Building Schedule
SH 6 and SH 288 are useful starting points for a Manvel arrival plan. The property contact still confirms the entrance, delivery area and permitted roof access. We agree how materials reach the work zone and how pedestrians remain protected. Equipment and air-handling precautions are reviewed for the products and occupied spaces involved.
Other locations in Pearland or Fresno receive separate records for their own roof findings and operating needs. Manvel emergency reports can start at night or during a holiday. Available crews assess the weather and safe access before deciding what practical protection can be undertaken. Temporary work is documented with the permanent correction and any remaining investigation.
The closeout identifies repaired areas, changed details and maintenance observations needing another visit. Before a later project starts, that record helps the next contractor understand nearby work and protection needs. An owner can also compare repeat photographs when deciding whether an isolated concern remains manageable or warrants a larger investigation.
Where a property serves both an indoor operation and an exterior receiving area, repairs need a sequence that protects each side of the building. We note the active doors, roof access point and any equipment that cannot be interrupted, then stage material for the agreed work window. Roof drainage is assessed by the actual surface and outlet, not inferred from the surrounding land. When the owner has more than one building, separate photos and repair lists keep the findings associated with the correct roof and make later comparisons practical.