
Coast Guard Facility Roofing
Water retained near an aviation building's equipment curb increases exposure at its flashing, even when the roof surface elsewhere drains. An opening there can wet layers before a drip reaches the operating space below. For Coast Guard facilities near Sugar Land, TX, we examine the outlet arrangement and affected construction before defining a repair. The operator identifies readiness and aircraft protection requirements. The roof explanation then connects the observed mechanism with the work conditions needed to correct it.
Air Station Houston and Actual Facility Conditions
Coast Guard Air Station Houston operates at Ellington in southeast Houston. Its aviation role provides the relevant regional context for hangar and support-building questions. A Coast Guard name does not establish exposure to salt spray, roof material or a particular corrosion mechanism at an inland facility. We inspect the actual detail and record the visible condition. The operator supplies the building's use and restrictions for the proposed work.
A civilian aircraft hangar can have similar physical junctions while following different property procedures. A military shop and hangar adds agency review and mission controls. Those differences are reflected in the work plan rather than inferred from the roof geometry. Installation history is kept separate from current roof layers. Older building dates cannot identify whether a membrane has been replaced or recovered.
Outlets, Overflow Paths and Water Marks
We compare outlet condition with surrounding levels and evidence of retained water. Debris may be obvious, but a clean opening can still sit above a low area or discharge through restricted piping. The overflow arrangement is examined alongside the primary outlet. Water marks are photographed and located on the roof sketch. Those observations help distinguish a maintenance obstruction from a design or supporting-condition question.
Drainage detail correction is based on that distinction. Cleaning does not resolve every pool, and another outlet cannot be proposed without considering downstream routing and support. Revised insulation slopes may also affect curb and wall clearances. The manager receives the physical cause being addressed and any further design review needed. A new sheet alone should not be presented as a remedy for unsuitable outlet geometry.
Concealed Moisture and Operating Evidence
Rain entry and retained water are examined alongside equipment drainage. Condensation can occur where moist air reaches a sufficiently cold surface, but the actual temperature and enclosure path must support that explanation. A delayed drip does not identify the mechanism by itself. We compare reported timing, equipment operation and accessible defects. Supporting corrosion or damaged board is recorded separately from the surface opening that may have admitted water.
Thermal observations assist investigation under suitable conditions, while assembly differences and equipment can affect the pattern. Selected physical samples establish the local layers and moisture. A moisture assessment with confirmation samples states accessible coverage and uncertain areas. Sampling, photographs and closure methods follow the facility's authorization. The extent of removal is then related to confirmed findings rather than extrapolated from one warm image or wet core.
Related Roofing Pages
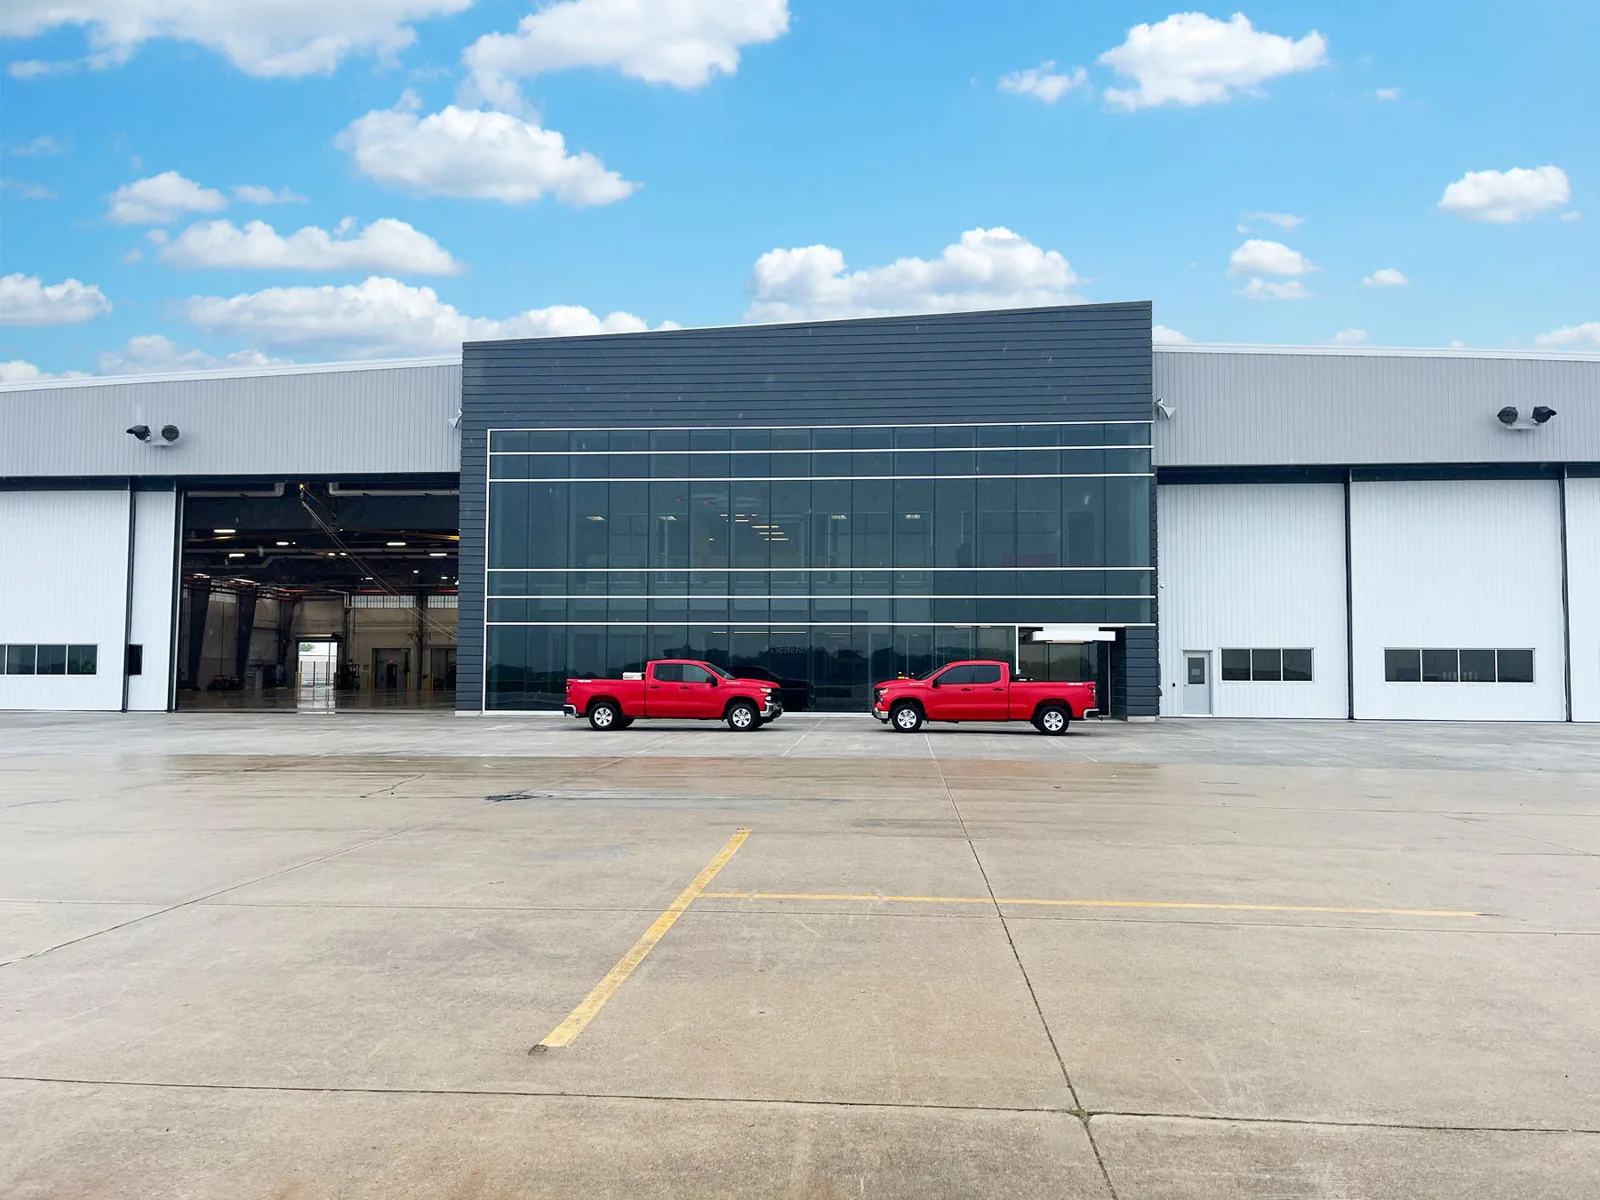
Aircraft Hangar Roofing
How the work is scoped, documented and phased on occupied Sugar Land buildings.
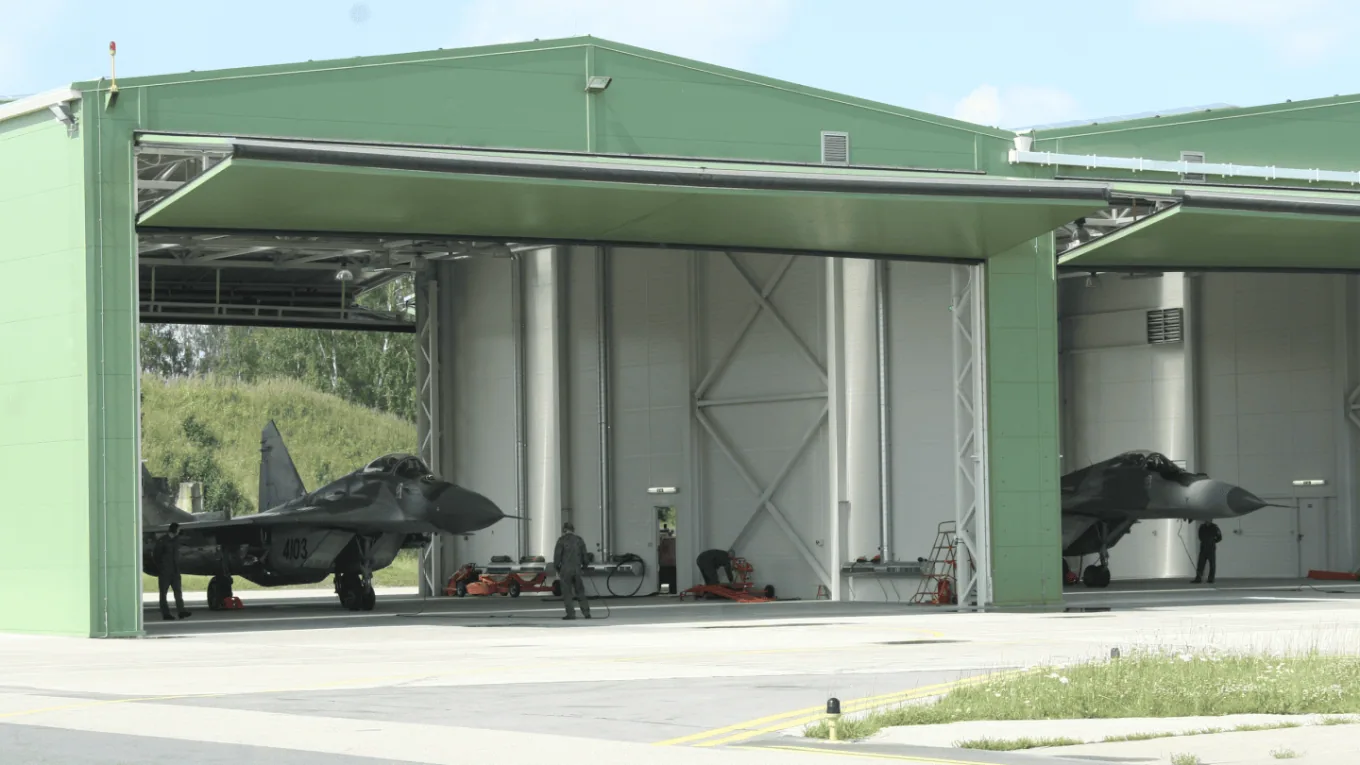
Military Hangar and Maintenance Roofing
What we check on the roof, what we recommend and how the crew keeps the building open.
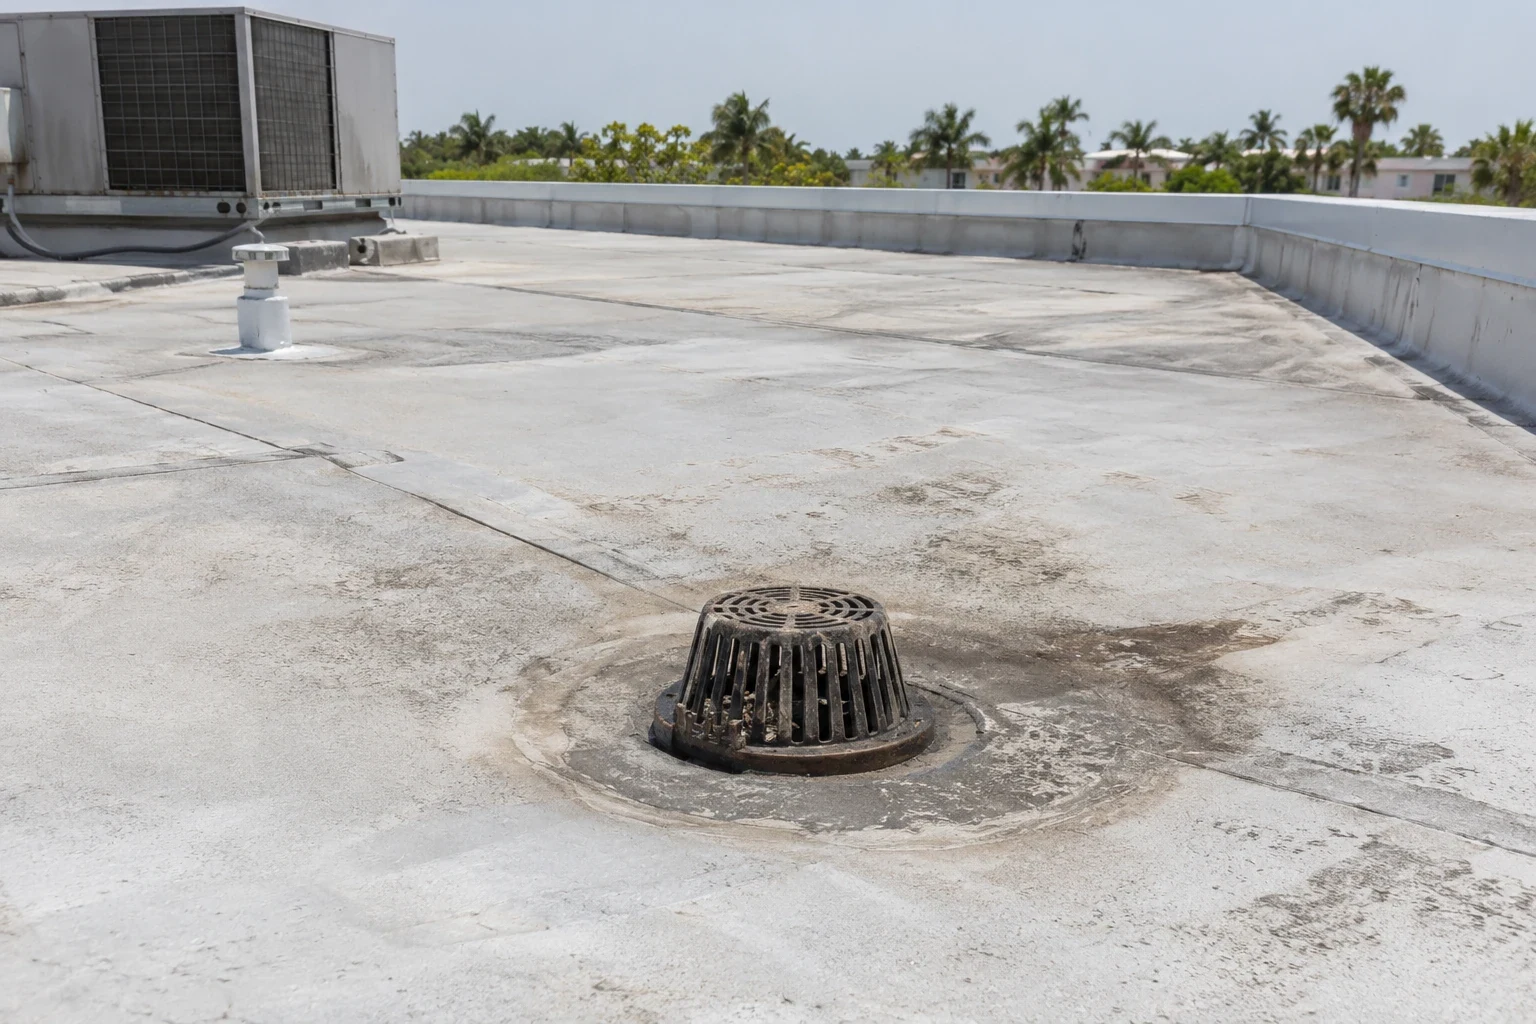
Roof Drains and Scuppers
Conditions, options and next steps for commercial buildings in Fort Bend County.
Clear Roof Findings for Coast Guard Facilities
Arrange an assessment with photos and plain explanations of water, details and corrective choices, coordinated with the operator's access and readiness requirements.
Call 555-555-5555 or email [email protected].
Commercial Roofing Questions
Straight answers to the questions building owners and managers ask us most often.
Does a Coast Guard building automatically need a salt-resistant roof?
The actual exposure must be assessed. An inland aviation facility cannot be treated as a waterfront structure based on its agency name. Material suitability follows the observed environment and product-specific requirements.
Can a drain cleaning alone resolve repeated pooling?
It can address an obstruction, but outlet level, piping and surface geometry may still retain water. We compare those conditions before defining a correction. The cause found determines whether maintenance or a larger designed change is needed.
What establishes permission for an urgent station repair?
The facility's authorized contact confirms entry, permitted work and operating restrictions. Emergency conditions do not remove secured-site procedures. We coordinate practical interim protection through that approval path.
Why inspect the door system when the drip is near roof flashing?
Door, wall and roof connections can each admit water. Accessible observations and timing are compared before a route is assigned. A membrane correction cannot automatically repair an unrelated door seal.
Which conditions rule out a simple surface treatment?
Unsuitable support, deteriorated layers, unresolved moisture or incompatible material may require broader correction. A coating or new sheet cannot restore damaged construction beneath it. The evidence and project requirements define the available options.
Edges, Door Heads and Supports
Roof-to-wall transitions and door-head connections can have separate water routes. We examine termination, edge metal and accessible wall details rather than assigning every symptom to the open field. Equipment movement may also strain flashing where supports or pipes were altered. The repair needs suitable materials and allowance for the actual movement. Repeating a patch without resolving that conflict can leave the underlying defect.
Attachment design follows the applicable project criteria and actual assembly. Regional reported winds do not establish property pressures or the required rating. Retrofitting or recovering adds retained-layer, structural and weight questions. Agency documents identify standards including Unified Facilities Criteria where specified. The designer reviews those requirements, while our field findings supply the observed existing conditions. Damaged support cannot be corrected by simply concealing it with new material.
Application methods are also checked against facility fire controls. Fuel-handling or equipment areas may restrict flame, hot-air tools, adhesives or electrical work differently. The permitted method must still meet the selected product's substrate and temperature requirements. That comparison is completed before a repair window is accepted.
Approved Routes and Readiness Restrictions
Regional routes through Pearland include SH 288 and Beltway 8, but access to Coast Guard property follows the operator's approved arrangements. Personnel information, escorts or delivery limits may be required. The facility identifies active operating areas and the work that can occur nearby. Roofing deliveries and waste movement must respect those boundaries. A convenient approach road does not establish permission to use an aviation ramp.
Arcola contains Houston Southwest Airport, a civilian aviation context with its own property rules. Those rules are not transferred to the Coast Guard facility under review. The actual operator defines aircraft movement, protected equipment and staging restrictions. Some roof phases can require a closed area or equipment isolation. Readiness needs are coordinated explicitly rather than used to promise that every activity can continue unchanged.
How a Roof Project Runs
Every roof we take on moves through the same six steps:
01
Roof Walk
We walk the whole roof and photograph the membrane, seams, flashings, drains and equipment.
02
Moisture Check
Readings and core cuts show what is wet below the surface before anyone prices a repair.
03
Written Findings
You get plain-language findings, photos and the options that fit the roof.
04
Scope and Price
One written scope covers the system, the details, drainage changes and the price.
05
Scheduled Work
Crews work around tenants, deliveries and weather, closing the roof every night.
06
Closeout
We walk the finished roof with you and hand over photos and warranty paperwork.
Corrective Options and Interim Protection
A local opening may be repairable where suitable surrounding material and layers remain. Restoration requires product compatibility, preparation and adhesion evidence. Recover needs review of retained construction, load and attachment, while replacement may provide access to wider deterioration. Each option is compared with the operator's protection requirements below it. The explanation identifies the physical problem addressed and other tasks still required.
Daily removal limits account for weather, safe access and practical closure. Unexpected damaged construction is reported before the opening expands. Emergency response accepts night and holiday inquiries, with permitted entry and feasible protection coordinated through the facility. Temporary measures are distinguished from permanent correction. Completion photos, authorized where required, identify installed materials and corrected junctions. Cost drivers include restricted access, damaged support, equipment coordination and protected operating space, with those drivers tied to the findings.
On an installation, the facility contact defines permitted access, security procedures, material delivery and any escort requirement before an inspection is scheduled. We identify which buildings and roof areas are authorized, then confirm the closure method for each proposed opening. Sensitive operations and vehicle paths are included in the work sequence. If a visible leak involves a mechanical penetration or a door assembly, the report separates the roofing correction from that system's work. The final record lists the inspected limits and any detail awaiting approved access or design review.