
Aircraft Hangar Roofing
Movement at the roof detail above a hangar door can open a water path where flashing, structure and the door system meet. The symptom may appear at the header or on the floor, but either location needs comparison with the actual assembly. For aircraft hangars in Sugar Land, TX, we investigate that connection before treating it as a simple panel seam. Aircraft protection and ramp access shape the work plan. The manager receives photos explaining the observed defect and the conditions needed for correction.
Door Heads and Roof Transitions
A wide door opening can complicate the support and flashing arrangement above it. We inspect accessible closure pieces, panel or membrane termination and evidence of movement. Door operation is reviewed with the operator where it affects the detail. Wind-pressure design depends on the building geometry, openings and assembly rather than an assumption that one door side receives the highest pressure. The required correction follows that actual design and observed condition.
Water may enter at the door system, wall or roof connection. Those routes need separate examination where the header is wet. A transition flashing repair cannot be expected to correct an unrelated door seal or wall opening. The scope identifies the junction supported by the investigation. Where access limits the conclusion, that area remains unresolved rather than being assigned to the nearest visible roof defect.
Local Aviation Buildings and Actual Dimensions
Sugar Land Regional Airport includes T-hangars and a separate terminal, which establishes aviation context without identifying roof materials or condition. The inspection measures the actual sections and maps outlets, equipment and affected bays. Airport acreage and terminal floor area are not used as membrane dimensions. Hangar construction and roof installation history are established from records and accessible findings. A separate building in Thompsons receives its own roof and access assessment, based on the property's actual construction.
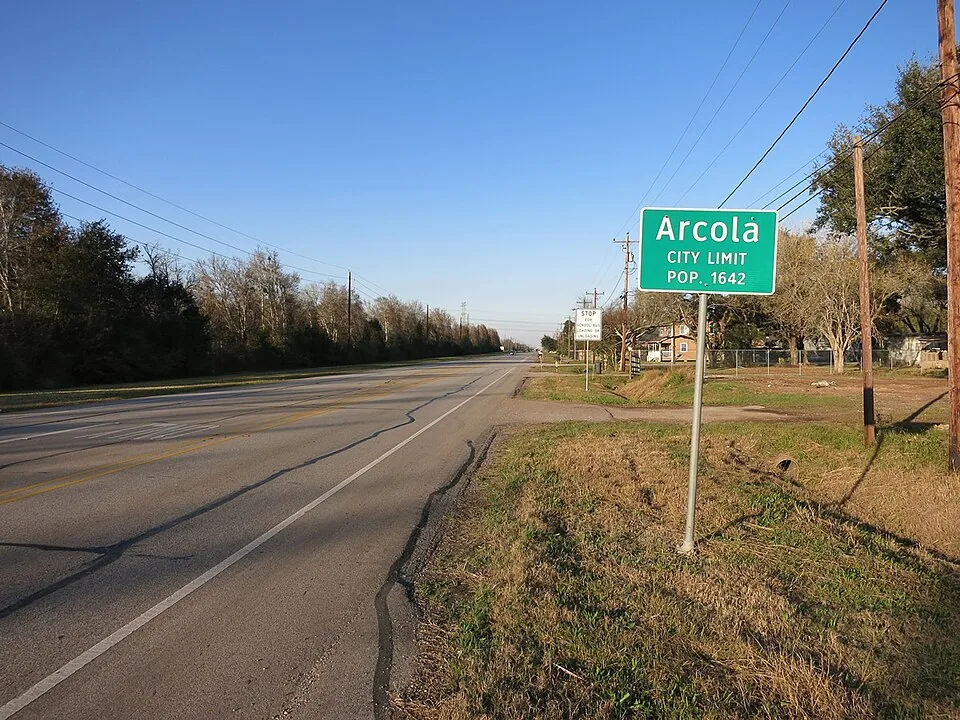
Arcola contains Houston Southwest Airport, another general aviation setting in the region. Access requirements and operator restrictions still need review for the particular property. A military maintenance hangar adds agency and mission controls that do not automatically apply to a civilian building. The actual operator identifies ramp boundaries, aircraft movements and approved work routes. That information is used before a lift or material truck is scheduled.
Stafford's US 59 and US 90A routes provide regional travel context for deliveries, but entry to an aviation property follows its operator's instructions. We confirm the actual gate, staging point and delivery window before dispatching materials. A convenient road route is not permission to use a ramp or aircraft movement area.
High Decks and Interior Water Evidence
A drip can travel along members or service lines before falling to the floor. Rain entry, equipment drainage and condensation can therefore produce overlapping interior locations. Moist air condenses only where it reaches a sufficiently cold surface, with temperature and ventilation influencing the result. We compare the timing with weather and operating conditions. Accessible roof details and underside observations are recorded together where safe access permits.
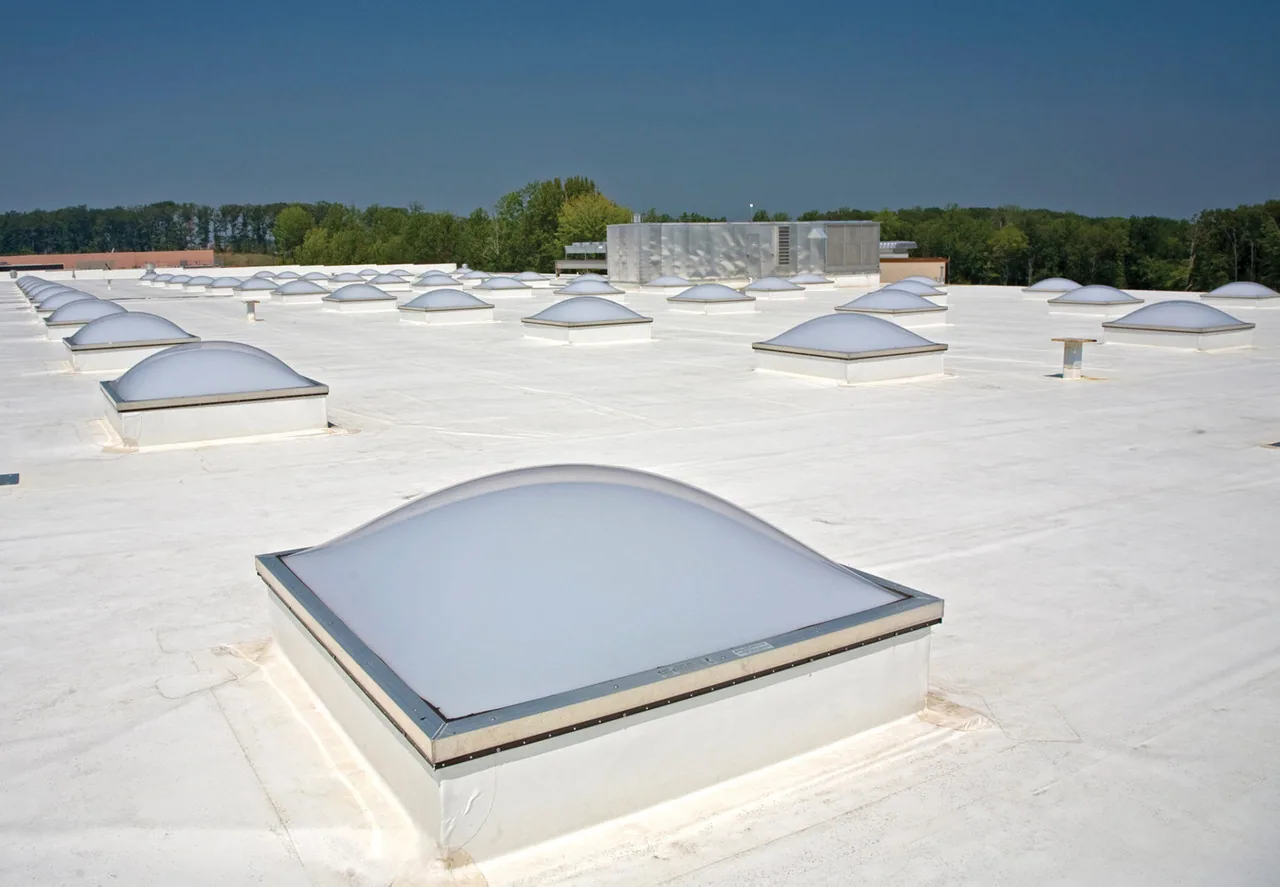
Metal and membrane systems require different examinations. Panel seams, fasteners and closures are checked on an identified metal assembly. Membrane laps, attachment and surrounding layers are assessed on a low-slope sheet. A warehouse-style roof section can share physical mechanisms while lacking the hangar's aircraft exposure. The material identification precedes a repair choice, and local observations are not stretched to concealed areas without support.
Related Roofing Pages
The Hangar Roof Junctions Explained Clearly
Schedule an assessment with photos and plain findings. We will explain water paths, corrective options and aircraft protection needs for the owner and operator.
Call 555-555-5555 or email [email protected].
Commercial Roofing Questions
Straight answers to the questions building owners and managers ask us most often.
Does a wet door header prove the roof is leaking?
Roof flashing, wall details and the door system can each contribute. We compare accessible connections and symptom timing before assigning a route. The correction is directed to the observed defect rather than the header location alone.
Can aircraft remain below an active roof removal?
The operator approves protection and occupancy for that task. Some phases require the bay or aircraft to move out of exposure. A promise of continued operation cannot replace a reviewed protection plan.
What does ponding reveal about hangar framing?
It identifies retained water, not the structural cause. Drainage geometry and visible movement need examination, with an engineer reviewing capacity concerns. The roof's long span alone does not establish a specific defect.
Would a retrofit remove the need to inspect the old panels?
No. Retained panels, support and attachment affect the suitability of the new assembly. Damaged construction must be assessed and corrected where required. A new surface cannot make unsuitable support adequate.
Why separate regional wind reports from attachment design?
Reported gusts do not establish pressure at the property or the required assembly rating. Geometry, openings and applicable design criteria govern that review. Storm records support timing questions while the actual damage is inspected directly.
Ponding and Supporting Conditions
Unexpected ponding on a hangar roof deserves drainage and structural consideration. A low area may involve obstruction, surface geometry or supporting movement. The water's position alone does not prove deflection or available capacity. We measure accessible levels and document any visible change in roof shape. Structural concerns require review using the actual framing and loading information.
A retrofit or recover retains existing construction and adds weight. It needs assessment of suitable support, attachment and applicable requirements, not just a dry-looking surface. Metal roof retrofit can be evaluated where the retained assembly supports the proposed method. Damaged panels, board or framing may need removal or correction first. The owner receives the reason for each retained or removed component rather than a blanket recommendation based on hangar use.
Aircraft, Fuel Controls and Loose Material
The operator determines which aircraft move and which areas can remain in use below the work. Removal above aircraft or sensitive equipment can require bay closure or more extensive protection. Loose fasteners and waste are controlled so they do not enter operating routes. Material storage follows an approved roof-loading and access plan. A small roof opening still needs those controls because its physical size does not describe the exposure below.
Fire controls and application methods are reviewed against fuel, equipment and facility rules. Avoiding torch application does not make every adhesive, hot-air tool or electrical method suitable automatically. The operator approves the task and required restrictions. Access to door controls, fire protection and service systems is coordinated before mobilization. The work explanation includes those decisions so the manager can connect the roof method with aviation operations.
How a Roof Project Runs
Every roof we take on moves through the same six steps:
01
Roof Walk
We walk the whole roof and photograph the membrane, seams, flashings, drains and equipment.
02
Moisture Check
Readings and core cuts show what is wet below the surface before anyone prices a repair.
03
Written Findings
You get plain-language findings, photos and the options that fit the roof.
04
Scope and Price
One written scope covers the system, the details, drainage changes and the price.
05
Scheduled Work
Crews work around tenants, deliveries and weather, closing the roof every night.
06
Closeout
We walk the finished roof with you and hand over photos and warranty paperwork.
Event Evidence and Corrective Scope
Beryl produced strong regional winds in July 2024 after landfall near Matagorda. That event provides a reason for local post-storm examination without establishing what happened at an uninspected hangar. Displaced components, openings and debris are photographed where safe. Prior records may help compare their timing. Required attachment pressures come from the project design, not regional reported gusts.
Localized repairs, restoration and replacement are compared using material condition, moisture evidence and supporting suitability. Thermal patterns help choose investigation locations but do not establish wet insulation without appropriate confirmation. The daily opening limit accounts for weather and a practical closure method. Emergency response is available outside normal operating hours, with access and feasible protection assessed for the conditions. Completion photos identify corrected details and any work remaining with the door or equipment contractor.
Hangar doors create a broad opening where roof edges, wall transitions and door-head details must work together. We inspect the accessible connections above the opening and compare them with interior water reports before selecting repair materials. If metal panels are present, fastening and movement are reviewed with the panel profile. Door operation, aircraft protection and approved ramp access shape the work sequence. The report distinguishes a roofing defect from a door-system problem and records any structural or attachment question that needs a separate review.