
Metal Roof Retrofit
A metal roof can develop recurring leaks at details while much of its panel field remains usable. Removing every panel may be one option, but retaining the roof beneath a suitable new assembly deserves evaluation where the supporting conditions permit it. Metal roof retrofit in Sugar Land, TX begins with that eligibility question. We inspect the existing roof and explain what a proposed overlay would retain, change and still need to investigate.
A retrofit is not simply a membrane spread over corrugated metal. The profile, support, attachment and new layer arrangement must work together. Existing moisture and deteriorated components require their own scope. The owner receives a complete assembly comparison rather than a claim that avoiding removal automatically makes the project technically suitable or less disruptive in every building.
A TPO membrane retrofit option needs its selected assembly for installation over retained metal. Define the supporting layers and attachment in that actual proposal. Existing panel condition is one input; the complete retrofit requirements determine what must be established before new material is placed above it.
Existing Panels and Supporting Members
We record panel condition, seam configuration and accessible attachment. Corrosion, displacement and earlier patches are located on the roof plan. Available structural records help identify supporting construction, while uncertain areas may require the appropriate evaluation. A sound-looking panel field does not establish the condition or capacity of every member beneath it.
The existing metal system also influences how new connections can be made. Movement provisions and support geometry are preserved or modified through the approved design. Concentrated loading from new equipment or material staging is not authorized by surface appearance. The project team verifies the relevant loads and connections before the retrofit layout is finalized.
Profile Fill and a Suitable Surface
Some retrofit assemblies use materials shaped or arranged to address the existing panel profile, with additional layers providing the specified surface. The selected system determines the fill, board and attachment requirements. Samples or a mock-up may be appropriate to examine an unusual transition before it is repeated across the roof. Any required approval is obtained through the project process. Voids and unsupported transitions need attention because the new membrane cannot provide its own structural base. The proposal identifies the layer sequence and how it connects to the existing roof.
Insulation and cover board selection is coordinated with that profile and the approved assembly. Added thickness affects wall flashing, equipment curbs and drain or edge heights. Those relationships are surveyed before installation. A bid that omits required height changes is not equivalent to a complete retrofit scope, even when both proposals name the same membrane.
Water Already Within the Assembly
A metal building can have water from rain entry, equipment discharge or condensation under suitable conditions. We compare timing, visible openings and selected testing to investigate the source. Dry-day dripping is a clue rather than proof of condensation. The retrofit needs to address the verified mechanism instead of enclosing an unexplained moisture problem beneath new layers.
An appropriate moisture investigation uses methods suitable for the actual construction. Metal and existing layer geometry can affect thermal interpretation, so observations need their stated limits and confirmation. Samples establish local conditions, while other evidence informs extent. Unsuitable wet or deteriorated materials are removed within supported boundaries before they are proposed for retention.
Related Roofing Pages
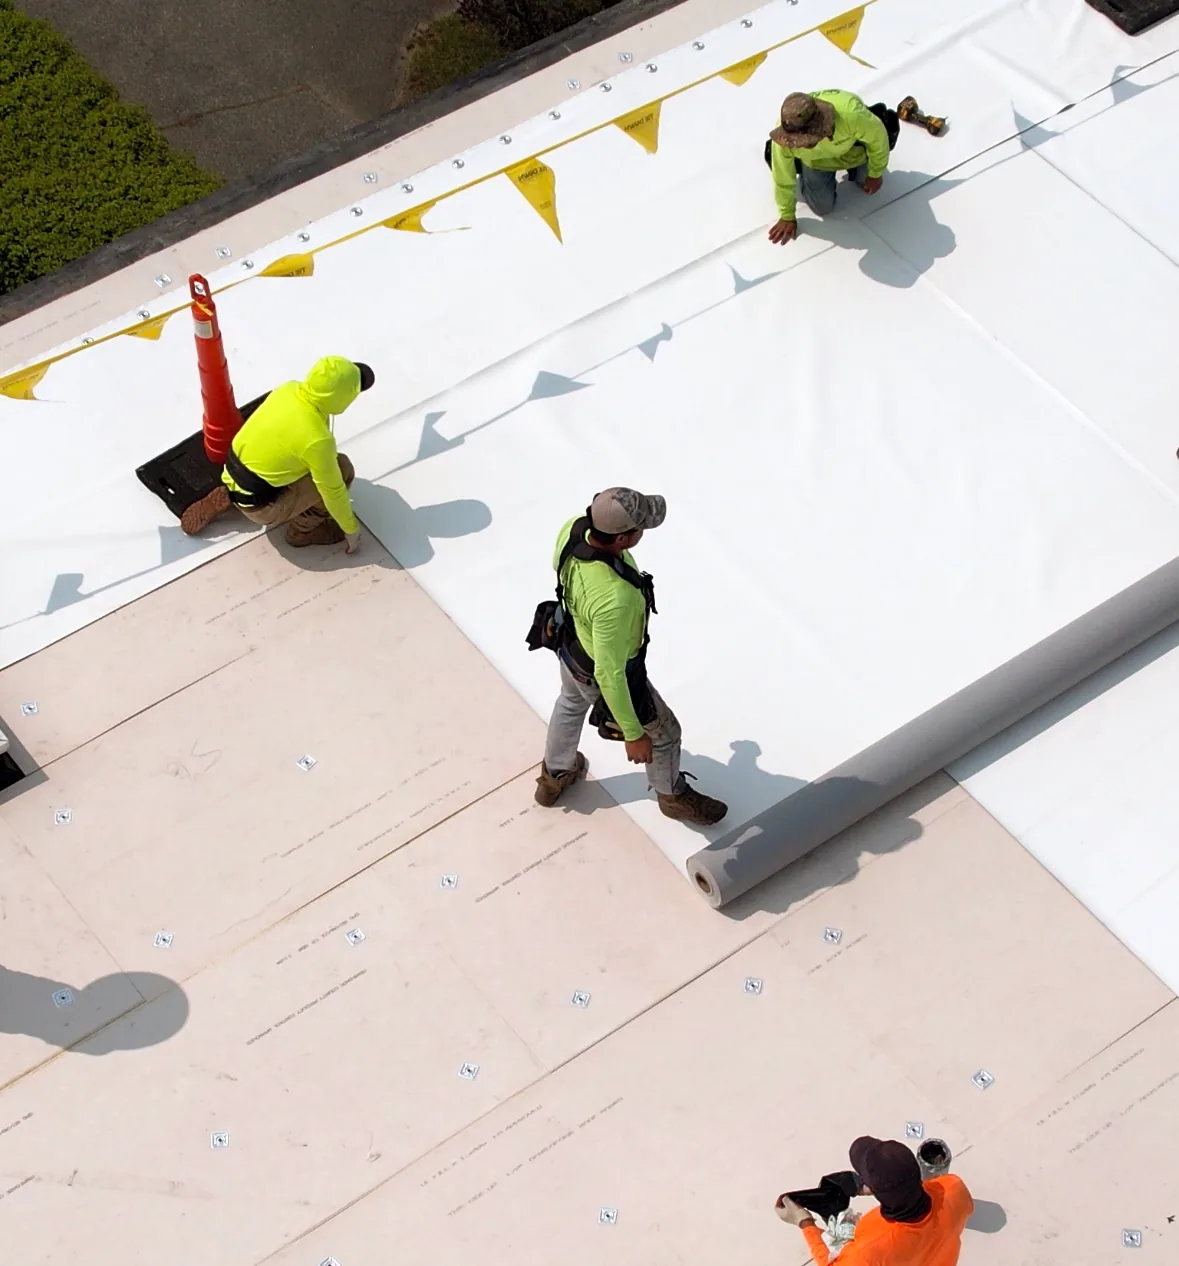
TPO Commercial Roofing
How the work is scoped, documented and phased on occupied Sugar Land buildings.
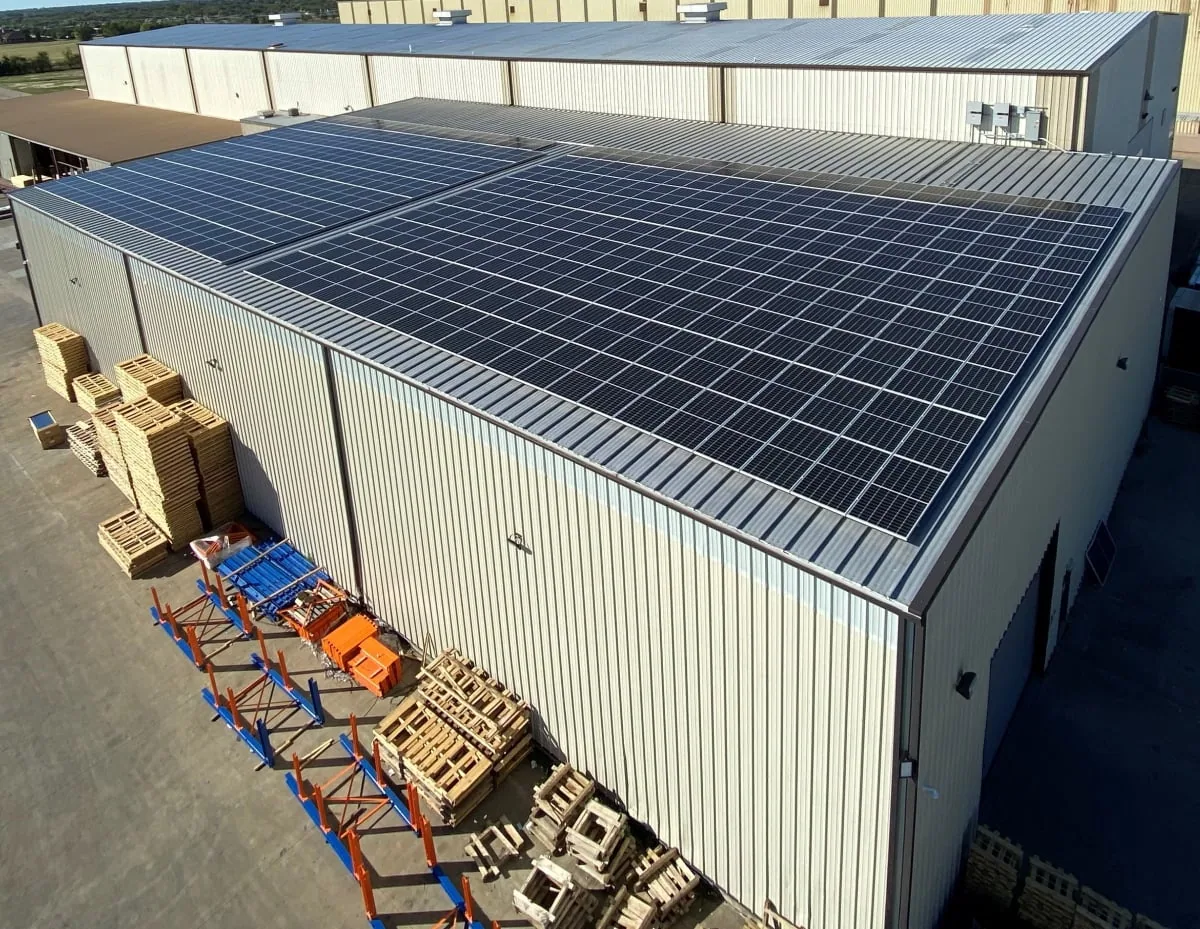
Standing Seam Metal Roofing
What we check on the roof, what we recommend and how the crew keeps the building open.
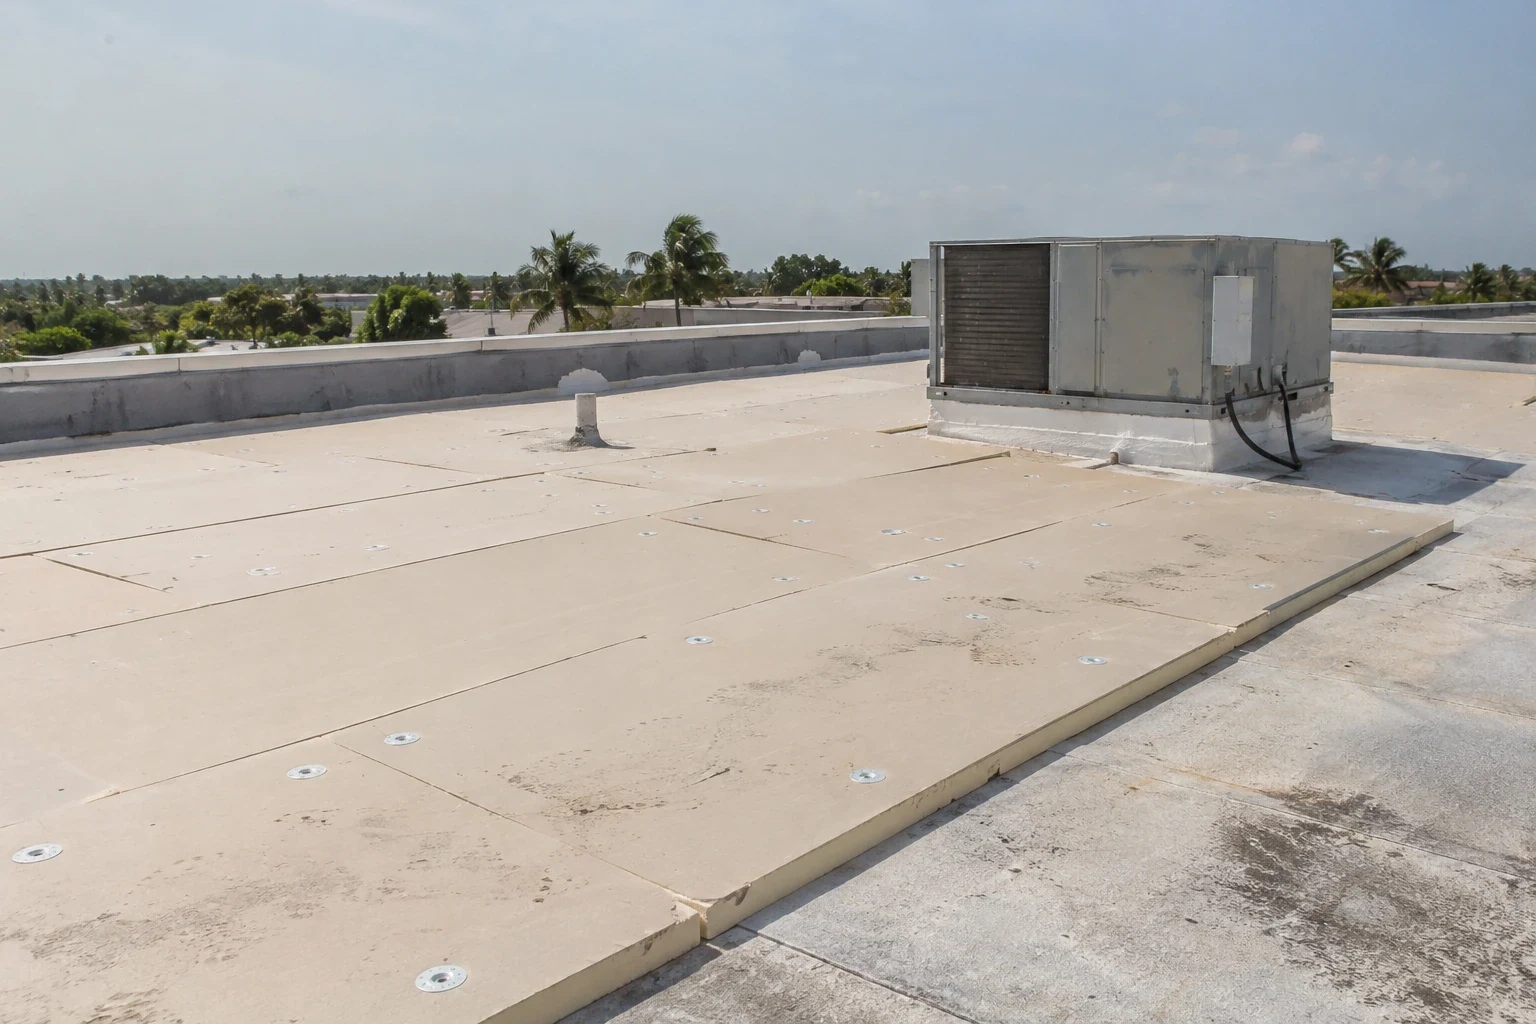
Roof Insulation and Cover Board
Conditions, options and next steps for commercial buildings in Fort Bend County.
Evaluate Retention Before Choosing a Retrofit
Call for a metal roof assessment. We will explain the panel, support and moisture findings with photos and compare a suitable retrofit with other roof options.
Call 555-555-5555 or email [email protected].
Commercial Roofing Questions
Straight answers to the questions building owners and managers ask us most often.
Can any leaking metal roof receive a membrane retrofit?
Retained condition, support, moisture and applicable requirements need evaluation. Some roofs require removal or structural work before another assembly is suitable. The inspection identifies those limits.
Does retaining panels eliminate operating disruption?
Installation and detail reconstruction still affect access and equipment. We plan those activities with the building team. Any reduction in removal is considered within the actual sequence.
What does a profile-fill layer accomplish?
Its role follows the selected assembly and existing panel geometry. It can help provide the designed support beneath later layers. It does not establish structural capacity or resolve concealed moisture by itself.
Can old gutters remain unchanged?
The new roof height and drainage layout determine the transition work. Existing outlets may need alteration or further review. The proposal identifies those changes before installation.
Why keep the original roof information after retrofit?
The retained assembly can affect later testing and repairs. Layer records and installation photographs explain what was covered and how it was connected. They help future work use compatible methods.
Attachment Through the Retained Roof
The new assembly needs a connection to the structure that suits the selected design. Fastener paths, engagement and the receiving member are evaluated where applicable. Attachment cannot be specified solely by copying spacing from another project. Building geometry, design conditions and the approved system determine the relevant arrangement.
Recover review also checks the applicable requirements and existing layer history. Core cuts are useful but cannot decide every eligibility question by themselves. If retained attachment or support remains uncertain, the proposal identifies the additional evaluation needed. A different approach, including removal, may become appropriate when a supported retrofit design cannot be established.
Water Paths and Perimeter Changes
Retrofitting can change how water reaches the roof edge and how details connect to the building. The design identifies slope, valleys and outlets in relation to the new surface. Existing gutters or scuppers may need modification rather than being left at an unsuitable height. Proposed drainage changes require the relevant design review as well as compatible flashing.
Drainage assessment distinguishes capacity questions from visible component repairs. A new membrane does not clear a concealed pipe restriction or establish structural adequacy under retained water. Perimeter metal work coordinates the new termination, discharge and attachment. The record explains those transitions so future repairs do not rely on an inaccessible original detail hidden below the retrofit.
How a Roof Project Runs
Every roof we take on moves through the same six steps:
01
Roof Walk
We walk the whole roof and photograph the membrane, seams, flashings, drains and equipment.
02
Moisture Check
Readings and core cuts show what is wet below the surface before anyone prices a repair.
03
Written Findings
You get plain-language findings, photos and the options that fit the roof.
04
Scope and Price
One written scope covers the system, the details, drainage changes and the price.
05
Scheduled Work
Crews work around tenants, deliveries and weather, closing the roof every night.
06
Closeout
We walk the finished roof with you and hand over photos and warranty paperwork.
Occupied Work and Equipment Coordination
Retention can reduce some removal activities, but board installation, fastening, deliveries and flashing work still affect building operation. The manager identifies occupied rooms, sensitive equipment and access restrictions. We plan work areas and suitable closure for the actual assembly and conditions. A retrofit proposal therefore contains an operating sequence rather than describing the work as free of disruption.
Equipment interfaces are assigned to the relevant trades before units or service lines are moved. Ventilation controls require facility coordination, including any approved isolation window. Required airflow is not stopped by arbitrarily covering an active intake. Occupied-building planning keeps those responsibilities alongside the roof sequence and identifies who receives notification when exposed conditions change it.
Regional Buildings and the Closeout Record
Rosenberg and Needville are connected in the regional service area by the Highway 36 corridor. For a retrofit project, the manager identifies the specific site entrance, unloading location and occupied areas below the proposed work. We survey panel geometry and measured roof sections, then coordinate the new detail heights with the work route. Deliveries and any equipment restriction are agreed before material is staged. Those instructions remain with the assembly proposal so the owner can review retention, reconstruction and site operations together.
Closeout records describe the retained roof, installed layers and completed transitions, including any item left outside the authorized scope. Product and warranty documents establish their own care requirements. Later maintenance checks outlets, equipment routes and details against the installation photographs. The retained-layer history remains available so a future leak investigation understands what lies below the new surface rather than treating the retrofit as an entirely removed and rebuilt roof.
A retrofit starts with the existing panel and its supports, not with the new covering. We inspect corrosion, fastener withdrawal, purlin spacing and drainage changes that could affect the added assembly. The added system changes weight and connection loads, so structural questions need appropriate review before material is selected. New edges, ridges and penetrations must maintain drainage and accommodate movement. The proposal identifies removal or repair work beneath the retrofit and distinguishes a confirmed condition from a concealed support that still needs exposure.