
Thompsons
A leak at a roof edge, equipment curb or wall transition can enter an occupied building by several paths. In Thompsons, we inspect the actual roof assembly and compare each suspect detail with the interior report before recommending a repair. The written scope separates confirmed defects from areas that need additional access or testing. Photos and marked observations give the property contact a record that is useful when work is phased or later maintenance returns to the same section.
Thompsons sits in eastern Fort Bend County, southeast of Richmond along Farm Road 2759 and the Atchison, Topeka and Santa Fe rail line. Development has grown around the town, while Thompsons retains its small-town character. That setting makes access planning specific to each property: the approved entrance, delivery path, tenant activity and work area are confirmed before inspection or material staging. We confirm each building's roof type at the property before defining the work.
Openings, Edges and Wall Transitions
At an opening, the inspection follows the roof-to-wall transition above the door and checks how the adjacent metal, membrane, sealant and drainage are joined. A stain near a doorway can reflect a failed roof detail, water tracking down from higher on the wall or runoff that is not reaching its outlet. We photograph the accessible connection and compare it with the interior location before assigning the cause. Repair materials are selected for the installed system and the substrate that remains.
Hangar roof work has different access and operating constraints from a conventional warehouse or retail building. The assessment identifies the included roof sections, available framing information and any proposed added material so a supporting review can address the actual construction and loading question. The repair scope identifies compatible closure materials and any adjacent wall or door work that needs coordination with another trade.
Panel Movement and Fastening
Sunlight and changing air temperatures can move metal panels relative to their supports. The selected system needs its intended fastening and movement details to accommodate that change. We inspect worn holes, loose components and sealant deterioration where present. A repair that simply fixes a moving panel rigidly in place can introduce another stress, so the actual connection is reviewed before a fastening change is proposed.
For a standing seam assembly, accessible seam and clip conditions are assessed within the agreed scope. Some concealed attachment may need additional access or testing. The findings state those limits instead of presenting a surface walk as proof of every hidden connection. Coating or retrofit options follow the same need to understand attachment, moisture and supporting suitability before retaining the existing roof.
Conditioned Rooms and Equipment Drainage
An occupied building can have a water report that continues after rainfall ends. Retained rainwater, equipment condensate or condensation within the assembly are possible explanations. Condensation requires moisture to reach a surface below its dew point; humid outdoor air alone does not establish that condition inside the roof. We record leak timing, equipment operation and accessible air-control details before selecting further checks.
An investigation of water entry compares the interior location with rooftop units, penetrations and drainage. A curb repair may correct one confirmed opening while an equipment drainage issue still requires attention. The manager receives those tasks separately, with photos showing the roof connection and the mechanical condition observed. That prevents the roofing scope from appearing complete when a different identified path remains unresolved.
Related Roofing Pages
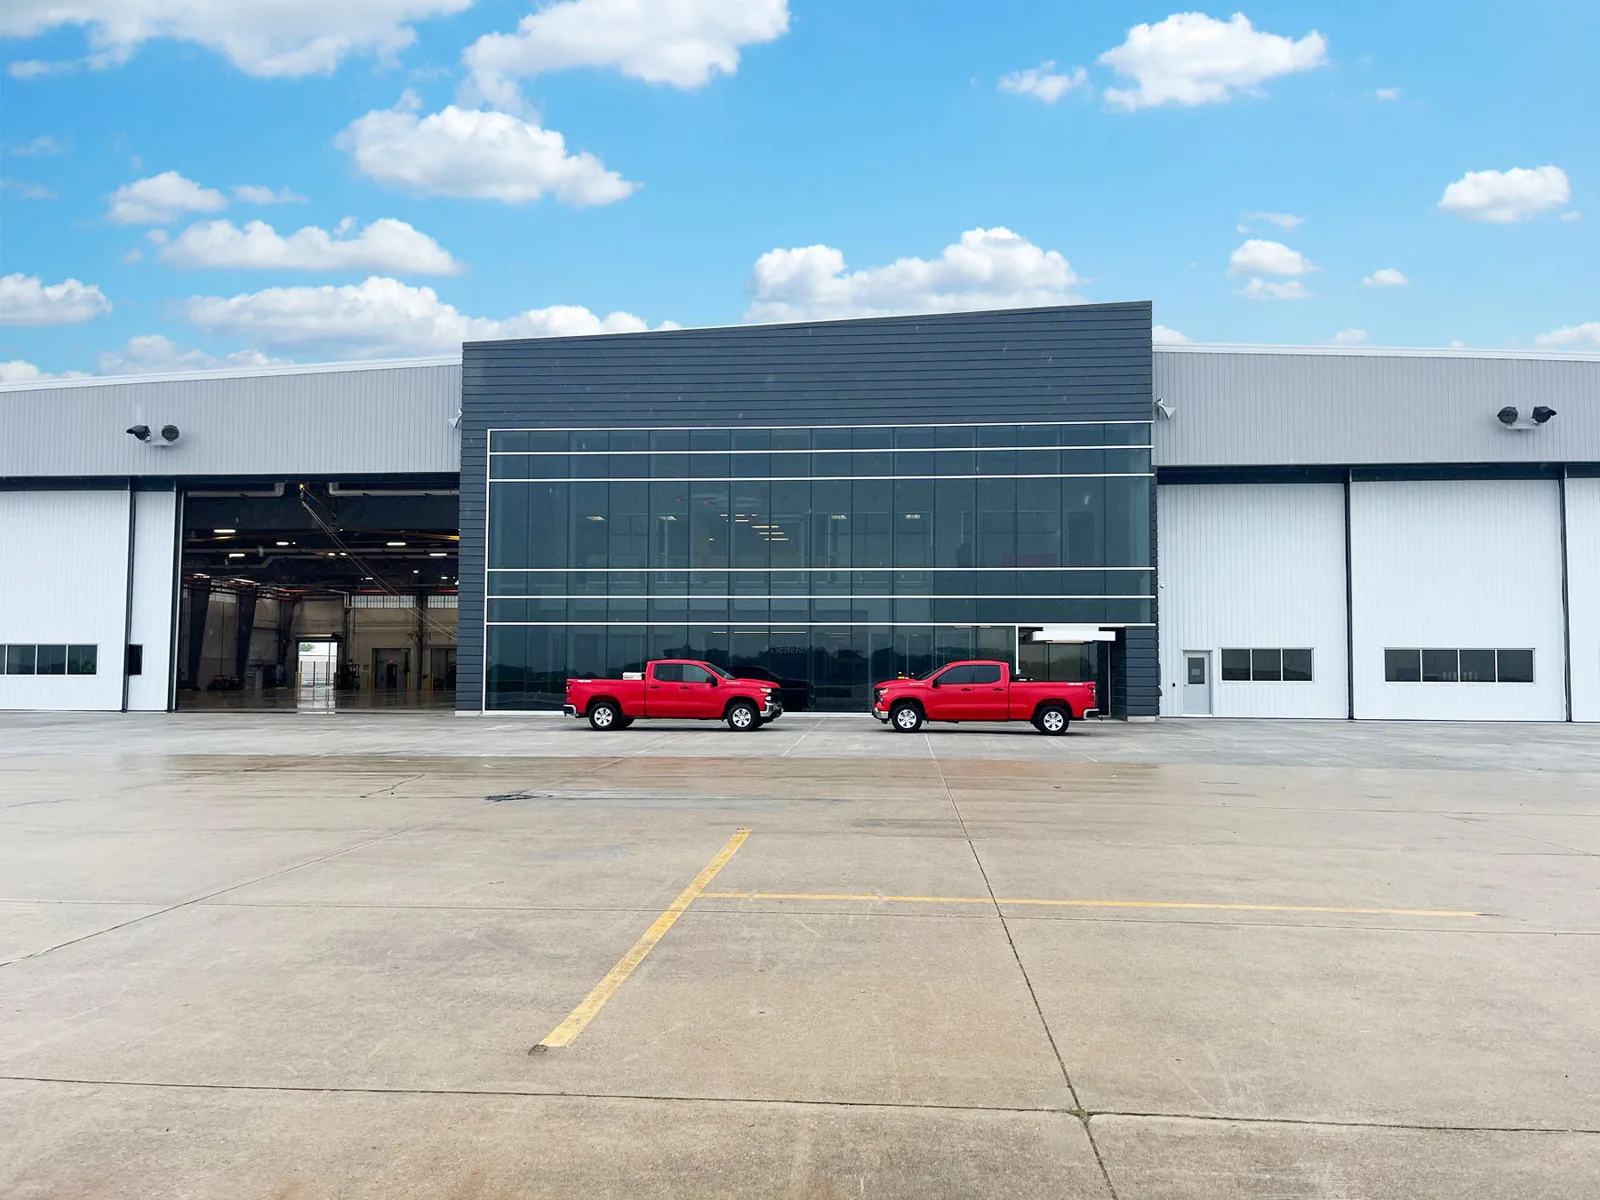
Aircraft Hangar Roofing
How the work is scoped, documented and phased on occupied Sugar Land buildings.
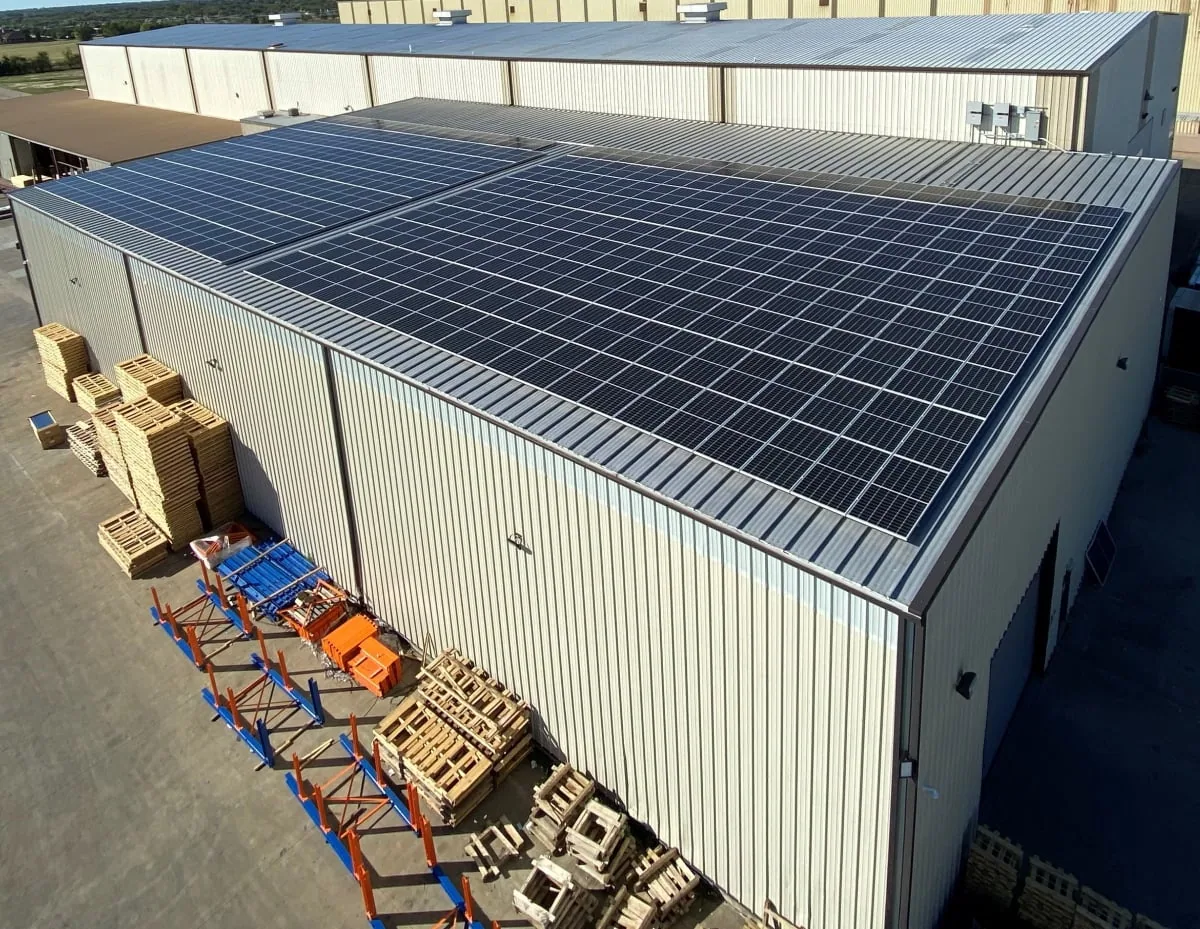
Standing Seam Metal Roofing
What we check on the roof, what we recommend and how the crew keeps the building open.
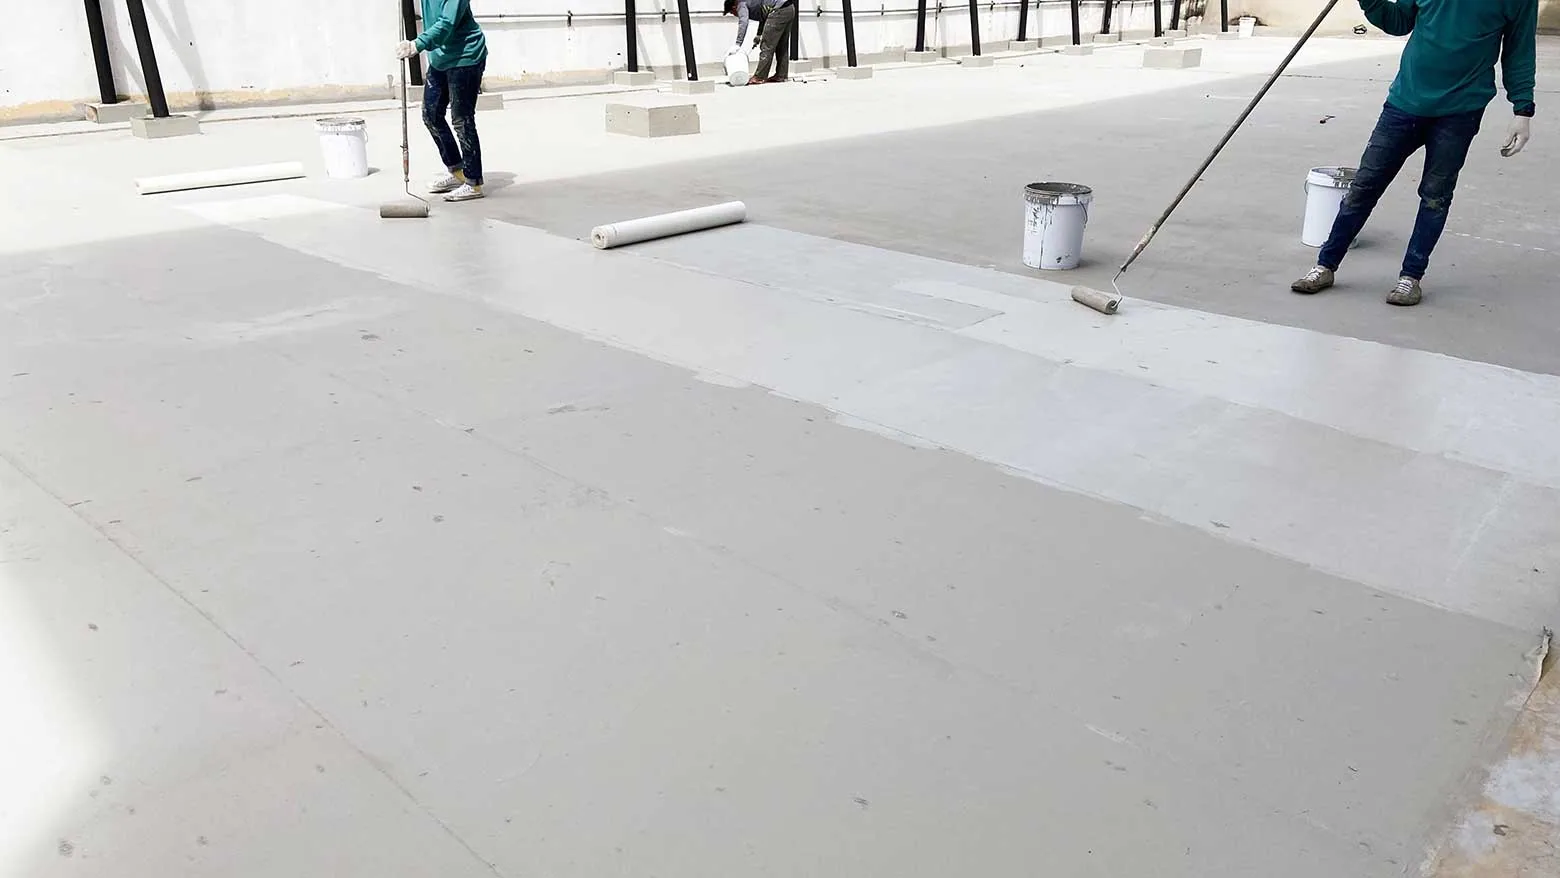
Commercial Roof Leak Repair
Conditions, options and next steps for commercial buildings in Fort Bend County.
Plan Roofing Work in Thompsons
Arrange an inspection with marked roof observations, a clear repair scope and access coordination for the property.
Call 555-555-5555 or email [email protected].
Commercial Roofing Questions
Straight answers to the questions building owners and managers ask us most often.
What details are checked when a leak appears near an opening?
We compare the interior report with the roof edge, wall transition, door head and nearby drainage. The repair follows the confirmed water path, with any wall or mechanical work listed separately.
Does the rail line or road access determine how materials arrive?
No. Farm Road 2759 and the rail corridor describe the town setting. The property contact confirms the actual entrance, delivery window and staging area for each project.
Can a panel roof be repaired without reviewing its fasteners?
Fasteners, panel laps and movement details work together. We check the installed system and supporting condition before changing an attachment or closing a seam.
What does the inspection record give a building owner?
The record identifies roof sections, observed defects, photographs, completed repairs and unresolved questions. It separates temporary weather protection from the permanent scope.
Heat Exposure and the Route to a Drain
Sugar Land's record high reached 109 F in August 2023. Sun-exposed roofing can experience substantial surface heat, which makes compatibility and preparation important at older patches. We examine lifting, cracking and displacement rather than infer damage from air temperature alone. The repair uses the selected material's requirements for the substrate and surrounding assembly.
Drainage is reviewed by roof section, with outlets and overflow details located on the plan. We identify the roof sections feeding each inlet and record accessible transitions between levels, establishing the practical drainage route to examine on that building. We inspect restrictions and surface elevations, then identify design information needed for a change. Drainage corrections involving additional outlets or slope need plumbing and structural coordination, while debris removal is recorded as maintenance.
Farm Road 2759 and the rail line are useful regional orientation points, but neither identifies a particular roof assembly or a route for construction deliveries. Before dispatch, we confirm the property entrance, delivery window and ground staging area with the building contact. If a route crosses an occupied drive or shared access lane, the work plan records how people, vehicles and removed materials will be kept apart. That plan also identifies where temporary protection can be installed if weather interrupts an open repair.
Evidence for Repair, Recovery or Replacement
Before a restoration proposal, we establish which materials would remain and their suitability. Visible wear, localized moisture readings and any authorized samples are considered with adhesion, attachment and drainage. A thermal survey may guide investigation when the assembly and weather provide useful contrast. Its pattern does not independently establish every concealed wet area, so confirmation and survey limits accompany the recommendation.
A coating treatment requires a compatible sound surface and corrected details. A recover requires review of retained layers, added loading and applicable project requirements. Where saturation or deterioration is widespread, removal may provide the appropriate scope. The cost comparison identifies access equipment, removal depth, insulation corrections and rebuilt connections rather than assuming the surface treatment is the whole task.
Temporary measures and completed repairs remain distinct in the record. A protective closure needs follow-up where it does not provide the intended permanent detail. The final photos identify each changed location and any remaining investigation. Those records give the property team a practical maintenance reference for equipment service and later water reports.
How a Roof Project Runs
Every roof we take on moves through the same six steps:
01
Roof Walk
We walk the whole roof and photograph the membrane, seams, flashings, drains and equipment.
02
Moisture Check
Readings and core cuts show what is wet below the surface before anyone prices a repair.
03
Written Findings
You get plain-language findings, photos and the options that fit the roof.
04
Scope and Price
One written scope covers the system, the details, drainage changes and the price.
05
Scheduled Work
Crews work around tenants, deliveries and weather, closing the roof every night.
06
Closeout
We walk the finished roof with you and hand over photos and warranty paperwork.
Access Planned Around the Property
The work plan confirms building access, ground staging and delivery routes with the property contact. Materials, loose debris and equipment require secure handling for the agreed location. Air-handling precautions and interior protection are set for the actual work products and occupied spaces. A roof opening is limited to an area that can receive the planned closure under available conditions.
Farm Road 2759 and the rail corridor provide local context, while the actual property entrance and operating schedule determine how a crew reaches the roof. For another commercial property at Sugar Land Business Park or in Stafford, access and findings are established separately. Emergency water entry can be reported at any hour, including holidays. Available crews assess weather and safe access before attempting practical protection, with temporary measures kept distinct from permanent repairs.
At closeout, we show which details were opened, what materials were installed and which items remain for follow-up. The property contact receives location-marked photos instead of a general statement that the roof was repaired. That record helps another manager understand the work, compare it with later observations and budget the next maintenance item without assuming that one treated area proves the full roof is sound.