
Church Roofing
A junction between a worship hall and a lower wing can admit water where movement and runoff meet. The leak may appear above a ceiling far from the visible flashing defect, so the roof and wall connection needs examination together. For a church in Sugar Land, TX, we explain that physical route before recommending another surface patch. The building's actual roof materials and levels guide the investigation. Photos help the facilities volunteer or property manager take a clear repair explanation to the congregation's decision makers.
Roof Intersections and Water Concentration
A taller wall can direct rain toward a smaller roof area, while adjoining slopes may concentrate flow at one outlet or transition. We identify the actual water path and inspect the flashing where surfaces meet. The geometry may require a different detail from the open field. A pond or stain shows a symptom, not whether the cause is a blocked outlet, movement or an unsuitable connection. Measurements and accessible construction help separate those possibilities.
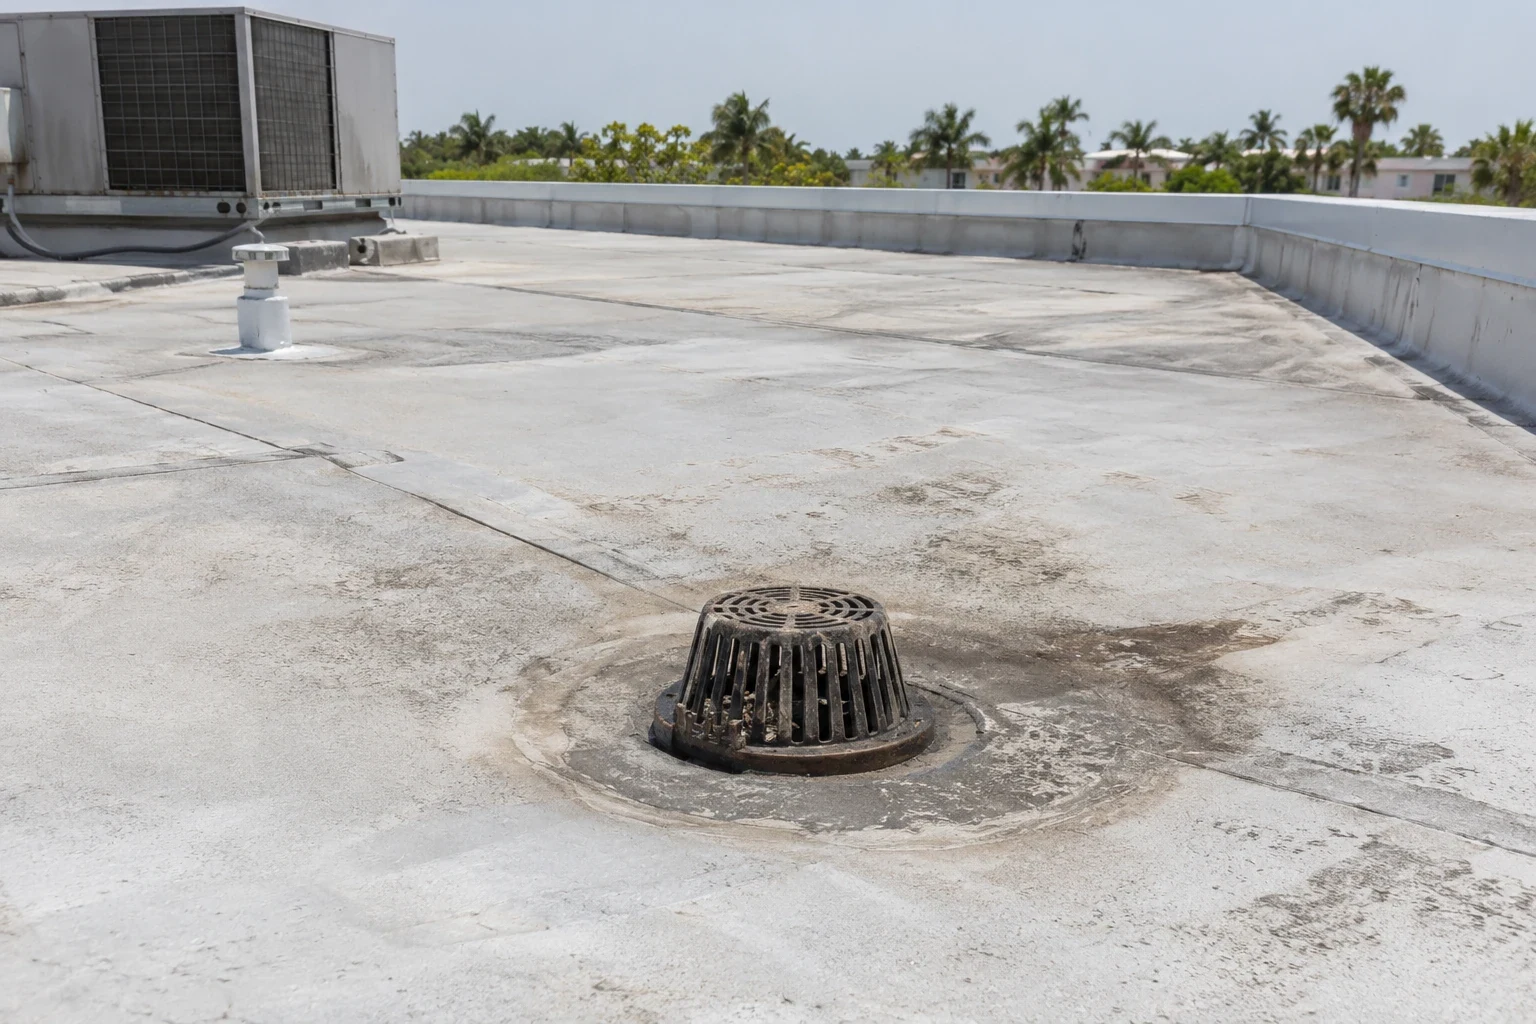
For outlet and scupper correction, the review includes the discharge arrangement and overflow provisions. Debris removal can restore an obstructed path but cannot lower an outlet sitting above the surface. Revised slope needs appropriate design where supporting or plumbing conditions affect the result. The scope explains which cause is being corrected. That gives a committee more useful information than a proposal to coat the entire roof without resolving the junction.
Metal, Membrane and Wall Connections
A church may have different materials on separate portions of the building. We identify each accessible section rather than assume the sanctuary and adjacent rooms share a roof system. Metal joints, single-ply seams and wall flashing have different repair requirements. Previous patches can also conceal an incompatible connection or unresolved movement. The proposed material and preparation are chosen for the specific detail.
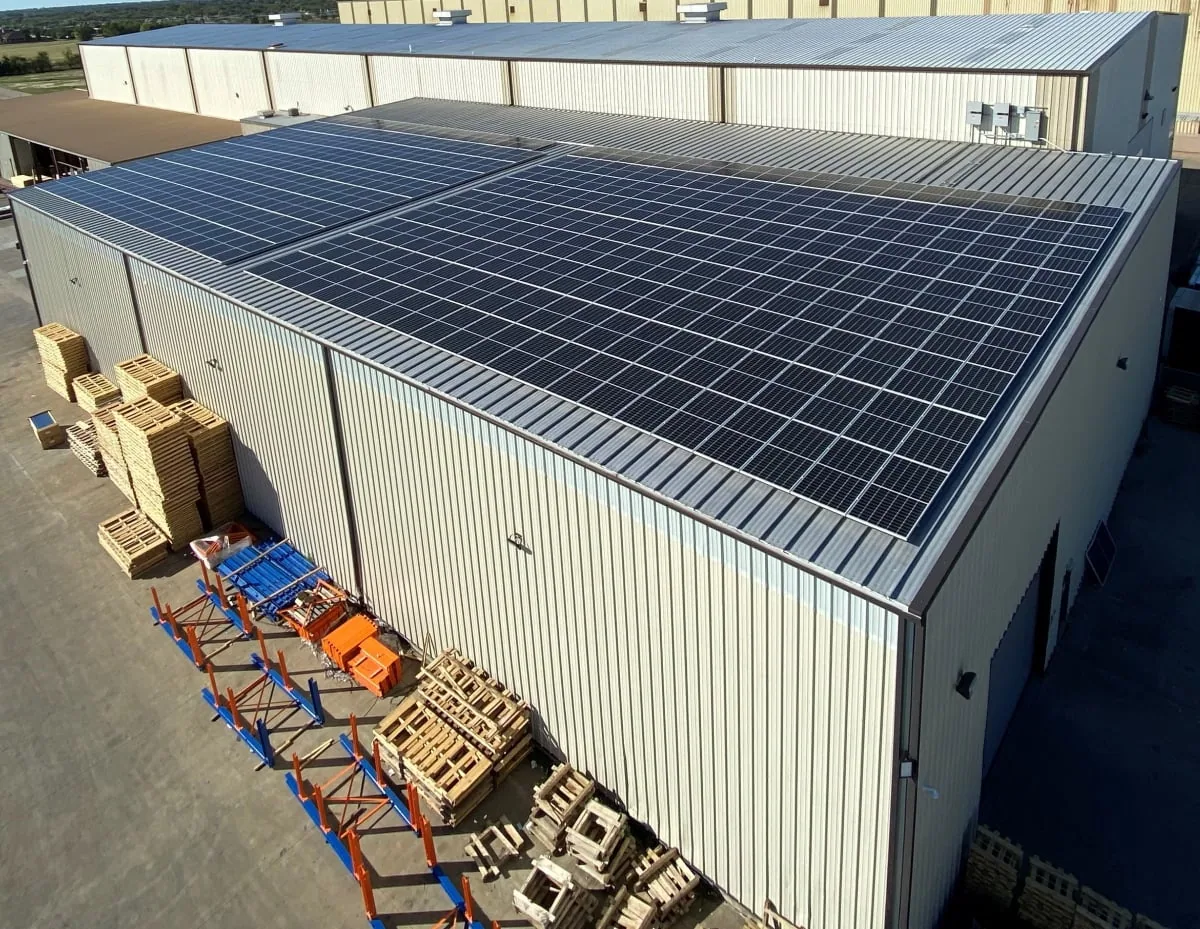
A standing seam metal assembly requires examination of clips, closures and transitions, while a low-slope membrane needs its own attachment and flashing review. Sealing over a joint that needs movement may leave the underlying conflict intact. Accessible support and termination are considered before a new cover is added. The explanation shows where the repair connects and which concealed conditions still limit the conclusion. Building style is not used as proof of deck material.
High Ceilings and Concealed Moisture
A high worship-space ceiling can make inspection of the water route difficult from inside. We photograph visible marks and relate their location to the roof sketch. Equipment drainage and wall entry are considered alongside membrane openings. Humid air may condense where it reaches a cold surface, but the assembly and operating conditions determine whether that occurs. A drip after the building is cooled does not settle the cause on its own.
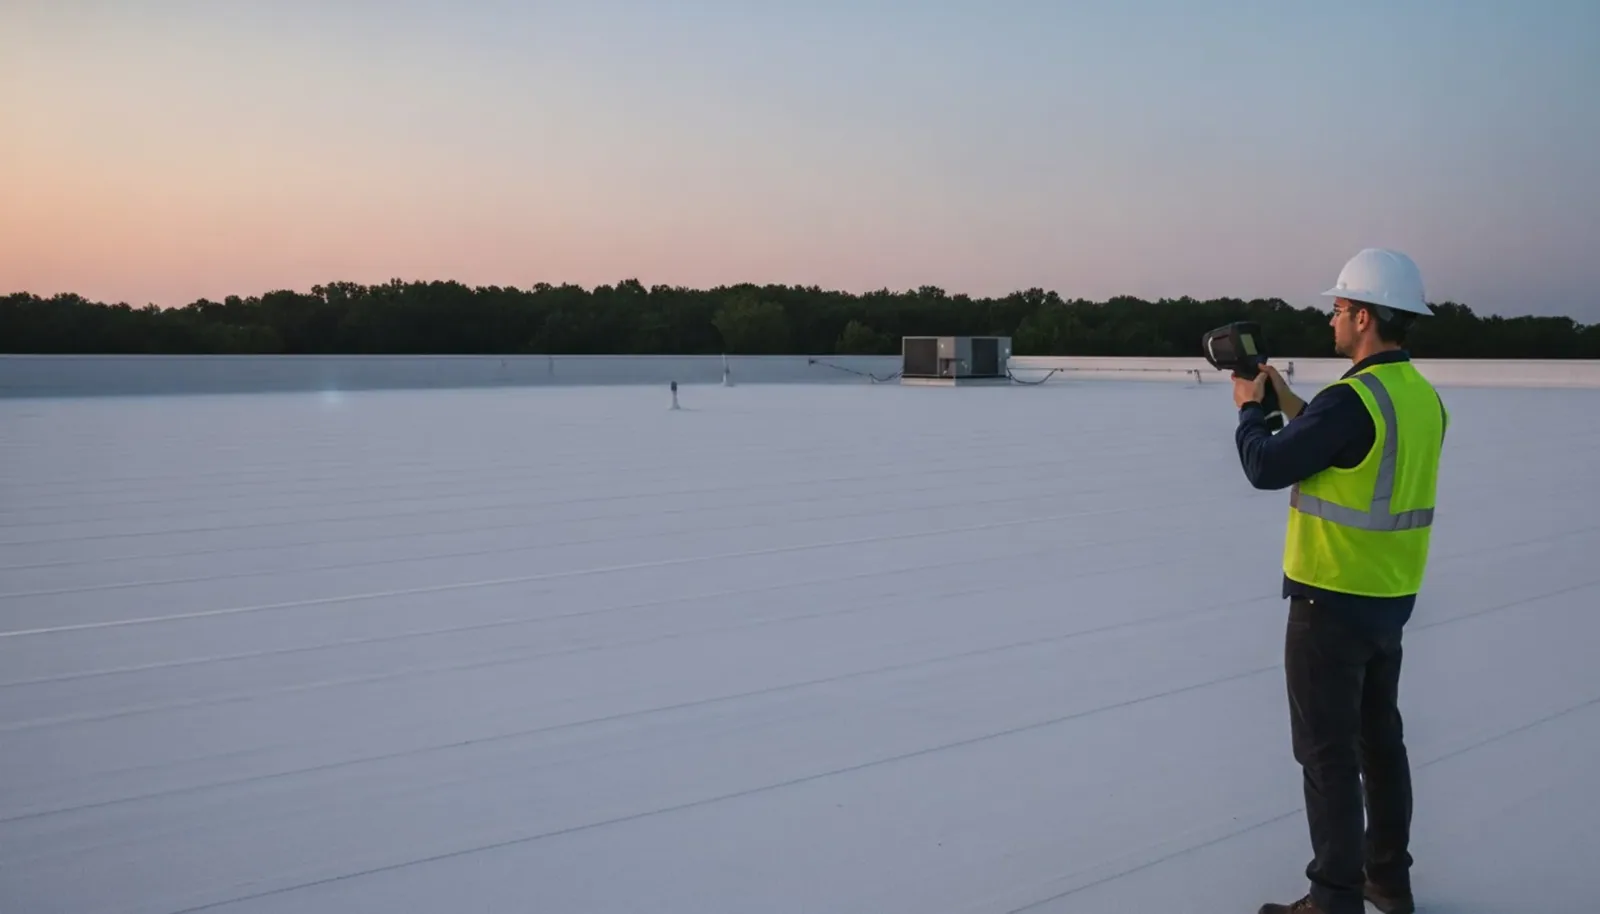
Thermal observations can help choose areas for additional checking under suitable conditions. Authorized samples describe the material and moisture at their locations. A survey of suspect roof layers compares those samples with wider readings and accessible defects. Sensitive interior finishes and occupied rooms affect where cuts can be made and how they are protected. The resulting repair boundary reflects the evidence rather than the full extent of ceiling staining.
Related Roofing Pages
Roof Drains and Scuppers
How the work is scoped, documented and phased on occupied Sugar Land buildings.
Standing Seam Metal Roofing
What we check on the roof, what we recommend and how the crew keeps the building open.
Infrared Roof Moisture Surveys
Conditions, options and next steps for commercial buildings in Fort Bend County.
A Clear Roof Explanation for the Committee
Arrange an assessment with photos and plain repair choices. We will explain the water path, material condition and building-use restrictions for your facilities discussion.
Call 555-555-5555 or email [email protected].
Commercial Roofing Questions
Straight answers to the questions building owners and managers ask us most often.
Why might a worship-hall stain originate at a lower roof junction?
Water can travel along layers or framing before becoming visible. The interior location is compared with roof levels and accessible wall details. We investigate the route rather than assign the opening directly above the stain.
Does a metal sanctuary roof need the same repair as a membrane wing?
The materials, attachments and movement details differ. Each section is identified before its correction is proposed. The junction between them also needs a suitable connection rather than one repair material used across both indiscriminately.
Can the roof be opened between two scheduled services?
The task must fit access, protection, correction and closure within that window. Weather or damaged support may make it unsuitable. We define a manageable phase before the congregation changes building use.
What evidence helps a committee compare a coating with replacement?
Confirmed layer condition, membrane suitability, drainage findings and the work needed at details. A coating cannot restore deteriorated board or support. The comparison explains what each method corrects and which limitation remains.
How should staff record a leak during a community event?
Record its location, start time, recent rainfall and equipment operation, with safe interior photos. Management can identify the affected room and access needs. Those details help direct inspection without deciding the cause prematurely.
Community Settings and Building Evidence
First Colony combines residential and commercial activity, providing a local context for community-building access. A congregation's property still needs its own roof dimensions, materials and operating schedule established directly. Neighborhood age does not determine roof installation dates or condition. Retained repair records can help, but missing paperwork does not justify an invented history. The inspection distinguishes known dates from present observations.
In Needville, the April 2013 storm record includes serious roof damage to local structures. That named event illustrates the importance of examining actual damage after regional weather without assigning it to an uninspected church. Post-event photos, displaced components and interior entry are assessed at the property. Earlier condition records may help compare timing. Wind reports from another location are not treated as the design pressure or observed damage of this building.
Worship, Meetings and Protected Access
A church can remain active beyond the main worship service. Meetings, childcare, office work and community use need review before a roofing window is set. The facilities contact identifies entrances, rooms and paths that must remain available. Hoists and waste containers are placed with those uses in mind. Some phases may require a restricted room or another service entrance even where the building stays occupied.
A public meeting building has similar access coordination questions, while a school-use space can add child protection requirements. The actual operating plan determines noise, dust and intake controls. Daily removal is limited by weather and a practical closure method. A changed condition can delay the opening or require a smaller phase. The committee receives that sequence before committing to a date.
How a Roof Project Runs
Every roof we take on moves through the same six steps:
01
Roof Walk
We walk the whole roof and photograph the membrane, seams, flashings, drains and equipment.
02
Moisture Check
Readings and core cuts show what is wet below the surface before anyone prices a repair.
03
Written Findings
You get plain-language findings, photos and the options that fit the roof.
04
Scope and Price
One written scope covers the system, the details, drainage changes and the price.
05
Scheduled Work
Crews work around tenants, deliveries and weather, closing the roof every night.
06
Closeout
We walk the finished roof with you and hand over photos and warranty paperwork.
Repairable Details and Broader Work
A localized opening may be repaired where the surrounding material and layers remain suitable. Wider damaged insulation or support can justify more removal, even if the visible defect is small. Coating requires compatible preparation and adhesion; recover requires review of retained layers, added weight and attachment. Replacement offers greater access to construction but also creates more exposure to the rooms below. We compare those consequences with the owner's intended use and the confirmed findings.
Cost drivers include access height, intricate intersections, damaged construction and protection of interior finishes. They are explained alongside photographs so the decision is tied to physical work. Completion records identify materials, corrected junctions and unresolved tasks for other trades. Emergency help is available at night, on weekends and during holidays, with safe access and feasible interim protection assessed first. Temporary work is distinguished from permanent correction and the conditions needed to return.
Worship services, community meals and weekday programs can create different access windows for repair work. The building contact identifies event dates, occupied rooms and any sensitive interior finishes before staging begins. We inspect the roof section, compare leaks with nearby flashing and drainage, and define a closure that protects the space below. If a project must pause for an event, the opening is planned to remain weather-protected. Marked photos help volunteers or future staff understand which details were repaired and what maintenance remains.