
Public Agencies
A public building can accumulate roof repairs across several projects without a clear record of the condition beneath them. The next budget request names a roof replacement but does not explain why localized work has stopped being useful. Commercial roofing for Sugar Land public agencies connects that proposed expense to observed findings. We document the assembly, investigate suspect moisture and show the repair boundaries with photographs and measured quantities.
The agency needs a scope its reviewers can assess independently. Roof observations, staff reports and unanswered questions are kept distinct. Technical recommendations follow the building and applicable project requirements. We do not treat public ownership as proof of a particular deck, procurement method or roofing specification.
Facility Records and Present Condition
Available drawings, past reports and product records help establish the roof history. A building dedication or construction date does not identify the current membrane age. Later removal, recover or repair work can change the assembly. We compare records with accessible findings and identify what still requires verification.
Written condition reports locate seams, flashing, drainage and service-route defects. Photographs show the surrounding detail as well as the close-up finding. An inaccessible section remains a report limitation rather than a presumed sound area. The agency can identify the additional access or investigation needed before a final scope is approved. Where several buildings share one maintenance team, the report format can remain consistent while each plan preserves its own assembly and findings. That distinction helps compare priorities without replacing separate building evidence with a campus-wide assumption.
The Question Behind a Moisture Survey
Testing is selected for a decision: whether layers can remain, how far removal may extend or why a recurring interior complaint continues. The method must suit construction and conditions. A sample documents the layers and moisture at its location. Other areas need appropriate evidence before their condition is described as directly verified.
An infrared investigation may help define suspect extent after suitable heating and under useful field conditions. Temperature variations can have causes other than moisture. Confirmatory testing supports the interpretation, and the report preserves the distinction between sample findings and estimated boundaries. The proposed removal quantity includes that basis so the agency understands what could change during exposure.
Repair, Retention and Replacement Scopes
A local repair needs suitable surrounding material and a workable connection. If deterioration, moisture or attachment problems extend beyond the visible opening, the scope explains the additional work. Preparation, removal and reconstruction are listed in terms the technical reviewer can compare. A material-only allowance is not treated as equivalent to a complete assembly proposal.
Recover and replacement are evaluated using retained condition and the applicable requirements. A dry core does not answer every eligibility question, and building age alone does not require complete removal. The recommendation explains the evidence for each feasible option. Unresolved deck or attachment concerns identify the appropriate additional review before reconstruction is specified.
Related Roofing Pages
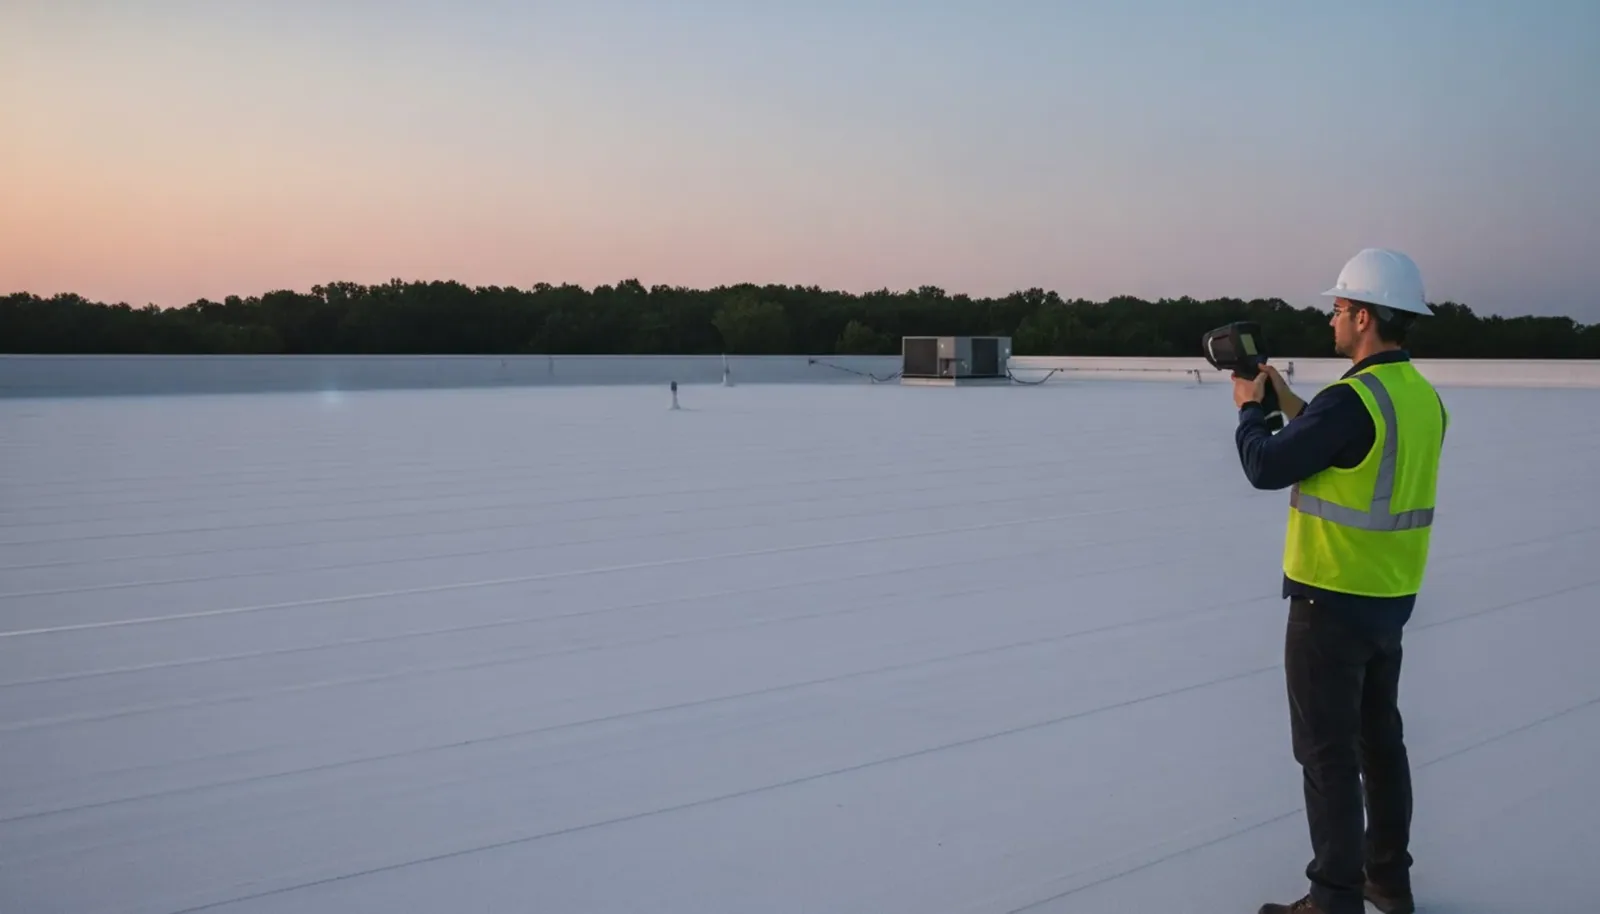
Infrared Roof Moisture Surveys
How the work is scoped, documented and phased on occupied Sugar Land buildings.
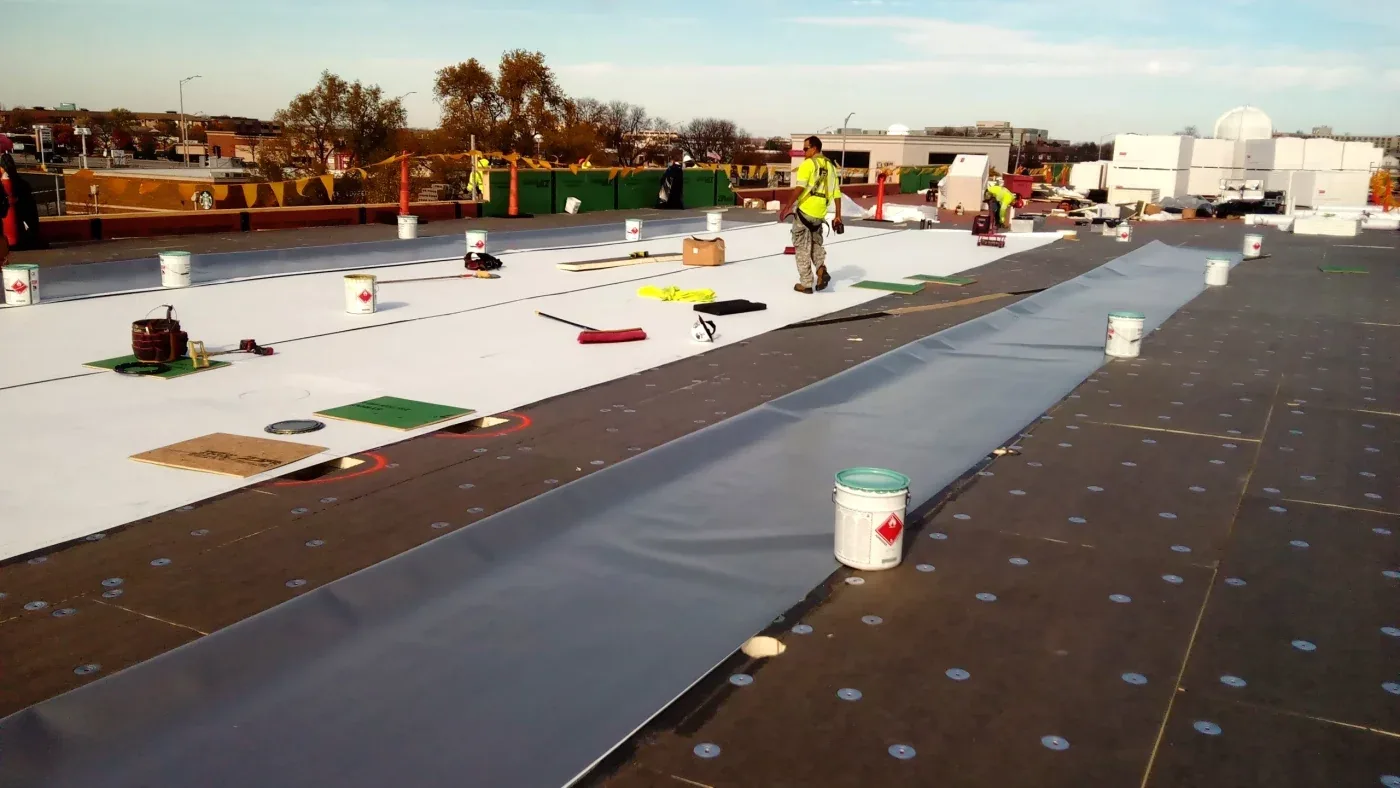
Commercial Roof Repair
What we check on the roof, what we recommend and how the crew keeps the building open.
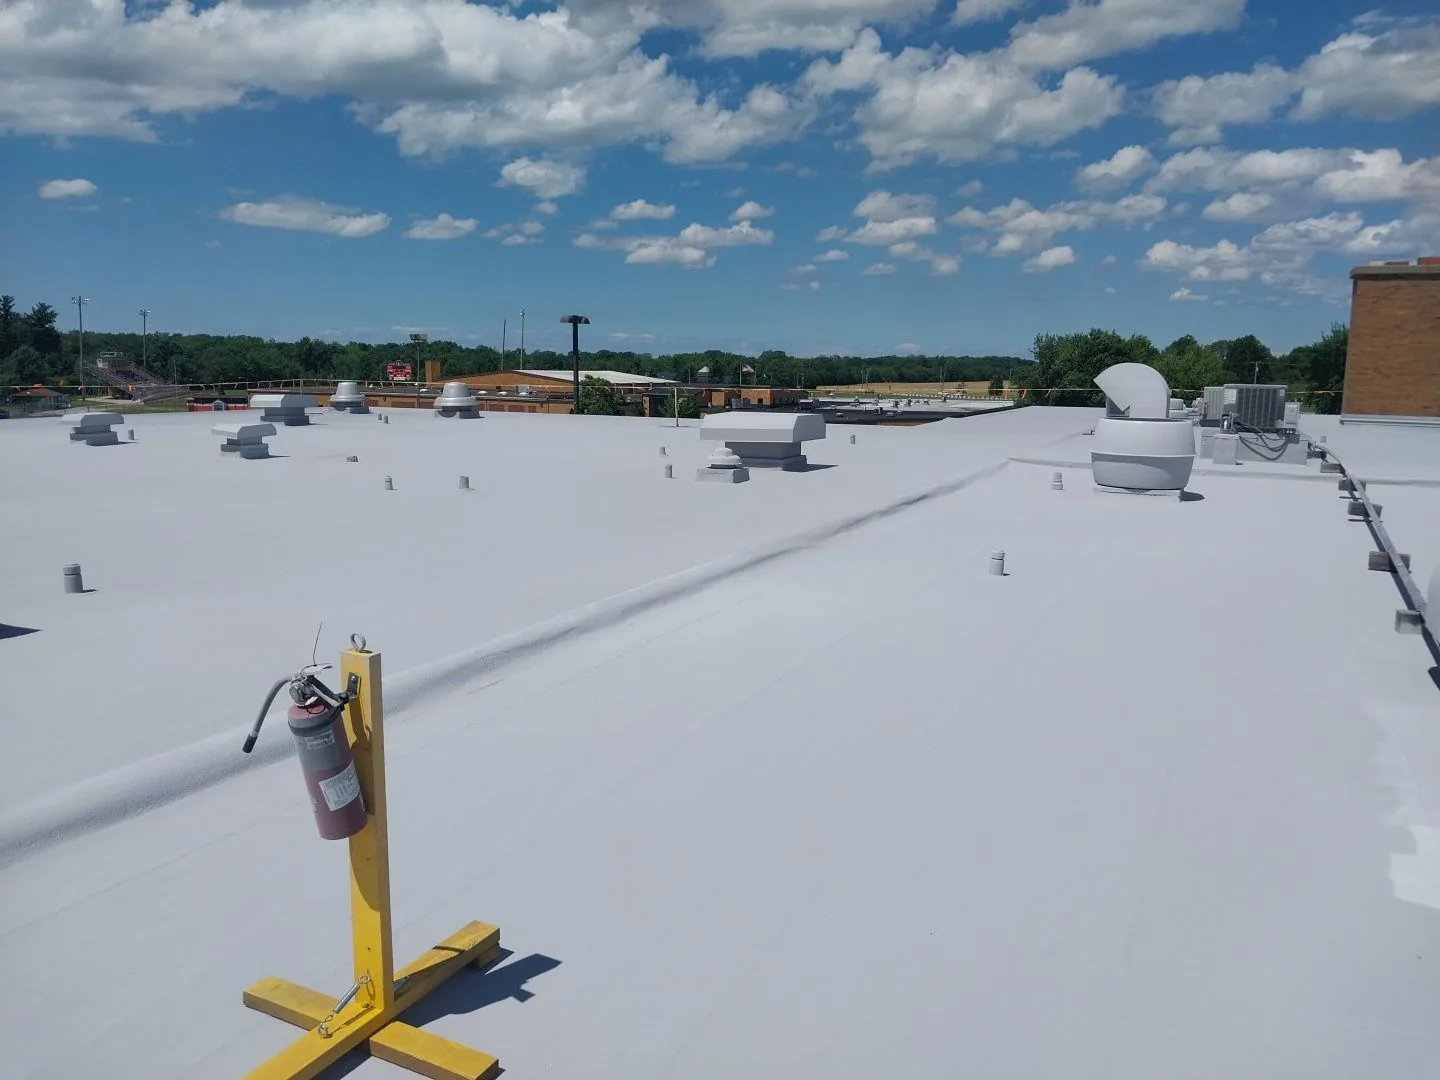
Roof Recover and Overlay
Conditions, options and next steps for commercial buildings in Fort Bend County.
Put the Roof Findings Behind a Reviewable Agency Scope
Call to discuss an authorized facility assessment. We will explain the observed conditions with photos and identify the work and review requirements for the agency team.
Call 555-555-5555 or email [email protected].
Commercial Roofing Questions
Straight answers to the questions building owners and managers ask us most often.
Does public ownership establish a specific roof assembly?
The building and project requirements determine the suitable assembly. Existing records and field findings provide the evidence. Ownership category alone does not identify membrane, deck or attachment.
What should a technical reviewer receive with the scope?
Provide mapped findings, measured quantities, repair details and stated survey limits. Identify any further structural or trade review. The reviewer can then assess the recommendation without guessing how the scope was developed.
Can one city's code review cover every regional facility?
The address and project requirements need confirmation for each building. Neighboring jurisdictions can differ. Agency-specific requirements are checked through the authorized team.
How are changes during removal documented?
Photograph the exposed condition and explain its effect on quantity or reconstruction. The revised scope is reviewed before affected work proceeds. This keeps the final record connected to what was found.
What evidence helps the next facilities manager?
Retain the roof plan, product documents, required checks and completed and open items. Dated photographs support later comparison. The incoming manager can continue maintenance from a clear condition history.
Jurisdiction and Project Documents
Sugar Land has adopted a 2024 ICC code framework with local amendments, while nearby jurisdictions can apply different requirements. The building address and authorized project documents establish which review applies. We confirm the scope with the responsible project team rather than treating regional proximity as one code jurisdiction. Design loads and agency-specific requirements need their own appropriate technical review.
A facility in Richmond or Rosenberg receives a separate address-based check. Public ownership does not automatically make Department of Defense roofing criteria applicable. The agency identifies its required submissions, inspections and acceptance process before work begins. Product information and installation evidence are planned for that review, keeping technical acceptance separate from the simple fact that materials have arrived or a surface looks complete.
Public Access and Occupied Work Areas
Facility staff identify entrances, service routes and occupied rooms affected by the roof work. We plan controlled debris handling, deliveries and protection below with those needs. Material staging on the roof follows the appropriate loading arrangement rather than available surface space. Daily removal is planned around the time and resources needed to rebuild or protect the exposed area suitably. The forecast and specified assembly inform that limit.
Occupied-building planning coordinates any operating restriction through the agency's responsible team. Mechanical staff approve ventilation controls and restoration to service. Covering an active intake without that plan is not a routine roofing action. Fire and emergency access controls also remain within the facility's coordinated sequence rather than being changed to simplify roof handling.
How a Roof Project Runs
Every roof we take on moves through the same six steps:
01
Roof Walk
We walk the whole roof and photograph the membrane, seams, flashings, drains and equipment.
02
Moisture Check
Readings and core cuts show what is wet below the surface before anyone prices a repair.
03
Written Findings
You get plain-language findings, photos and the options that fit the roof.
04
Scope and Price
One written scope covers the system, the details, drainage changes and the price.
05
Scheduled Work
Crews work around tenants, deliveries and weather, closing the roof every night.
06
Closeout
We walk the finished roof with you and hand over photos and warranty paperwork.
Drainage and Regional Weather Evidence
Drainage assessment follows the observed water path and distinguishes obstructions from capacity or slope questions. Outlet alterations require suitable project review. Regional heavy-rain history gives context for examining drainage, but it does not quantify the system at one building. Water depth alone cannot establish structural adequacy.
After significant weather, current photographs are compared with earlier roof records where available. Changed metal, torn flashing and fresh openings are documented before repair conceals them. A regional storm report cannot prove the property's exact wind or assign every defect to the event. The agency receives the verified observations and any uncertainty affecting the permanent scope.
Closeout for the Next Budget Decision
Closeout records show installed materials, completed details and the checks required by the project. Warranty terms and maintenance duties follow the issued documents. Any item outside the authorized roof work remains identified, including related piping, equipment or wall concerns. The facility team can track those responsibilities instead of assuming a finished membrane means every water source has been resolved.
The agency's later maintenance record compares drainage, service wear and repaired connections with those photographs. New equipment or a changed access route is documented because it can affect the roof after completion. The next budget recommendation can then explain the condition behind the expense. That evidence is more useful than a general statement that an aging public roof needs another project.
A project in Rosenberg involving school districts needs the actual facility's purchasing and access approvals. Provide the general contractor with those requirements before a shared construction calendar is treated as authorization to begin roofing.
A public scope benefits from clear quantities and observable acceptance points. We identify the roof sections, repair boundaries, material preparation and closeout evidence in plain terms so the project team can compare bids against the same work. If a condition remains concealed, the estimate states what access or test would resolve it rather than disguising uncertainty in an allowance. Work schedules, public entrances and procurement requirements are coordinated with the agency contact. Photos and location marks help preserve a usable record for later budgeting and maintenance staff.