
Fulshear
A commercial roof at turnover needs a record of the details actually accepted, including any item still requiring correction. For a Fulshear property, we inspect accessible seams, flashings and outlets and explain the next work supported by those findings. A new-looking surface can still have an incomplete connection or concealed moisture concern. Photos and a defined inspection scope help the owner plan maintenance without assuming that recent construction settles every condition.
Fulshear sits at FM 359 and FM 1093, south of I-10 near Brookshire and at the western end of the Westpark Tollway corridor. Its growth has introduced new retail and school development. We assess low-slope and metal commercial roofs here at the individual building, using installation records and the current assembly. Another property in Sugar Land, TX receives its own condition findings and project requirements.
The Accepted Detail and the Remaining Task
A turnover inspection records accessible construction, reported defects and any areas excluded from examination. Seam checks use the method appropriate to the installed system, while flashing photographs locate the wall, curb or penetration involved. Available installation records describe concealed components and dates. Conflicting information remains a question to resolve rather than becoming an assumed assembly description.
A turnover roof inspection can identify local corrections and guide targeted testing. It cannot establish every concealed condition from a visual walk. The report identifies the scope, test locations and next action for unresolved findings. That gives the owner a maintenance reference and a practical basis for coordinating completion work with the responsible project team.
At handover, the record should distinguish accepted work from unfinished corrective items and ordinary maintenance. We identify the inspected roof areas, note inaccessible portions and compare visible details with the documents provided. An exception is assigned a location, supporting photograph and next action, such as access, repair or additional confirmation. That makes the file useful to a new property manager, who can see which conditions were observed and which statements came from construction records.
Water Entry Before the First Maintenance Visit
A drip early in a building's use may involve a flashing opening, equipment drainage or rain retained in the assembly. Condensation is possible where moisture reaches a surface below its dew point, with air paths and temperatures affecting that mechanism. The installation date does not settle the cause. We compare reported timing, indoor location and accessible equipment conditions before selecting tests.
An early leak investigation distinguishes confirmed defects from suspected moisture paths. Authorized samples may describe local layers, while a suitable thermal survey can identify differences worth further examination. Temperature patterns need interpretation and appropriate confirmation. The proposed repair follows the supported cause, with any additional mechanical or assembly review identified separately.
New Equipment on an Existing Assembly
A tenant alteration can add supports, curbs or service routes after the initial roof record. We examine the proposed connection before another opening is made. The support needs suitable loading and attachment, while the flashing needs compatibility with the retained membrane. Available records and the actual roof detail establish those requirements.
Equipment tie-in work may need engineering review where loading changes. The equipment trade and roofing scope are coordinated so a finished unit does not leave its surrounding closure unresolved. Completed photos identify the opening, selected materials and adjoining condition. The next inspection can then distinguish the alteration from an older patch or defect.
New retail or school construction can bring later tenant fit-outs, service lines and rooftop equipment. Each change needs a compatible support and flashing detail that does not leave an unused opening behind. Before work starts, we review the proposed location, available structural information and membrane connection. After installation, photographs record the completed penetration and any protective route for future service. The next inspection can then compare actual changes with the building's initial roof record.
Related Roofing Pages
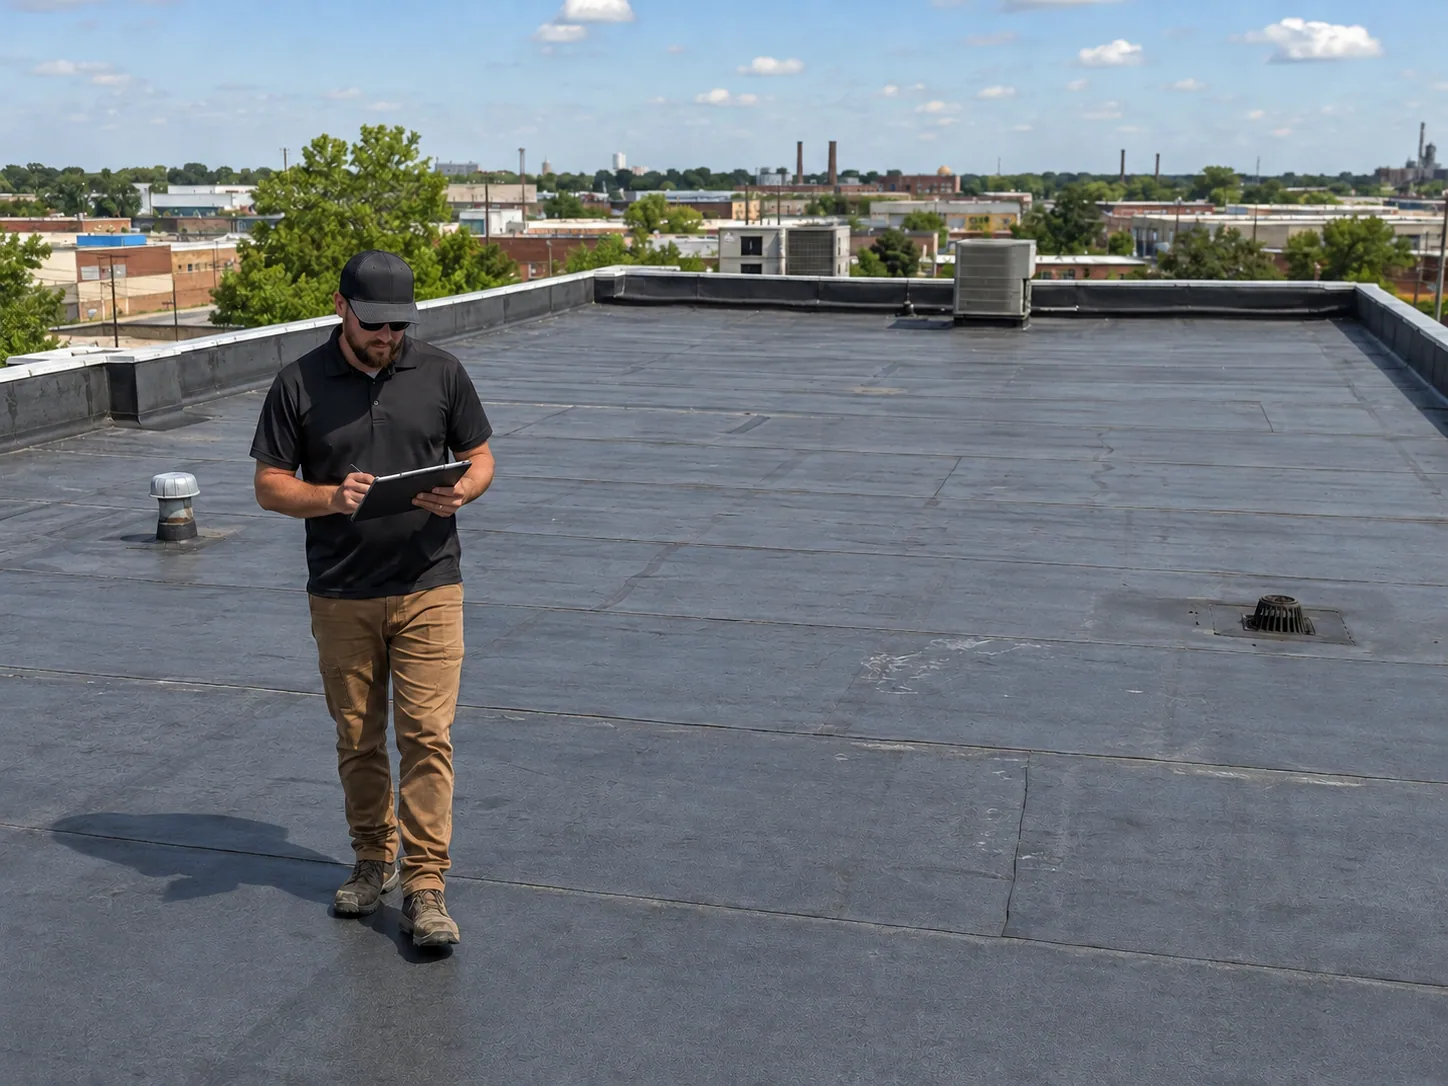
Commercial Roof Inspections
How the work is scoped, documented and phased on occupied Sugar Land buildings.
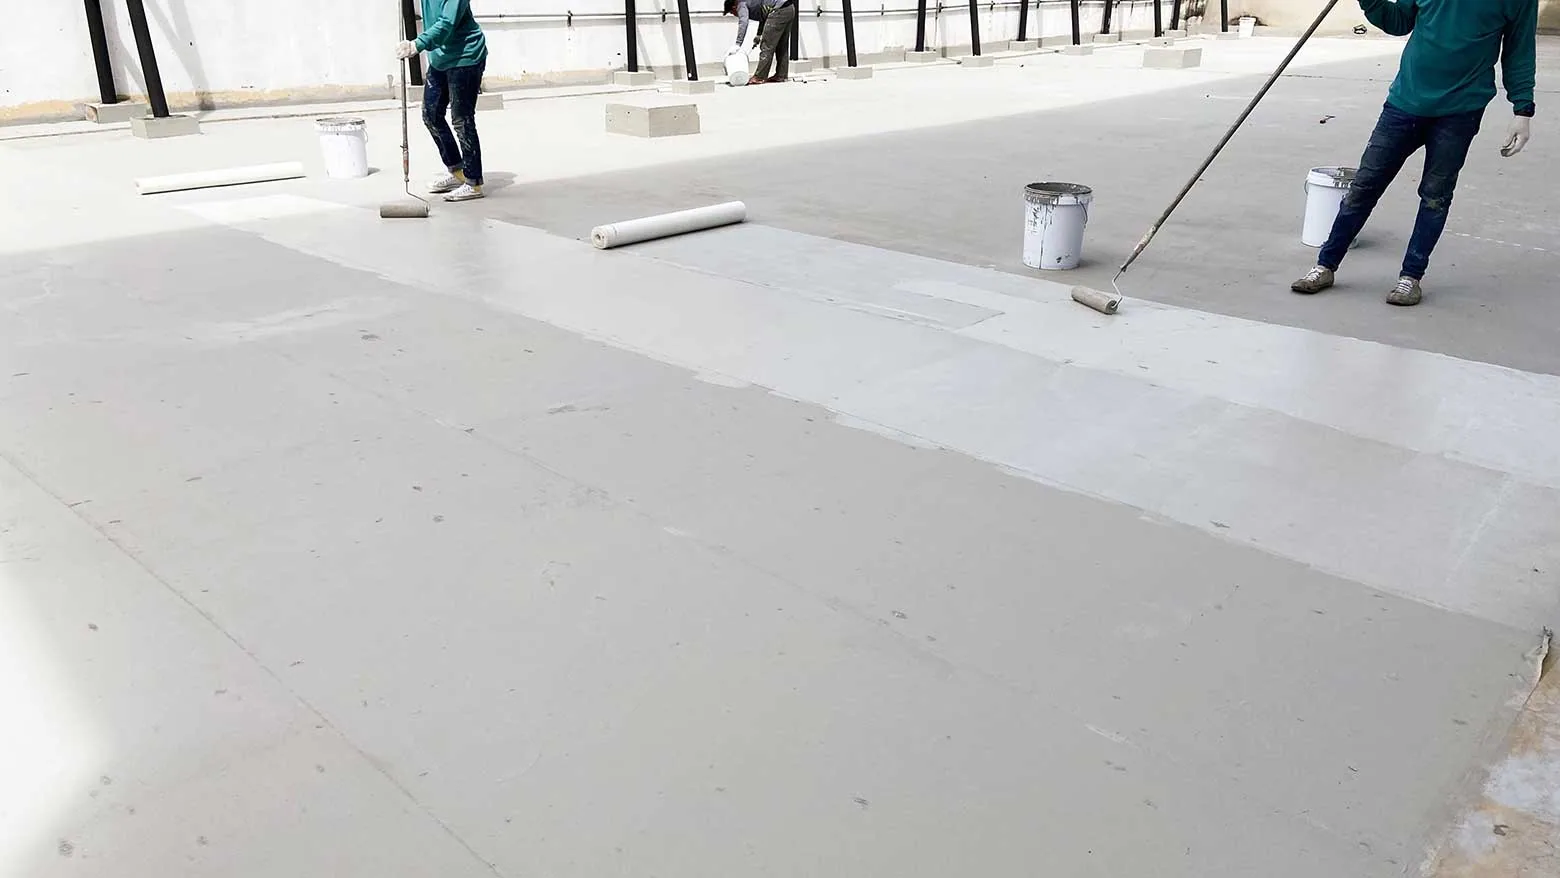
Commercial Roof Leak Repair
What we check on the roof, what we recommend and how the crew keeps the building open.
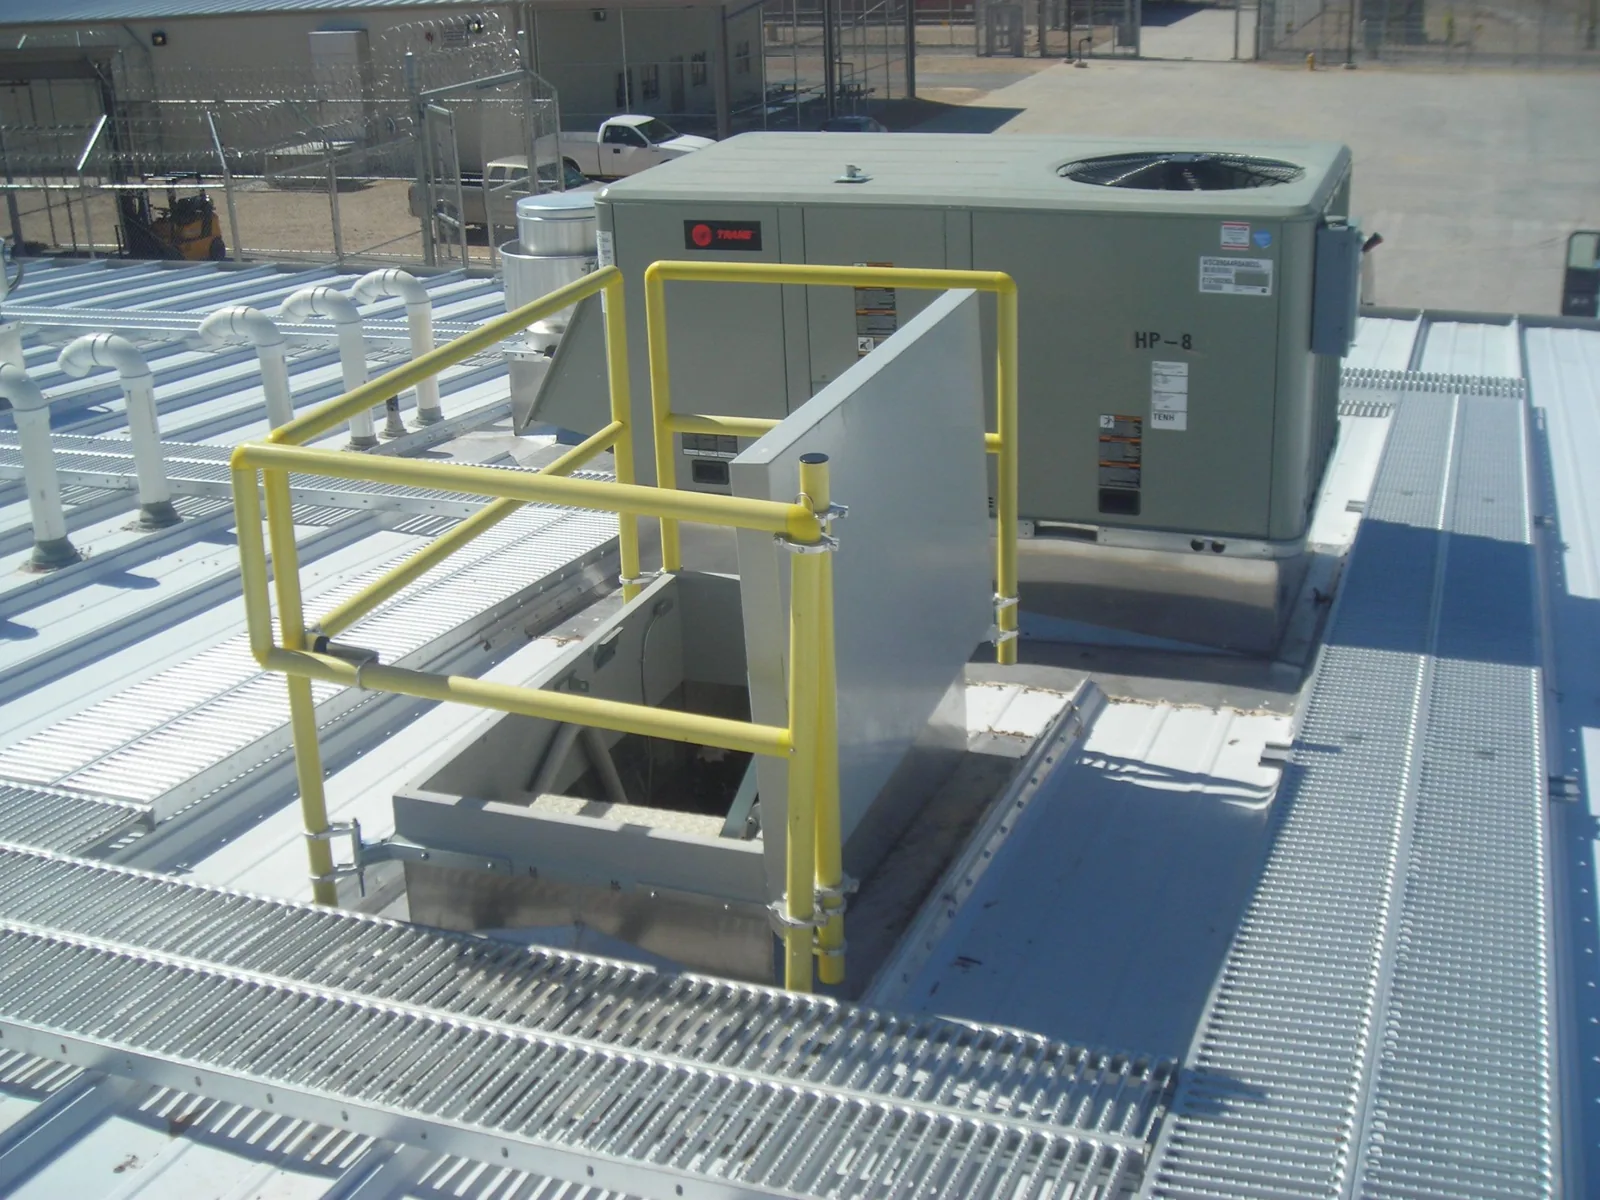
Rooftop Equipment Curbs and Supports
Conditions, options and next steps for commercial buildings in Fort Bend County.
Understand the Fulshear Roof at Turnover
Arrange photos and a clear explanation of the installed details, moisture questions and repair tasks for your Fulshear commercial property.
Call 555-555-5555 or email [email protected].
Commercial Roofing Questions
Straight answers to the questions building owners and managers ask us most often.
Does a recently completed roof still need a condition record?
A record establishes accessible details, testing coverage and remaining completion items at a stated date. Later inspections can compare those locations. New construction does not remove the need to examine an actual defect or concealed-condition concern.
What should be recorded before a tenant adds equipment?
Identify the proposed opening, support loads and compatible flashing method. Keep any required engineering or assembly review with the plan. Completion images then locate the changed detail for later maintenance.
Can a first-year leak be assigned to condensation from its timing?
Timing helps select checks but does not settle cause. Rain entry and equipment drainage can create similar reports. Condensation requires the actual moisture, temperature and air-path conditions to support that explanation.
Why state exclusions in a turnover inspection?
Excluded sections or concealed layers may need another form of access or testing. Identifying them keeps the findings understandable and gives the owner a concrete next investigation. It prevents a limited visit from becoming an unsupported whole-roof conclusion.
A Drainage Path Ready for Routine Use
The inspection maps outlets, accessible overflow provisions and the surface route between roof areas. Debris can restrict flow, but a high inlet or irregular substrate may leave another low area. We use measurements where needed to define that condition. Cleaning, detail repair and design alteration remain separate tasks in the proposal.
A ponding correction that changes slope or adds an outlet needs plumbing and structural coordination. The proposed discharge route is identified before installation. Surface heating also matters to patch preparation and movement details, but does not establish the moisture cause. We inspect cracking and adhesion concerns where present, then select compatible preparation for the actual materials.
Retained Layers in the Owner's Comparison
A defined local defect can support repair when surrounding materials and attachment are suitable. Wet or deteriorated layers need correction within the agreed boundary. Testing coverage and any estimated quantities remain visible. A larger recommendation considers drainage, supporting condition and the extent of defects rather than the first damp sample alone.
A restoration option requires compatible materials, adequate adhesion and suitable moisture conditions. Recover planning also reviews retained layers, loading and applicable project requirements. Widespread deterioration may support replacement. The comparison identifies what remains under each option and the corrections needed before a new finish or assembly is installed.
Cost reflects removal depth, insulation changes, rebuilt details and the access provisions needed below. A short work period or restricted staging can add repeated handling and protective closures. Material preparation and weather requirements also affect timing. The reviewing authority and proposed assembly requirements are confirmed for the Fulshear address, with any design dependency attached to the task it controls.
Any allowance based on an estimate states the reason for that estimate. The owner can request further testing before agreeing a larger removal quantity. Where opening the roof changes the confirmed extent, photographs and a revised scope explain the additional work before it proceeds.
How a Roof Project Runs
Every roof we take on moves through the same six steps:
01
Roof Walk
We walk the whole roof and photograph the membrane, seams, flashings, drains and equipment.
02
Moisture Check
Readings and core cuts show what is wet below the surface before anyone prices a repair.
03
Written Findings
You get plain-language findings, photos and the options that fit the roof.
04
Scope and Price
One written scope covers the system, the details, drainage changes and the price.
05
Scheduled Work
Crews work around tenants, deliveries and weather, closing the roof every night.
06
Closeout
We walk the finished roof with you and hand over photos and warranty paperwork.
FM 1093 Deliveries and the First Condition Record
FM 1093 and FM 359 provide local approaches, while the Westpark Tollway corridor connects toward the wider Houston area. Current route conditions and the actual property entrance are checked when deliveries are arranged. The operator agrees staging, pedestrian protection and receiving times. Roofing products and any air-handling precautions are coordinated for the occupied spaces affected by the work.
An owner with another building in Cinco Ranch or near Brookshire can retain comparable reports while keeping the findings distinct. At Fulshear, the maintenance file identifies completed work and remaining investigation by roof area. An urgent request can be made at night or on a holiday. The crew evaluates practical protection after confirming availability, safe access and working conditions, with temporary protection and permanent correction recorded separately.
The next visit checks the same located details and any equipment changes since turnover. A new manager should be able to identify what was examined, what was repaired and what still needs review. That makes the initial condition record useful after the construction team leaves and the building moves into regular operation.