
Energy Corridor
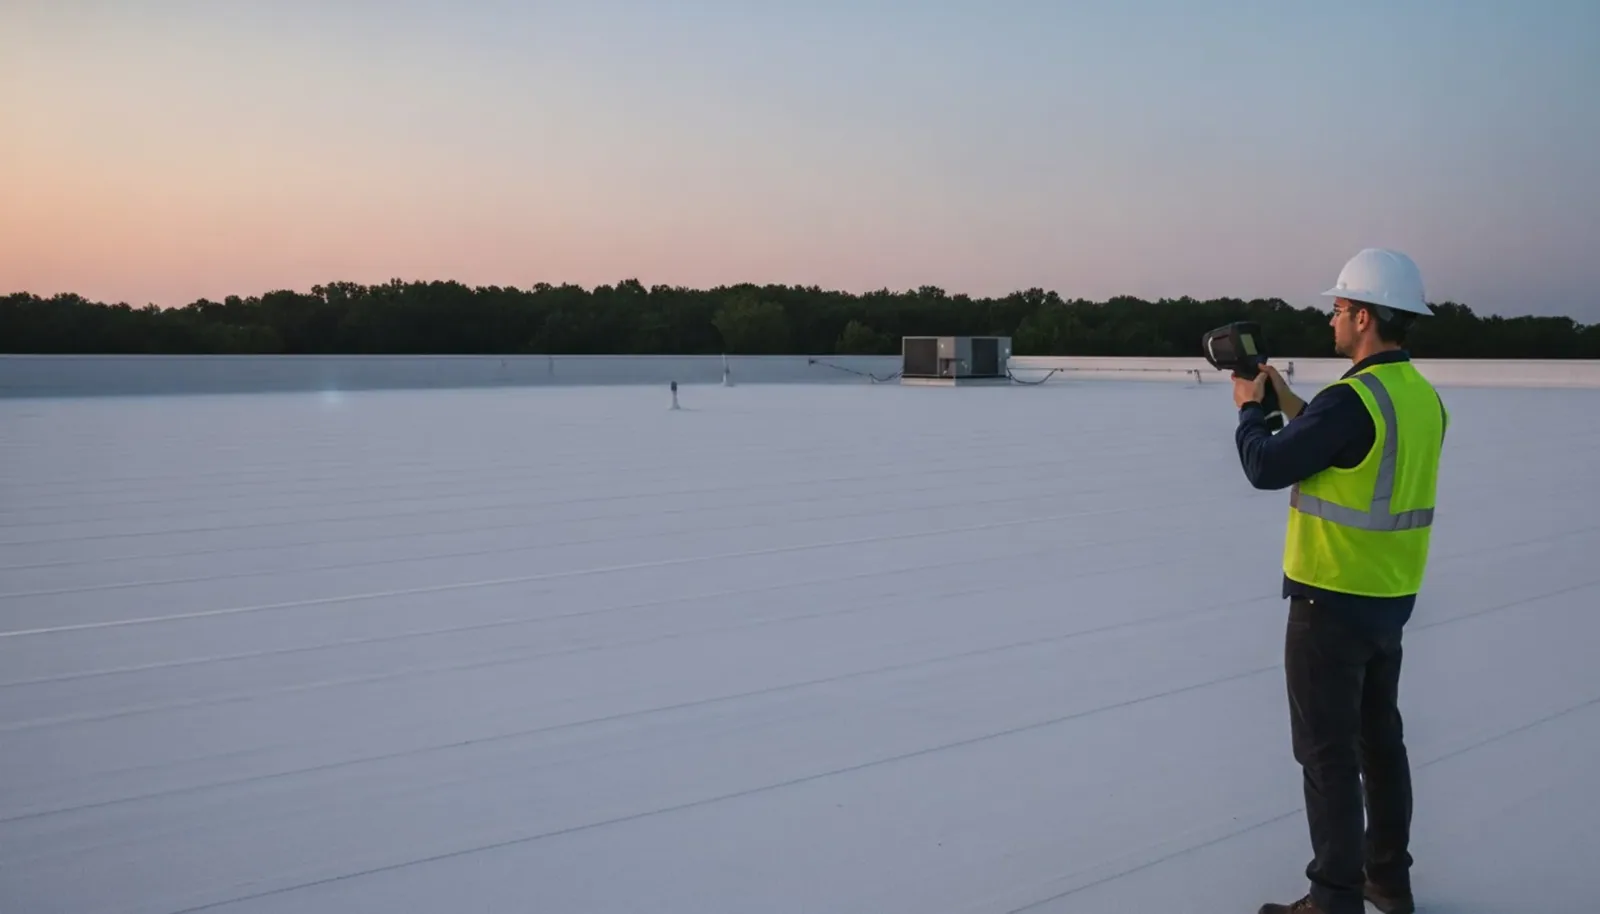
A temperature difference on an office roof is a reason to investigate, not an automatic removal boundary. In the Energy Corridor, we compare suitable thermal findings with the assembly, selected confirmation and reported interior conditions before defining commercial roof work. The repair proposal explains the moisture concern and the correction it supports. Photos help the manager separate a confirmed task from an area still needing another check.
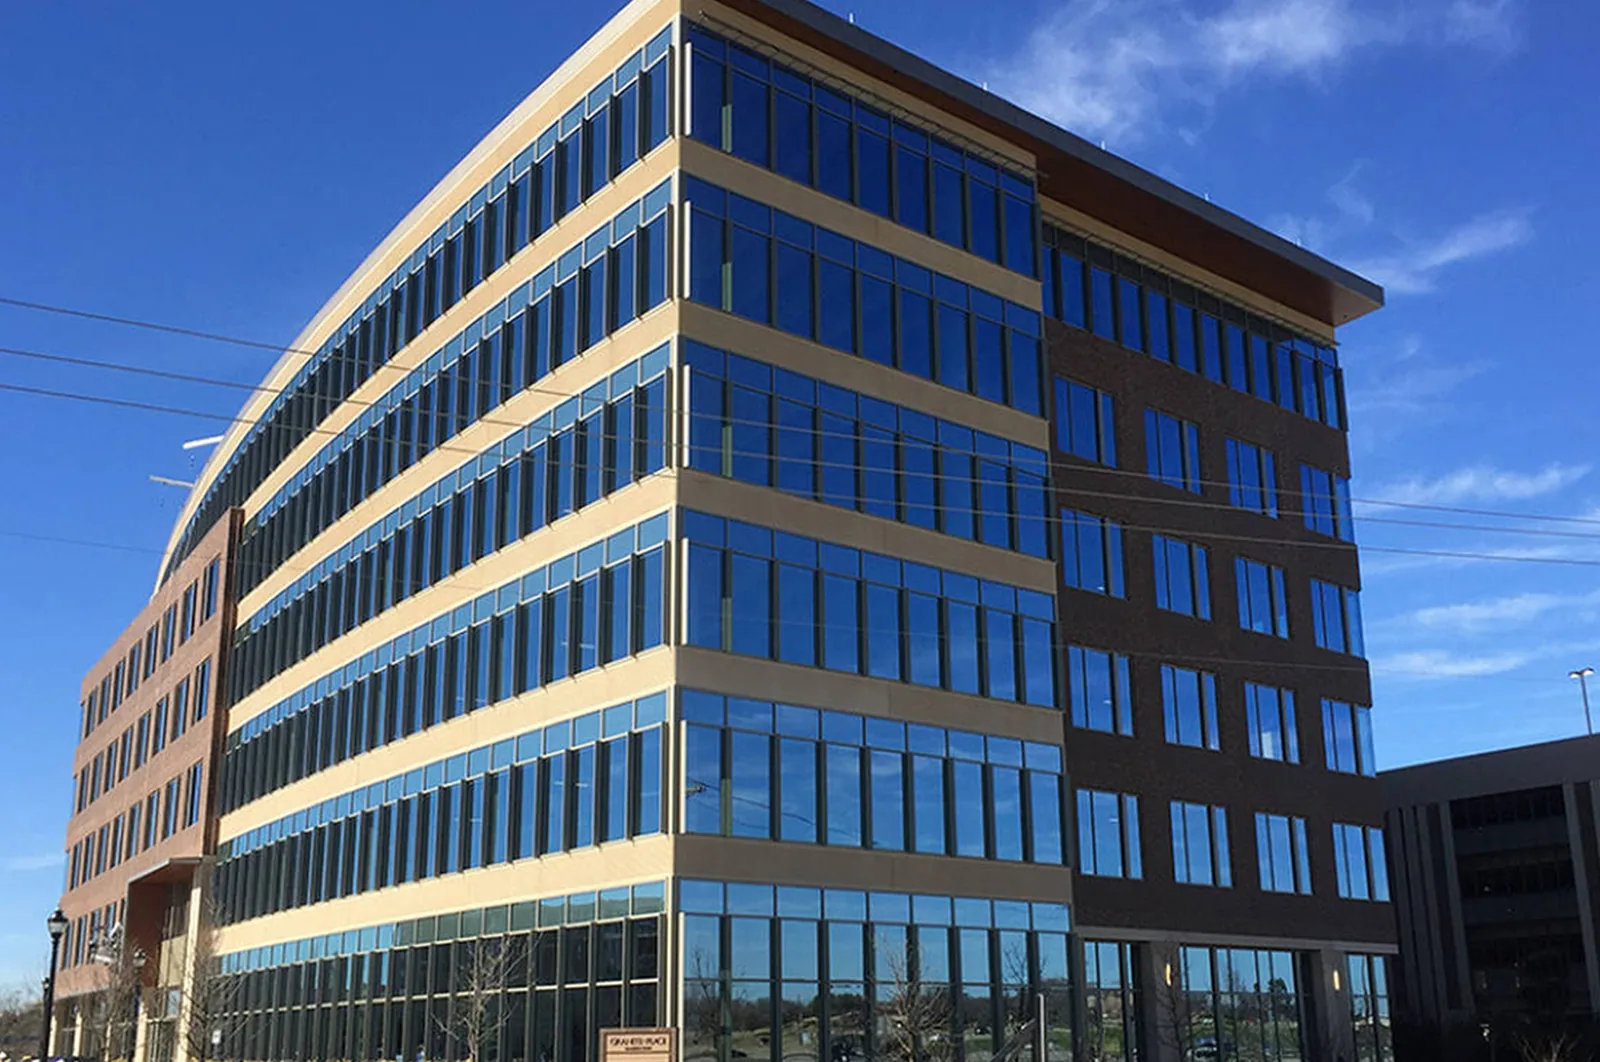
The Energy Corridor extends along I-10 between Kirkwood and Barker Cypress Road in Houston. Its office concentration includes business operations associated with BP, Wood Group and other energy-sector employers. The inspection connects the installed roof system to its correction needs, with office access and room use considered when defining each work area. An owner's separate property in Sugar Land, TX is assessed under its own scope and project requirements.
The Pattern and Its Confirmation
Roof materials can differ in thermal response for reasons other than concealed water. Surface condition, repairs, shading and construction can affect the pattern. A useful survey therefore needs suitable conditions and an understanding of the installed layers. We mark the areas warranting further investigation and select confirmation that can answer the moisture question at those locations.
An interpreted infrared survey records its coverage and conditions alongside the findings. An authorized sample can describe local layers and moisture, while additional checks may be needed to define the wider boundary. The owner receives tested points and the basis of any estimated quantity. That evidence supports a repair allowance without treating the scan as a complete view of every concealed component.
Equipment Paths Through the Assembly
Office equipment brings curbs, piping and service activity to inspect where installed. We examine open laps, altered supports and surface wear around those details. Mechanical drainage is checked separately when it could explain water reported below. The inspection map ties each observed condition to a roof section and the accessible room beneath it.
For an office roof, tenant access and the building team's operating requirements affect the testing plan. A new equipment opening needs a support and flashing detail compatible with the retained assembly. Loading concerns receive engineering review where required. The completed connection is photographed so later service work can be compared with its initial condition.
Rain Entry, Condensate and an Air Path
A drip reported while equipment is running may involve condensate, retained rainwater or another roof opening. Condensation can also occur where moisture contacts a sufficiently cold layer. Establishing that possibility requires the actual air path and temperature conditions, not only humid weather outside. We compare reported timing, indoor observations and accessible mechanical details before selecting a corrective method.
A targeted leak investigation defines what the visit confirmed and the further check needed for any unresolved cause. A flashing repair and a mechanical drainage adjustment may both belong in the work plan. The manager receives them as separate tasks with supporting images. That makes the next action clear without assuming one finished patch settles every moisture concern.
Related Roofing Pages
Infrared Roof Moisture Surveys
How the work is scoped, documented and phased on occupied Sugar Land buildings.
Office Building Roofing
What we check on the roof, what we recommend and how the crew keeps the building open.
Commercial Roof Leak Repair
Conditions, options and next steps for commercial buildings in Fort Bend County.
Understand the Energy Corridor Roof Evidence
Arrange a roof assessment with photos and a clear distinction between confirmed corrections, estimated quantities and remaining investigation.
Call 555-555-5555 or email [email protected].
Commercial Roofing Questions
Straight answers to the questions building owners and managers ask us most often.
Can one thermal pattern establish the full wet area?
The pattern guides investigation under suitable conditions. Assembly information and selected confirmation support the interpretation and removal boundary. The report identifies tested points, estimates and any further check needed.
Why separate site flood questions from roof outlet findings?
They can involve different water paths and design expertise. We define the roofing scope and identify connections needing coordination. A membrane correction should address its confirmed task while wider concerns receive the appropriate review.
What should be confirmed before new office equipment penetrates the roof?
Review the support, loading and compatible flashing method with the project team. The retained assembly and its condition matter to the connection. Completion images locate the detail for later service and inspection.
How can a manager compare repairs across office sections?
Use located condition findings and the same stated operating assumptions. Each option identifies preparation, removal and protective work. Unresolved testing or specialist review stays visible beside the task it affects.
A Roof Water Path Within a Flood-Affected District
Harvey flooding affected the Energy Corridor after the Addicks and Barker reservoirs exceeded their capacity. For a commercial property, roof drainage and wider flood-management questions need clearly defined scopes. The roofing inspection records accessible inlets, overflow provisions and assembly damage. Connections or site conditions requiring other design expertise are identified for coordination.
Roof outlet corrections distinguish debris removal, flashing work and design changes. A clear inlet can still have water nearby because of elevations or supporting conditions. Added outlets or slope changes need plumbing and structural review before installation. The proposal follows the actual building drainage path and states the information needed to complete that review.
A Correction Matched to the Retained Base
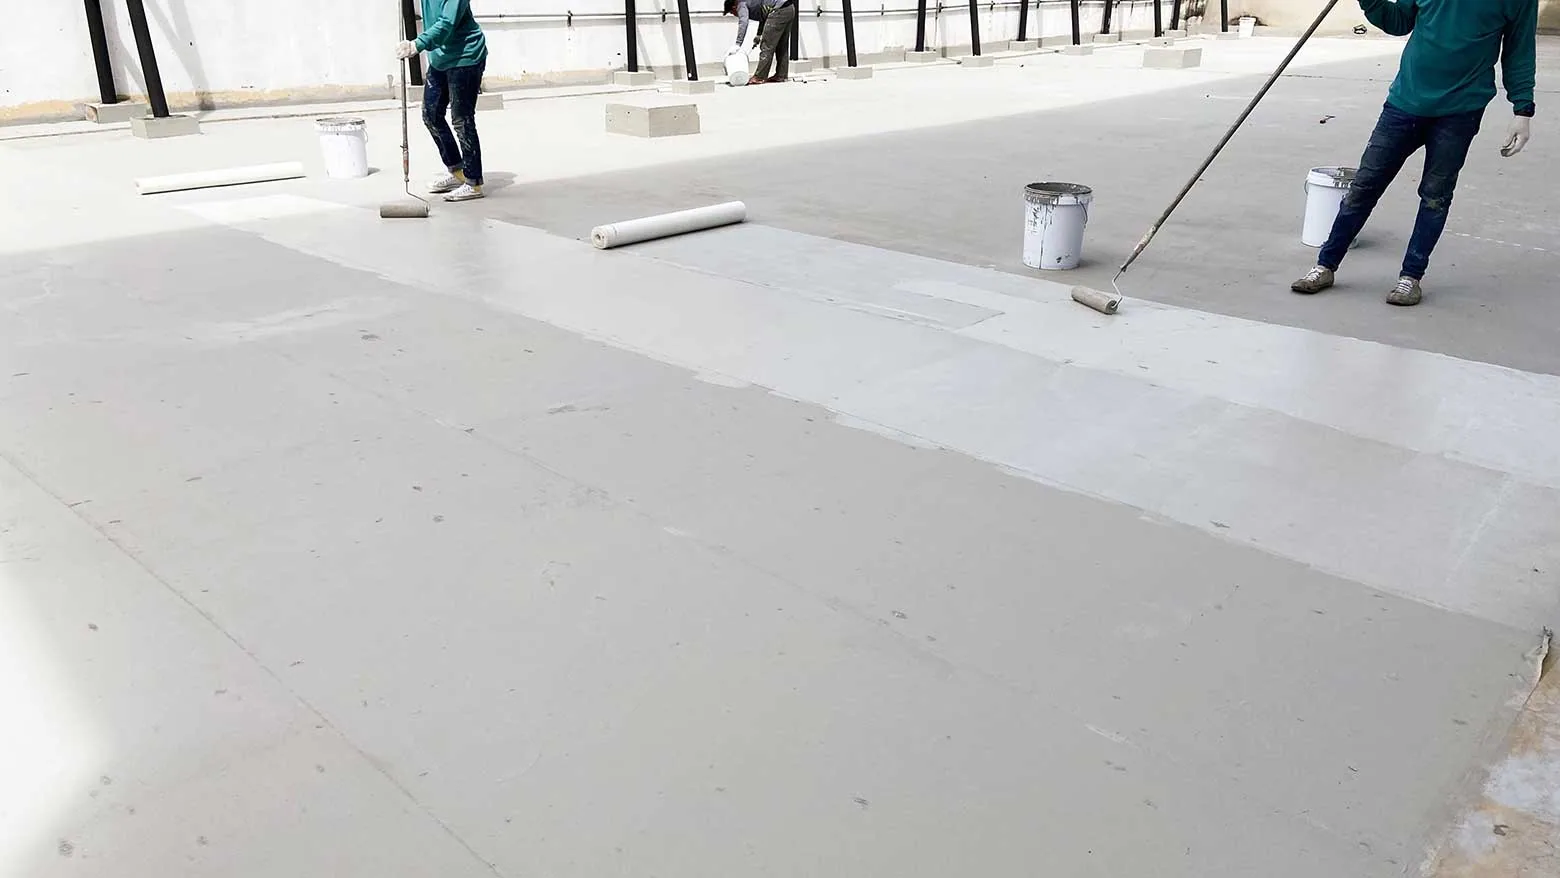
A localized opening can support a defined repair if surrounding materials and attachment are suitable. Unsuitable wet layers are corrected within the supported removal area. Preparation follows the actual substrate and selected products. The repair record identifies the exposed construction and completed tie-in, giving the manager a practical maintenance reference.
A restoration proposal needs compatibility, adhesion, corrected details and suitable drainage as well as moisture findings. An overlay requires an eligible retained assembly and review of loading, attachment and applicable project requirements. Extensive deterioration may support removal and replacement. The comparison states the preparation, insulation and rebuilt details each option includes so the owner can assess the same condition basis.
Cost and timing also include hoisting, disposal and repeated protective work around occupied suites. Surface moisture and product limits affect the application window. Permit, energy and assembly requirements are checked for the Houston address and the proposed scope. An unresolved specialist question remains attached to its task before an option is treated as ready for installation.
The proposal also identifies excluded areas and the reason they need another visit. Access restrictions or unsuitable survey conditions can leave a question open. Its next investigation is described before the owner relies on a larger removal allowance.
How a Roof Project Runs
Every roof we take on moves through the same six steps:
01
Roof Walk
We walk the whole roof and photograph the membrane, seams, flashings, drains and equipment.
02
Moisture Check
Readings and core cuts show what is wet below the surface before anyone prices a repair.
03
Written Findings
You get plain-language findings, photos and the options that fit the roof.
04
Scope and Price
One written scope covers the system, the details, drainage changes and the price.
05
Scheduled Work
Crews work around tenants, deliveries and weather, closing the roof every night.
06
Closeout
We walk the finished roof with you and hand over photos and warranty paperwork.
I-10 Access and a Useful Condition History
I-10 provides the district's main corridor setting, while the approved entrance and receiving arrangements establish each property's delivery approach. We coordinate pedestrian routes, material staging and roof access with management. The team also confirms air-handling precautions for the actual work products. Each removal phase is limited by its planned closure and the available protective conditions.
For another building in Westchase or commercial space at Katy, the assessment establishes separate roof findings. Here, the condition history locates completed work, equipment alterations and remaining investigations by section. Night and holiday calls can begin an emergency assessment. The available crew checks weather and safe access before attempting practical protection, with the temporary measure and permanent return work described separately.
A dated comparison helps identify changes when another tenant moves in or equipment is serviced. The file retains the work location, materials and verification method rather than only a general invoice description. That makes the history usable for maintenance and for a larger repair discussion when several roof sections need attention.
After a major flood event, a roof assessment still needs to distinguish surface drainage from site-wide water conditions. We record the roof's own outlets, overflow provisions and signs of retained moisture, then mark any question involving the larger drainage system for the appropriate project team. That boundary keeps a roofing proposal tied to the work the evidence supports. Where water entered indoors, the report connects the room observation to the roof area examined and identifies whether testing, an opening or a separate building assessment remains necessary.