
Air Force Facility Roofing
A membrane opening above mission equipment needs investigation of both the weather seal and the layers affected by water. Closing the visible gap may leave damaged insulation or an unresolved equipment drain beneath the repair. For Air Force facilities near Sugar Land, TX, we compare those physical findings with the operator's protection requirements. Access and agency review are part of the work sequence. Photos give the facility manager a clear explanation of the defect and the corrective limits.
Ellington Facilities and Building Identification
Ellington Field Joint Reserve Base in southeast Houston hosts the Texas Air National Guard's 147th Attack Wing. Its maintenance, operations, mission support and medical functions provide a regional military-building context. They do not establish the material, age or condition of any inspected roof. We identify the actual building and roof sections from authorized records and field examination. Installation acreage and aircraft type are not used as membrane dimensions or construction evidence.
An aircraft maintenance building can need different protection from an administrative or medical space. A Guard readiness facility may also follow a different operating schedule. The facility identifies what lies beneath the proposed work. The roof assessment records material condition, outlets and accessible support separately for each section. That allows the corrective plan to reflect the building rather than a general description of the installation.
Moisture Mechanisms and Confirmed Layers
Rain entry, retained water and equipment drainage can produce similar interior symptoms. Condensation is possible where humid air reaches a sufficiently cold surface, but temperature and enclosure connections determine whether that occurs. We compare symptom timing with accessible roof defects and operating information. A dry-weather drip is not treated as proof of an air-leakage problem. The repair follows the mechanism supported by the combined observations.
Thermal survey patterns are interpreted against materials, equipment and conditions before they are called wet areas. Authorized samples expose layers and local moisture. A sample-supported moisture assessment relates those points to the wider accessible coverage. Sampling permission and the compatible closure method are arranged before a cut. Concealed or restricted areas remain identified as limits of the inspection. A few dry samples cannot establish suitability across an entire military building.
Project Criteria and Attachment Review
The agency's project documents identify the applicable design requirements, including Unified Facilities Criteria where specified. Required pressures, assembly choices and detail approvals need review for that building. Observed storm gusts do not set the roof's attachment design. We provide accessible layer, deck and edge-condition information for the designer's review. A pull test or surface inspection is one input, not independent approval of an assembly.
Recover or retrofit retains old weight and adds new construction. Retained layers, structural capacity, moisture, compatibility and attachment all require assessment. Damaged support cannot be made suitable by adding a new sheet. Changes in insulation depth also affect curbs and wall flashing clearance. The scope distinguishes measured existing conditions from design decisions still awaiting approval. That keeps the repair explanation tied to the actual requirements rather than a presumed universal military detail.
Related Roofing Pages
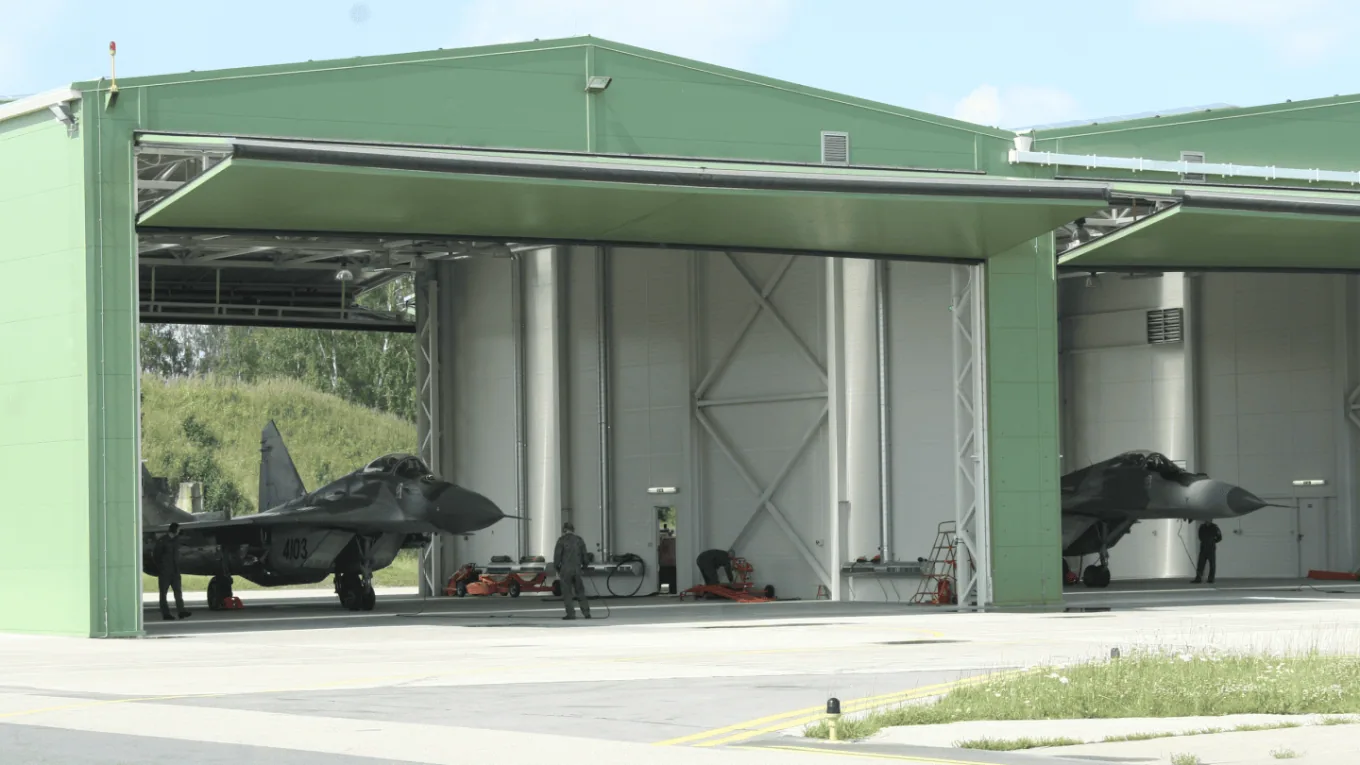
Military Hangar and Maintenance Roofing
How the work is scoped, documented and phased on occupied Sugar Land buildings.
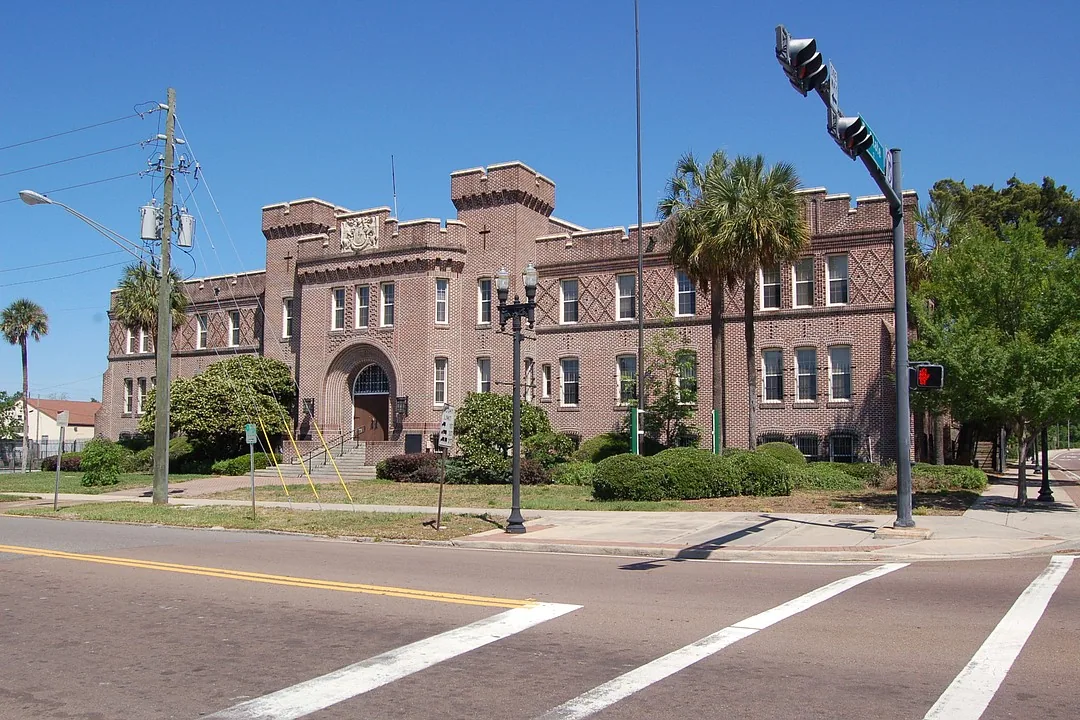
National Guard Facility Roofing
What we check on the roof, what we recommend and how the crew keeps the building open.
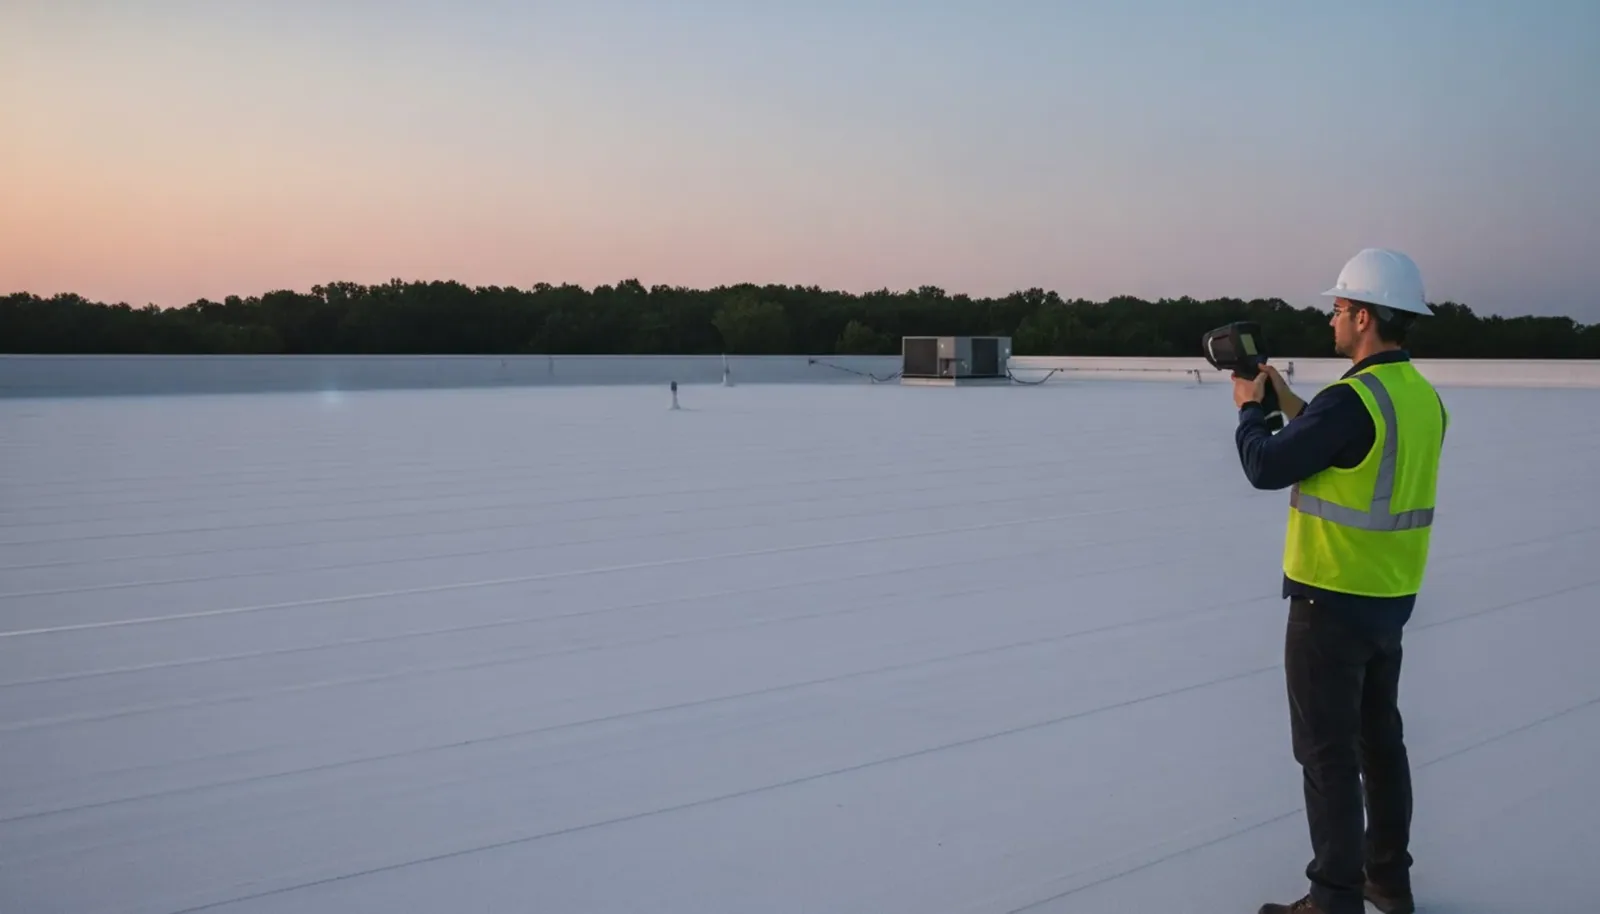
Infrared Roof Moisture Surveys
Conditions, options and next steps for commercial buildings in Fort Bend County.
Clear Roof Findings for the Facility Manager
Call for an assessment with photos and a plain explanation of moisture, details and corrective options, coordinated with the facility's access and mission requirements.
Call 555-555-5555 or email [email protected].
Commercial Roofing Questions
Straight answers to the questions building owners and managers ask us most often.
Does an Ellington installation history identify the current roof?
No. Building and roof records need comparison with accessible construction. The inspection identifies present layers and condition without inferring the membrane from installation history or aircraft use.
Which requirements govern a military roof replacement?
The authorized project documents and governing agency establish the applicable criteria. Unified Facilities Criteria apply where specified. Existing-condition findings support that review but do not substitute for the required design and approval.
Can emergency roofing proceed before access arrangements are confirmed?
Secured-site entry and permitted work still require operator authorization. We coordinate safe access and practical protection through the approved contact. Urgency does not remove facility controls.
Would a fastener test establish the complete wind attachment pattern?
It supplies local deck information. Required pressures, assembly approvals and substrate condition also govern attachment design. A test result alone cannot establish a suitable pattern or authorize a recover.
How is work above mission equipment limited?
The operator defines protection and occupancy restrictions for the task. Removal is sized against weather, closure and available controls. Unexpected conditions are reported before the work expands beyond the approved area.
Edges, Curbs and Equipment Changes
Loose edge metal, open termination or equipment movement can admit water independently of the roof field. We inspect accessible junctions and compare their condition with earlier records where available. Repeated repairs at one point justify a review of movement and preparation, not automatic renewal of the same patch. Chemical exposure near exhaust requires product-specific compatibility information. The membrane family alone cannot establish resistance to an unknown deposit.
Edge and termination correction may include supporting material and attachment changes. Equipment replacement can also require load-path review even where its footprint matches the removed unit. The relevant contractor coordinates lifting, isolation and drainage. Finished details are photographed so a later inspection can compare position and condition. Unresolved equipment or enclosure tasks are retained in the completion record.
Secured Entry and Authorized Work Zones
Military property access can require personnel information, badges, escorts and approved delivery times. The operator establishes those procedures before a crew approaches the roof. Actual routes and permitted staging are confirmed for the task. Mission operations may limit noise, equipment isolation or the time an opening can remain protected. The working plan defines who approves a changed phase when weather or exposed construction alters the task.
Regional travel through Stafford follows major corridors such as US 59 and US 90A, but a convenient road route is not entry permission to secured property. In Arcola, Houston Southwest Airport provides a civilian aviation setting with its own operator controls. Military access is established separately for the installation under review. Deliveries, waste removal and equipment placement follow that approved arrangement. The manager receives the expected sequence before work is scheduled.
Inspection photography can also be restricted in secured areas. The facility identifies what may be recorded and how authorized images are handled. Where a restriction limits documentation, the written findings state the accessible condition and the resulting assessment limit. The reporting method follows the approved facility procedure.
How a Roof Project Runs
Every roof we take on moves through the same six steps:
01
Roof Walk
We walk the whole roof and photograph the membrane, seams, flashings, drains and equipment.
02
Moisture Check
Readings and core cuts show what is wet below the surface before anyone prices a repair.
03
Written Findings
You get plain-language findings, photos and the options that fit the roof.
04
Scope and Price
One written scope covers the system, the details, drainage changes and the price.
05
Scheduled Work
Crews work around tenants, deliveries and weather, closing the roof every night.
06
Closeout
We walk the finished roof with you and hand over photos and warranty paperwork.
Repair Choices and Weather Protection
Localized repair may remain suitable where surrounding membrane and construction support it. Restoration requires preparation and adhesion evidence, while wider deterioration can justify replacement or another corrective scope. Removal above sensitive equipment needs approved protection and a manageable daily opening. Forecast changes may stop further removal before the planned section is complete. Temporary closure arrangements are reviewed before exposure begins.
Emergency response is available during nights and holidays, with access, safety and feasible interim protection assessed for the actual conditions. The agency or operator approves the work permitted on the property. Permanent correction follows the selected product requirements and authorized scope. Cost drivers include protected spaces, damaged support, access procedures and equipment coordination. Those drivers accompany the photos so the manager can explain why the physical correction requires the proposed work.
Installation work begins with approved access and a clear understanding of the operating area. The facility representative identifies escort rules, equipment movement, notice requirements and any limits on photography or staging. We define the roof sections included and arrange a closure method before disturbing the membrane. A hangar, administrative building and maintenance shop can have different details, so the scope is based on the authorized structure rather than installation-wide assumptions. Closeout keeps roofing work separate from base access, security and other-trade actions that remain open.
The work plan records who approves a change in access and how unexpected damage is documented. That avoids expanding the task beyond its authorization or leaving an opening without a protected close.