
Pecan Grove
A roof in a mixed-use community can serve retail, apartments, schools or shared recreation, and each building needs its own condition record. In Pecan Grove, our inspection starts with the roof in front of us: its installed layers, drainage, penetrations and wall connections. We compare those findings with interior reports and the property's operating schedule before recommending a repair. The resulting scope separates observed defects from conditions that need further access or testing.
Pecan Grove is a Census-designated place in Fort Bend County. Its municipal utility district covers a broad mix of residential development, multifamily housing, commercial sites, school properties and recreation. Grocery, shopping and service businesses also form part of that district. These uses are helpful context for planning occupied-building access, but they do not establish the roof system on any individual property. We verify the assembly, operating constraints and authorized work areas with the owner or manager.
Layers and Repairs That Need Separate Examination
A concealed layer can remain damp even when the surface appears intact. Earlier repairs may also use materials that require different preparation from the original field. We map visible patches and changes in construction, then review available installation records. Where authorized samples are appropriate, they identify thickness, material sequence and local condition at the selected points rather than establishing the whole roof from one cut.
An existing-roof inspection records the testing coverage and any inaccessible section. A thermal survey may help locate areas for investigation under suitable conditions, with the assembly and targeted confirmation used to interpret the pattern. The owner should be able to distinguish observed deterioration from an area still under review. Those distinctions keep removal allowances connected to evidence when restoration planning involves several trades and phases.
Water at a Wall or Roof Transition
At a wall connection, water can travel behind metal, enter through a damaged membrane turn-up or arrive from the wall above. We examine accessible joints, overlaps and terminations together with the reported interior location. A bead of sealant at the lower edge may hide the symptom while leaving the water path unchanged. The selected repair follows the actual connection and identifies wall work that needs coordination beyond the roofing detail.
Flashing reconstruction may involve removing unsuitable material, preparing the support and rebuilding the transition with compatible products. Where a historic visible profile needs retention, that requirement is coordinated with the owner and relevant project team. A profile that looks unchanged still needs adequate water shedding and fastening. The photographic record preserves the existing condition, proposed change and completed detail for later maintenance.
Heat Exposure and Indoor Moisture Paths
Sugar Land's August 2023 record high reached 109 F. Sunlit roofing can experience substantial surface heating, and repeated temperature changes may expose weak bonding or unsuitable patch materials. The inspection records cracking, displacement and lifting where found. We evaluate the installed membrane and adjoining materials before choosing preparation or a replacement detail, rather than treating heat as the explanation for every opening.
Condensation is another possible path when humid air reaches a surface below its dew point. The assessment needs the building's actual conditioning, air movement and assembly details. A change in planned occupancy may introduce different indoor conditions, but it does not prove that the existing insulation is wet from condensation. Reported timing, equipment observations and suitable testing distinguish that possibility from rain entry or retained water before the corrective scope is settled.
Related Roofing Pages
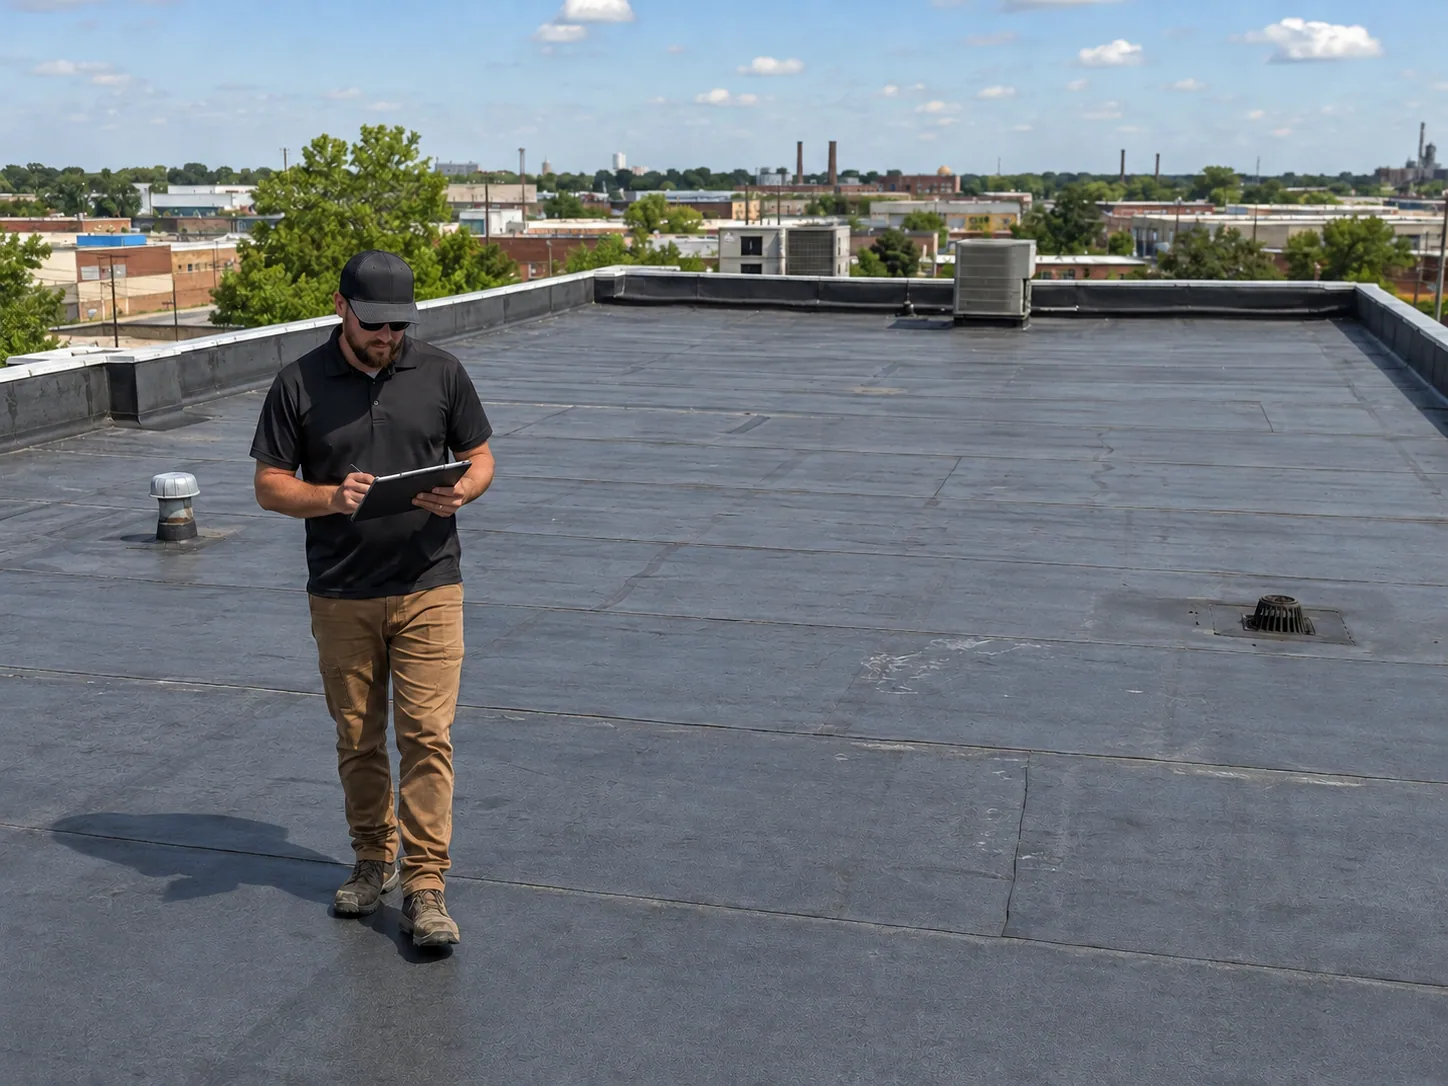
Commercial Roof Inspections
How the work is scoped, documented and phased on occupied Sugar Land buildings.
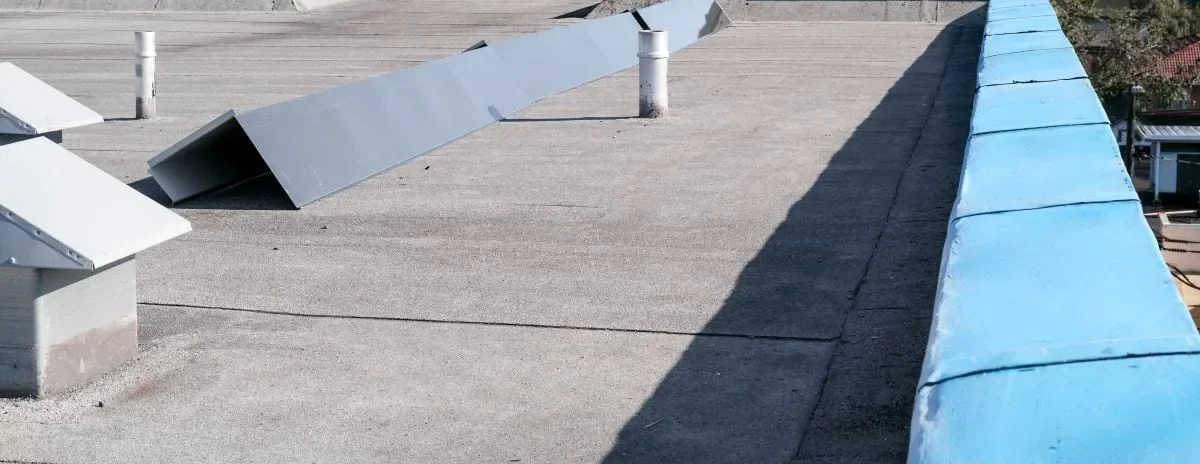
Roof Flashing Failure Repair
What we check on the roof, what we recommend and how the crew keeps the building open.
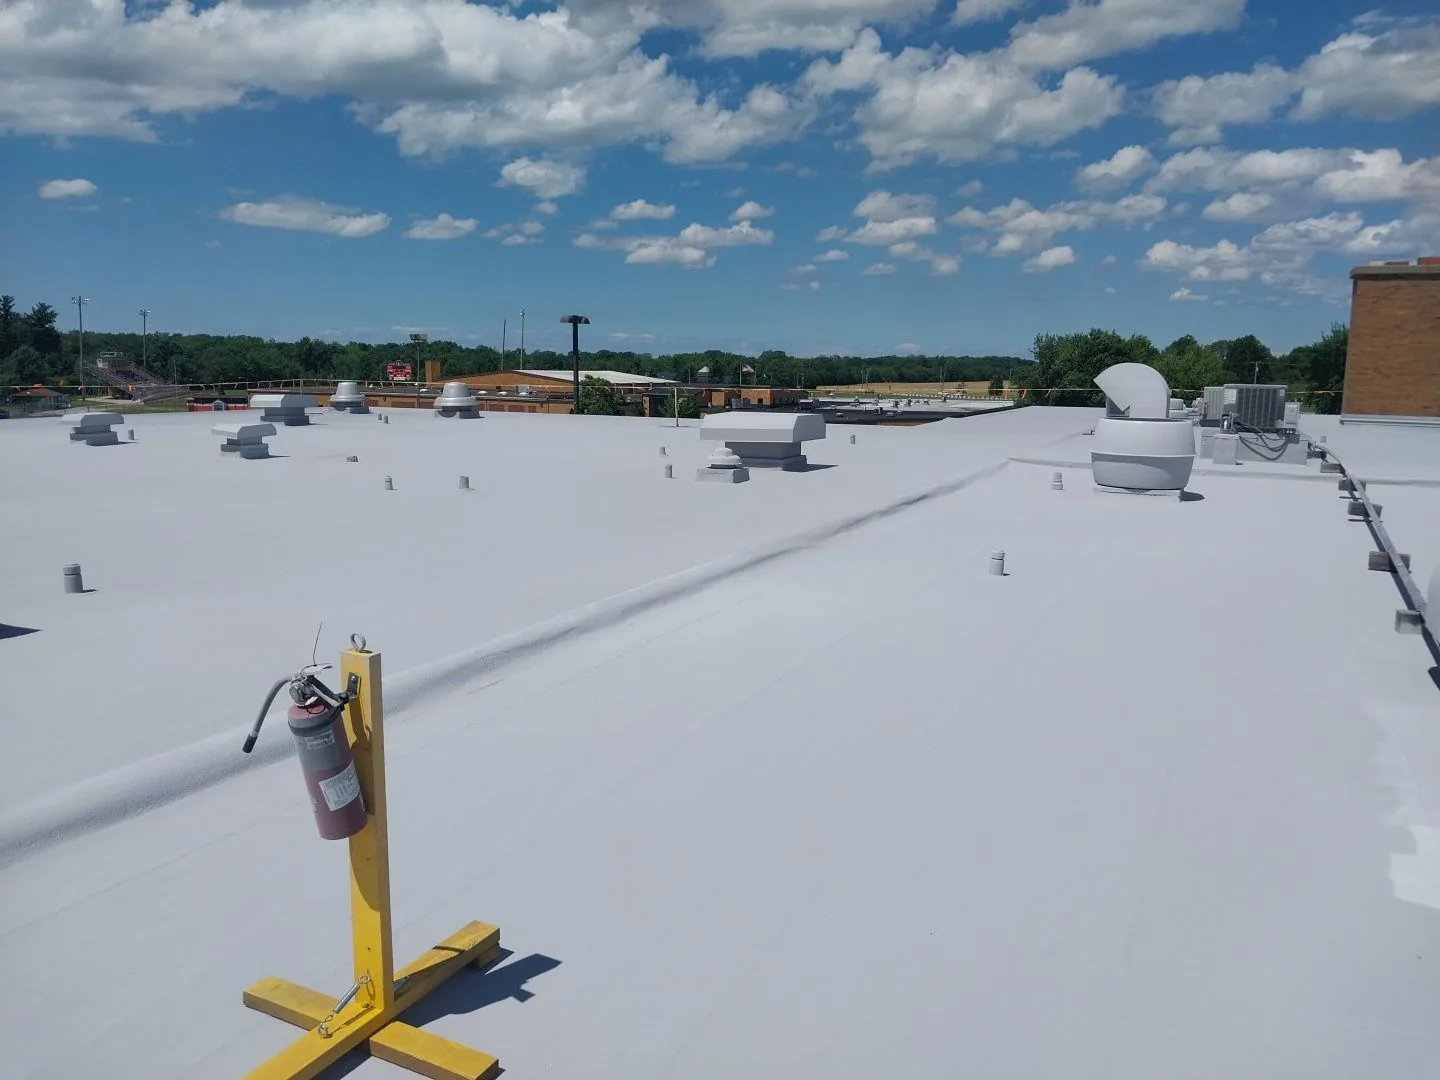
Roof Recover and Overlay
Conditions, options and next steps for commercial buildings in Fort Bend County.
Review a Pecan Grove Roof
Schedule an inspection with marked observations, a repair recommendation and a practical plan for access, drainage and occupied spaces.
Call 555-555-5555 or email [email protected].
Commercial Roofing Questions
Straight answers to the questions building owners and managers ask us most often.
Does Pecan Grove’s mix of property uses identify a building’s roof type?
No. The district’s residential, commercial, school and recreation uses provide planning context. We verify the actual roof layers, drainage and details at the property before selecting a repair.
Why examine the wall above a leaking termination?
Water can reach the detail from higher joints as well as the roof surface. Examining the connection helps separate roofing work from a wall defect. The proposal coordinates both where the evidence supports more than one path.
How is roof drainage reviewed on an occupied property?
We identify the roof sections feeding each outlet, inspect accessible strainers and flashing, and note overflow details. Changes to slope or discharge are coordinated with the appropriate design and building teams.
What should an owner compare before keeping old roof layers?
Review moisture, attachment, supporting condition and compatibility alongside project requirements. The proposal states which layers remain and the evidence supporting that choice. An unresolved structural or concealed-condition question needs further assessment before installation.
Drainage Across Different Property Uses
A roof drain belongs to a water path that continues beyond the visible inlet. We check accessible strainers, flashing, rim elevation and overflow details, then identify the connection information needed from the building team. Clearing debris can be a maintenance task. Altering discharge, adding an outlet or changing slope requires review of the relevant plumbing and structure as part of the project.
Pecan Grove's utility district includes residential, multifamily, commercial and school land, along with recreation and small retail or service uses. A drainage concern at one roof cannot be generalized to nearby properties. For the actual building, we locate the roof sections feeding each inlet, check accessible restrictions and record transitions between levels. We then identify which correction belongs to roofing and what requires plumbing, structural or site coordination.
When a property shares access or operations with neighboring uses, the work plan notes where materials can be staged and how an active entrance will remain available. The sequence is set with the property contact. A new outlet or slope change is considered only after the discharge route and supporting conditions are understood.
Retained Materials and the Removal Decision
The removal decision considers moisture extent, attachment, deck findings and the condition of transitions. A suitable local repair can be defined where the surrounding assembly supports it. Widespread saturation or unstable attachment may require a larger scope. Each proposal identifies retained layers and the reason they are considered suitable, with unresolved structural conditions referred for the appropriate review.
A roof recover requires its own eligibility assessment, including loading and the applicable project requirements. A restoration coating also depends on compatibility, adhesion, drainage and corrected defects. Neither option is approved by a dry sample alone. Replacement may be preferable where the necessary removals and rebuilt connections become extensive, and the owner receives those quantities and dependencies before choosing an option.
Cost includes more than the roof field. Access to wall connections, protection of retained finishes, temporary closures and disposal of removed layers can change the sequence substantially. The comparison states those provisions alongside insulation and detail corrections. That makes a localized repair and a larger replacement understandable without concealing different assumptions in their prices.
How a Roof Project Runs
Every roof we take on moves through the same six steps:
01
Roof Walk
We walk the whole roof and photograph the membrane, seams, flashings, drains and equipment.
02
Moisture Check
Readings and core cuts show what is wet below the surface before anyone prices a repair.
03
Written Findings
You get plain-language findings, photos and the options that fit the roof.
04
Scope and Price
One written scope covers the system, the details, drainage changes and the price.
05
Scheduled Work
Crews work around tenants, deliveries and weather, closing the roof every night.
06
Closeout
We walk the finished roof with you and hand over photos and warranty paperwork.
Access, Protection and Follow-up
Work planning identifies the condition of the access route, the area below each opening and any restrictions imposed by other property activity. The crew needs an agreed material position and a practical closure method before removal begins. Temporary protection is documented separately from completed roofing. Emergency requests can be made overnight and on holidays, with safe access, weather and available crews determining the measures that can be attempted.
The District includes small shopping centers, food and service establishments, schools, apartments and recreation. Those facts describe a varied community, not a uniform building stock. Before a project starts, we confirm the particular roof, operating hours, public or tenant routes, ventilation points and staging limits with the person responsible for the property. A work phase is planned so the building can remain usable wherever the agreed scope and conditions allow.
For another property in Sugar Land Business Park or commercial space at Sugar Land Town Square, the inspection establishes a separate record. The inspection report ties the findings to the selected Pecan Grove property, including completed work and questions awaiting review. Later maintenance can compare the same locations rather than reconstructing the repair from an invoice without marked photos. For another commercial building in South Houston, establish a separate roof and drainage record.