
Greatwood
A roof opening over an occupied room needs a repair detail and a workable protection plan. At a Greatwood commercial property, we identify the material being removed and the construction that the closure will join. We discuss the room below, access to the work and practical installation conditions. The resulting scope explains both the correction and the sequence needed to complete it.
Greatwood is a district of Sugar Land, TX, annexed on December 12, 2017. I-69 and US 59 form its northern boundary, and its local setting includes a public golf course and an assisted-living facility. Each inspected building receives a record suited to its actual roof and operations. Management can use that record to coordinate the work zone and understand the quantities behind the proposal.
The Room Beneath the Opening
Occupied use affects protection before material is removed. We review contents, movement through the area and access controls with the responsible contact. A practical work boundary can help coordinate closure with the activity below. Weather and product requirements also influence when exposed construction can be prepared and completed.
At a care property, assisted-living roof work follows the facility's own operating controls. The proposed products and occupied spaces guide air-handling precautions and communication needs. Access and staging are agreed with the operator before installation. Those arrangements accompany the roof detail so a small surface correction does not overlook a significant protective task beneath it.
The Surface Route Beside a Repaired Area
Water approaching a repair can reveal a nearby drainage concern. We inspect the route to the outlet, restrictions and accessible changes in surface level. Cleaning can address debris, while failed flashing needs a connection repair. A low area that persists may require examination of insulation buildup or supporting conditions before a correction is selected.
A ponding investigation separates the observed symptom from the work needed to address it. Additional drainage and slope changes receive design coordination appropriate to the proposed alteration. The discharge arrangement matters as well as the new surface shape. Management receives the intended correction and any further review necessary to establish it.
Rain Entry and Moisture in the Assembly
Rain can enter at a defect and move before reaching the room below. Equipment condensate and retained water can create different timing. Condensation is possible where moist air reaches a surface colder than its dew point, depending on air paths and temperatures. We examine accessible construction and reported operating conditions to choose useful cause checks.
Leak-path assessment records the supported defect and the evidence still needed. Appropriate testing or authorized samples can clarify local condition. Survey patterns require interpretation with construction information and confirmation where needed. The roof correction follows that investigation, while an equipment or air-path concern may require coordination with the responsible specialist.
Related Roofing Pages
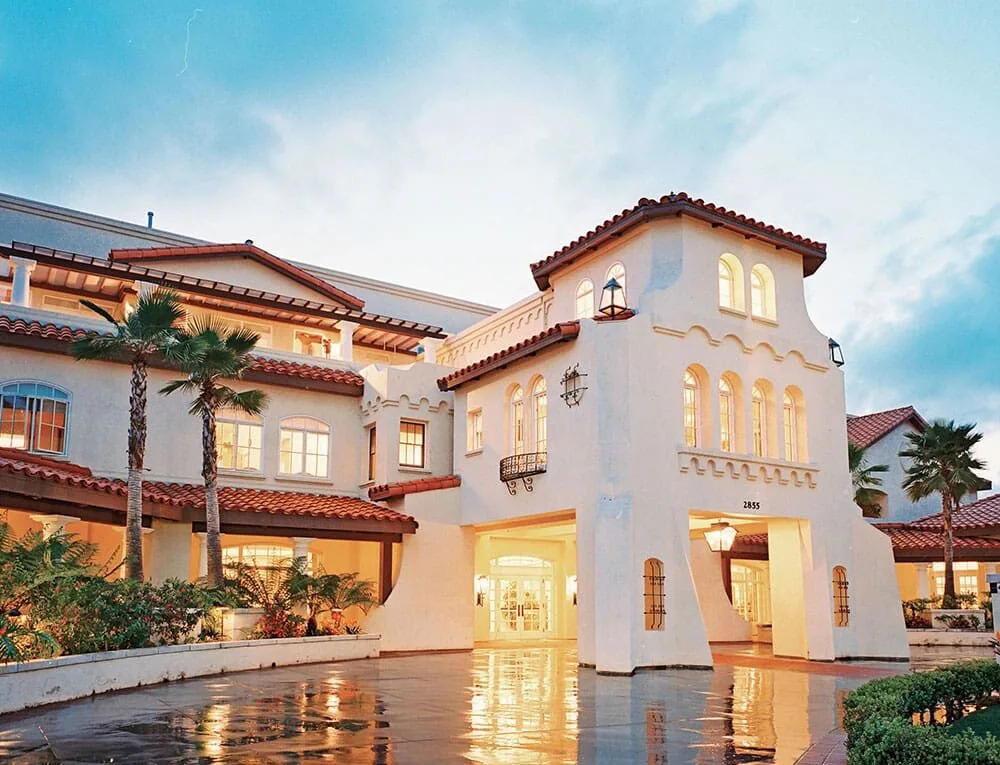
Senior Living Roofing
How the work is scoped, documented and phased on occupied Sugar Land buildings.
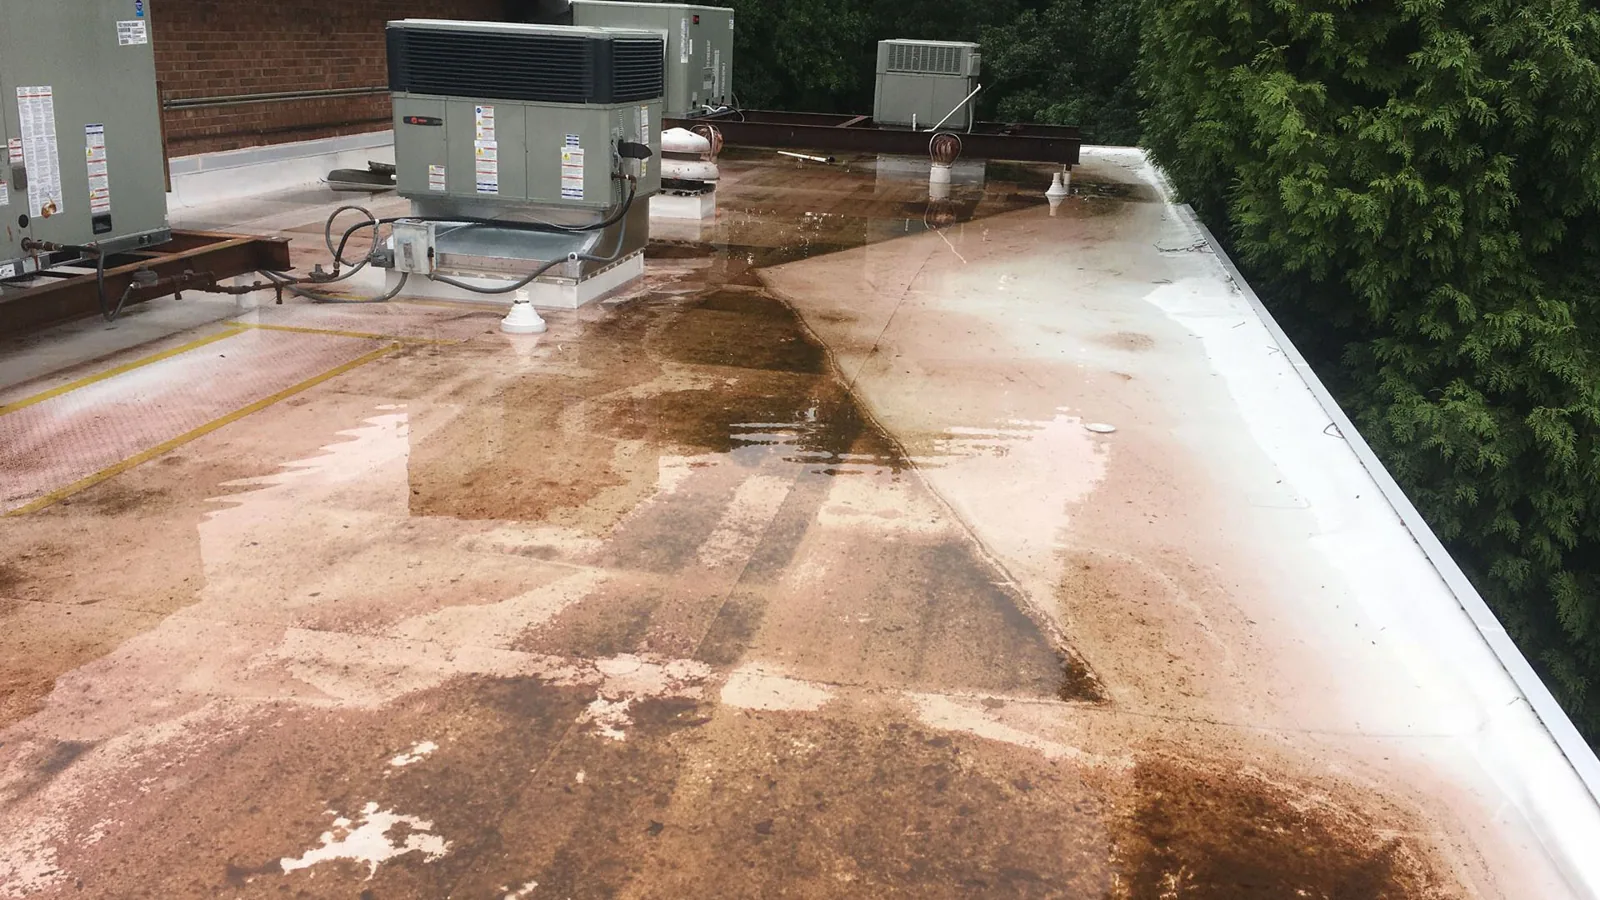
Ponding Water Roof Repair
What we check on the roof, what we recommend and how the crew keeps the building open.
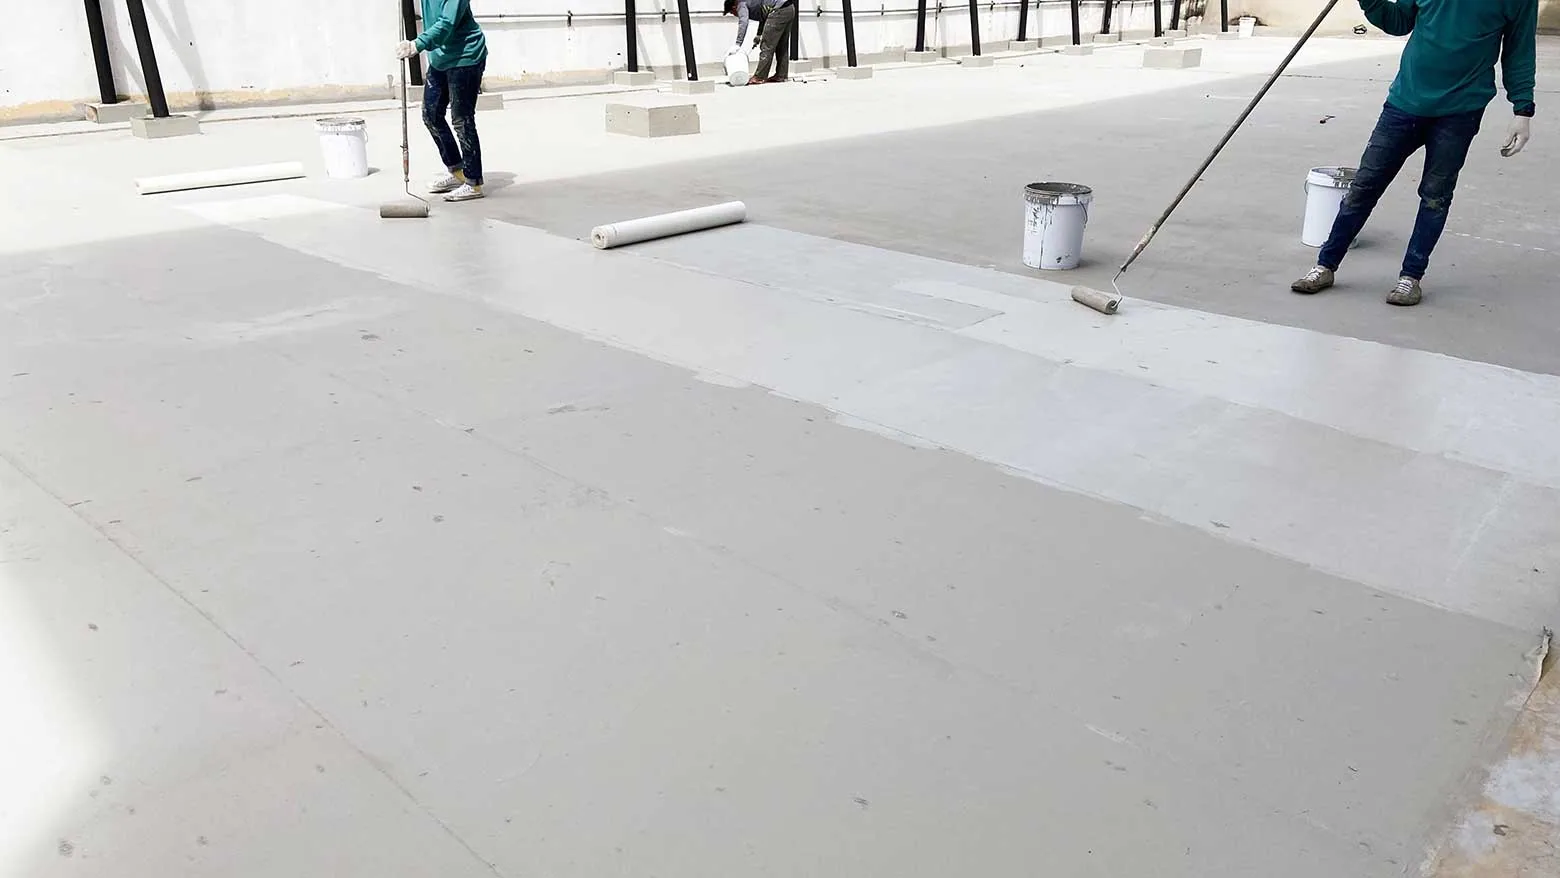
Commercial Roof Leak Repair
Conditions, options and next steps for commercial buildings in Fort Bend County.
Plan the Greatwood Roof Correction
Arrange an assessment connecting preparation, drainage and occupied-space protection to a clear commercial roof scope in Greatwood.
Call 555-555-5555 or email [email protected].
Commercial Roofing Questions
Straight answers to the questions building owners and managers ask us most often.
How does room use change a small roof repair?
Contents, access and movement beneath the opening influence protective work and practical phases. Product conditions and weather affect closure timing. The operator reviews those provisions alongside the roof correction.
What needs examination before a coating is proposed?
The retained substrate, moisture findings and compatibility must support the chosen method. Damaged details and unsuitable layers need correction. Preparation quantities explain the work beneath the finished coating.
Why locate testing and completed details in the report?
Recorded positions connect observations to the proposed quantity and later repair. Management can revisit the same connection when conditions change. The record also identifies where additional investigation remains useful.
Can an added drain settle a persistent low-area problem?
The underlying surface and supporting conditions need review along with discharge provisions. A proposed alteration receives appropriate design coordination. The selected task follows the investigated cause and building arrangement.
The Connection to Suitable Existing Material
A durable local correction depends on the material around its boundary. We inspect accessible seams, terminations and attachment for damage or unsuitable condition. Preparation removes what prevents the selected repair from forming its intended connection. If opening work exposes additional deterioration, located photographs and revised quantities explain the expanded task before more removal is agreed.
An installed TPO roof needs materials and procedures appropriate to its system. Similar surface appearance does not establish that two products can be joined by the same method. The estimate distinguishes repair of a detail from replacement of a defined area. It also identifies insulation or supporting work needed beneath the finished surface.
Restoration and the Work Under Its Finish
Restoration needs a suitable retained base, compatible products and corrected details. Moisture and adhesion findings help establish the preparation required. A coating cannot be selected solely because the broad surface is still present. The proposal explains which construction remains and what work makes that construction appropriate for the chosen method.
A coating comparison describes preparation and repair quantities alongside the surface application. Recover planning establishes what can remain, examines attachment and added loading, and checks the proposed assembly against project requirements. Extensive damage can support removal and replacement instead. Management can compare those options using both the retained construction and the tasks each one changes.
Removal depth, insulation corrections and perimeter details can affect price. Access equipment, disposal and occupied-area protection also add work. Material requirements and weather affect the installation period. The estimate connects these factors to quantities and a proposed sequence, giving the owner a practical basis for comparing cost and arranging room use.
A check before concealment can record exposed condition and completed supporting work. The scope identifies that inspection point where useful. A later completion photograph documents the finished detail and its location. Together, the records help management understand changes that will be inaccessible once the new surface is closed.
How a Roof Project Runs
Every roof we take on moves through the same six steps:
01
Roof Walk
We walk the whole roof and photograph the membrane, seams, flashings, drains and equipment.
02
Moisture Check
Readings and core cuts show what is wet below the surface before anyone prices a repair.
03
Written Findings
You get plain-language findings, photos and the options that fit the roof.
04
Scope and Price
One written scope covers the system, the details, drainage changes and the price.
05
Scheduled Work
Crews work around tenants, deliveries and weather, closing the roof every night.
06
Closeout
We walk the finished roof with you and hand over photos and warranty paperwork.
US 59 Access and a Located Maintenance Task
The I-69 and US 59 boundary provides a regional reference for Greatwood deliveries. The operator confirms the property's actual entrance, receiving area and permitted roof route. We coordinate staging and pedestrian protection for the work zone. Products and building use determine which additional precautions need review before installation is scheduled.
Other portfolio roofs in First Colony and Telfair receive separate inspection findings and quantities. In Greatwood, an emergency report can begin an assessment at night or on a holiday. Available crews consider weather and safe access before deciding on practical protection. Temporary measures are documented with the permanent return work and unresolved cause checks.
The completed record places each changed detail on the inspected roof. Maintenance observations identify what to check and why that visit matters. Later equipment changes can then be reviewed alongside the earlier work. A new manager can arrange a specific inspection without relying solely on an old ceiling stain or a description that does not locate the repair.
Repeat photographs also help distinguish damage at a different connection from a concern within the prior boundary. That distinction guides the next investigation rather than automatically expanding the old scope. Management receives an understandable task tied to current observations and the work already completed.
When multiple buildings sit within one community, a roof finding belongs to the specific structure inspected. We label each roof area, photograph its drainage and edge details, and keep repair quantities separate from neighboring properties. That distinction matters when the same manager oversees different tenants or construction types. The service plan records who can authorize access, where material can be placed and how occupied rooms below an opening will be protected. At the next visit, those notes help the owner compare actual condition rather than rely on a general neighborhood description.
Marked photos and a short repair history give the next manager a reliable starting point, especially when a building contact changes between inspection and maintenance.